- Overview
- Description
- Property Details
- Location
- Facts & Features
- Getting Around
- Nearby Homes
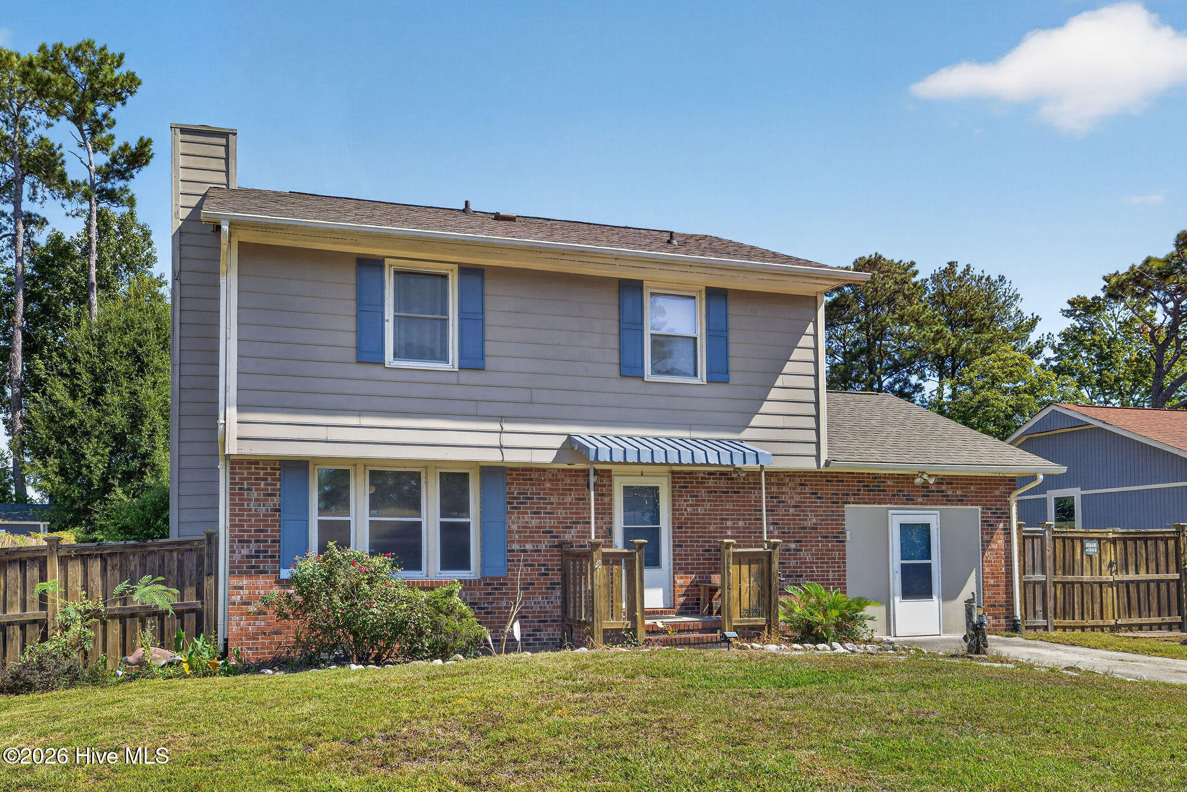
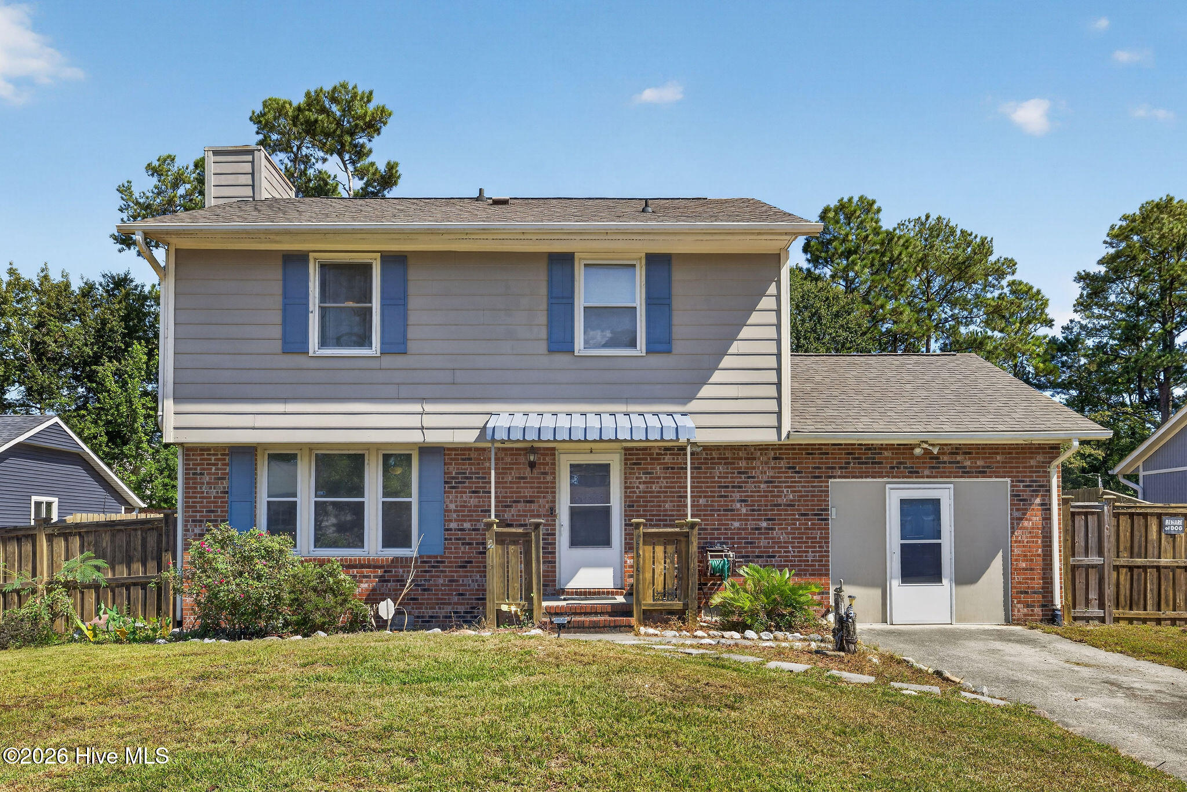
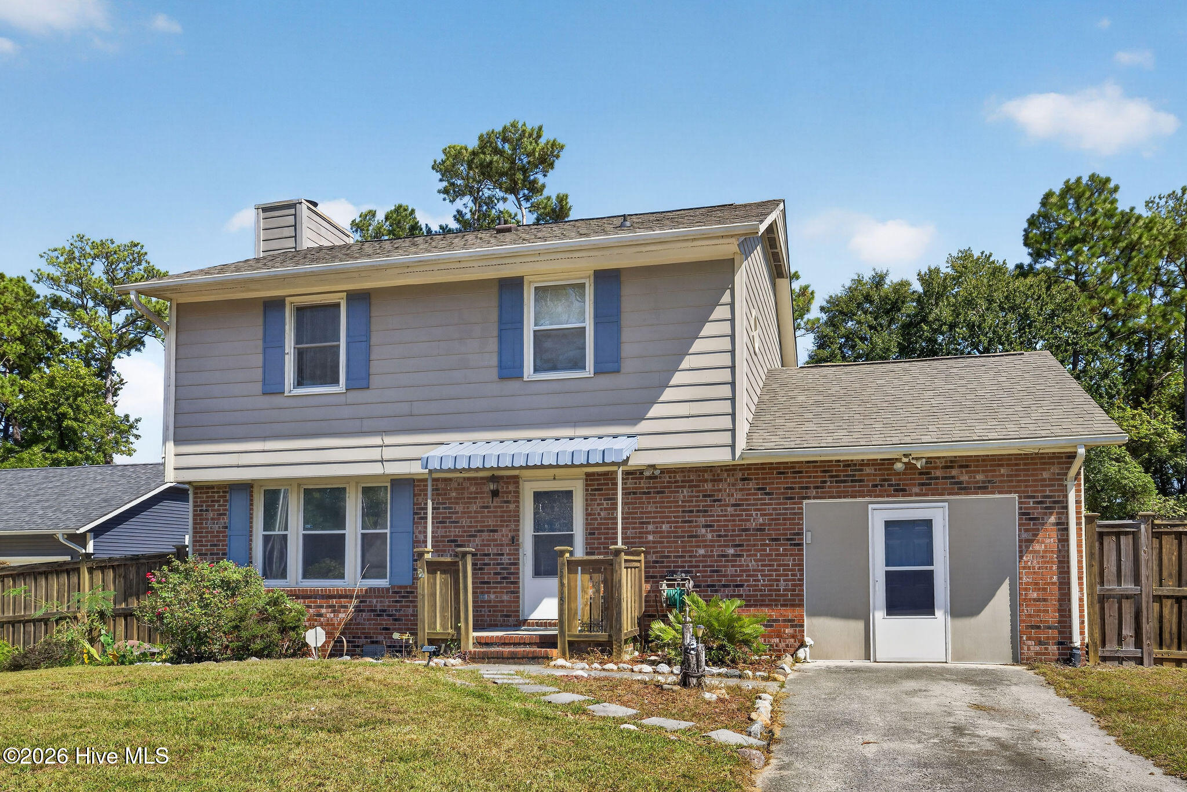
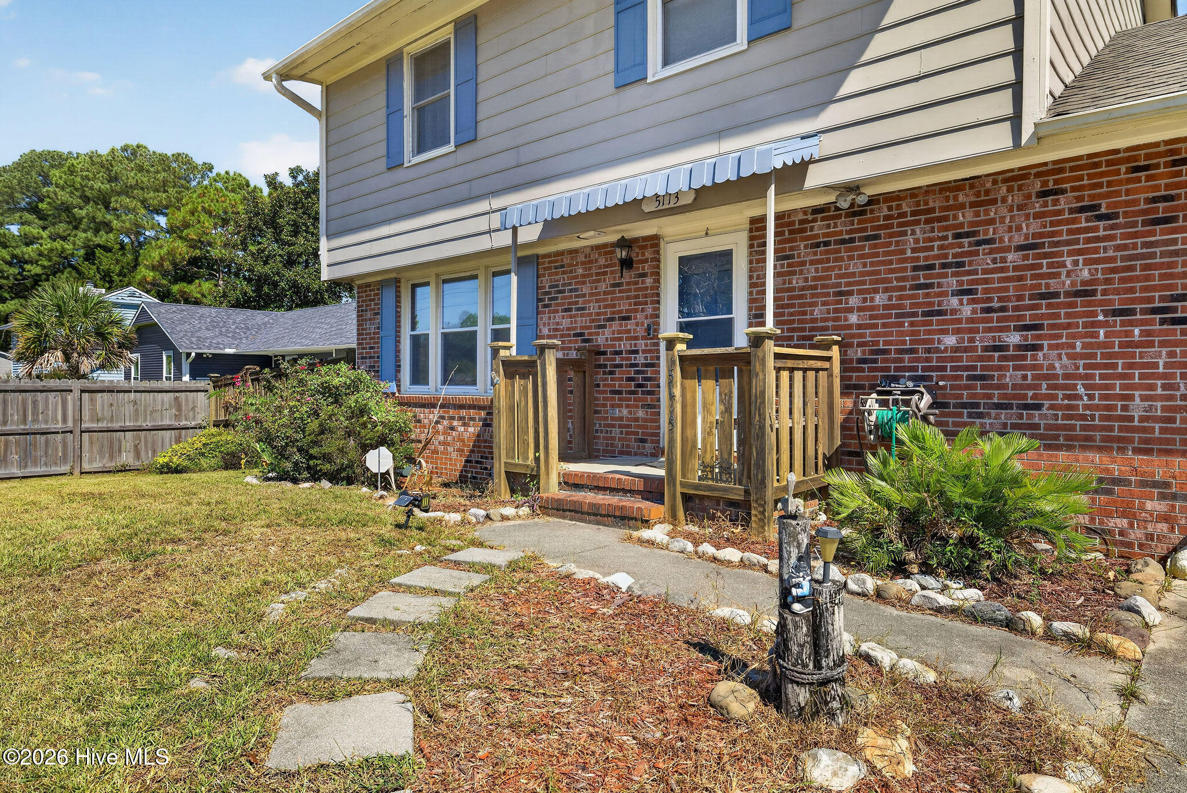

Street View
$325,000
Monthly Est:$1,618
 3 Beds
 3 Baths
2 full baths + 1 half bath
 1,410sqft
5113 Hunters Trl, Wilmington, NC 28405
$325,000
$1,618/moEst:
Get Pre-Approved
Single Family Residence
Built in 1979
$-- HOA
0.26 acre lot
$230/sq.ft
Description
Conveniently located in the heart of Wilmington, 5113 Hunter's Trail offers a versatile floor plan, abundant outdoor living space, and quick access to many of the area's major destinations. With Market Street, College Road, MLK Parkway, and I-40 all nearby, getting around Wilmington is easy, while the home's proximity to UNCW creates additional appeal for investors, students, faculty, or anyone looking for a centrally located property.
Inside, this 3-bedroom, 2.5-bath home offers plenty of room to spread out, including a sunroom that provides valuable additional living space and a comfortable connection to the backyard. The kitchen features granite countertops, a tiled backsplash, tile flooring, and a new refrigerator and dishwasher. Granite countertops, tiled backsplashes, and tile flooring continue into the bathrooms, creating a cohesive and easy-to-maintain finish throughout these high-use spaces.
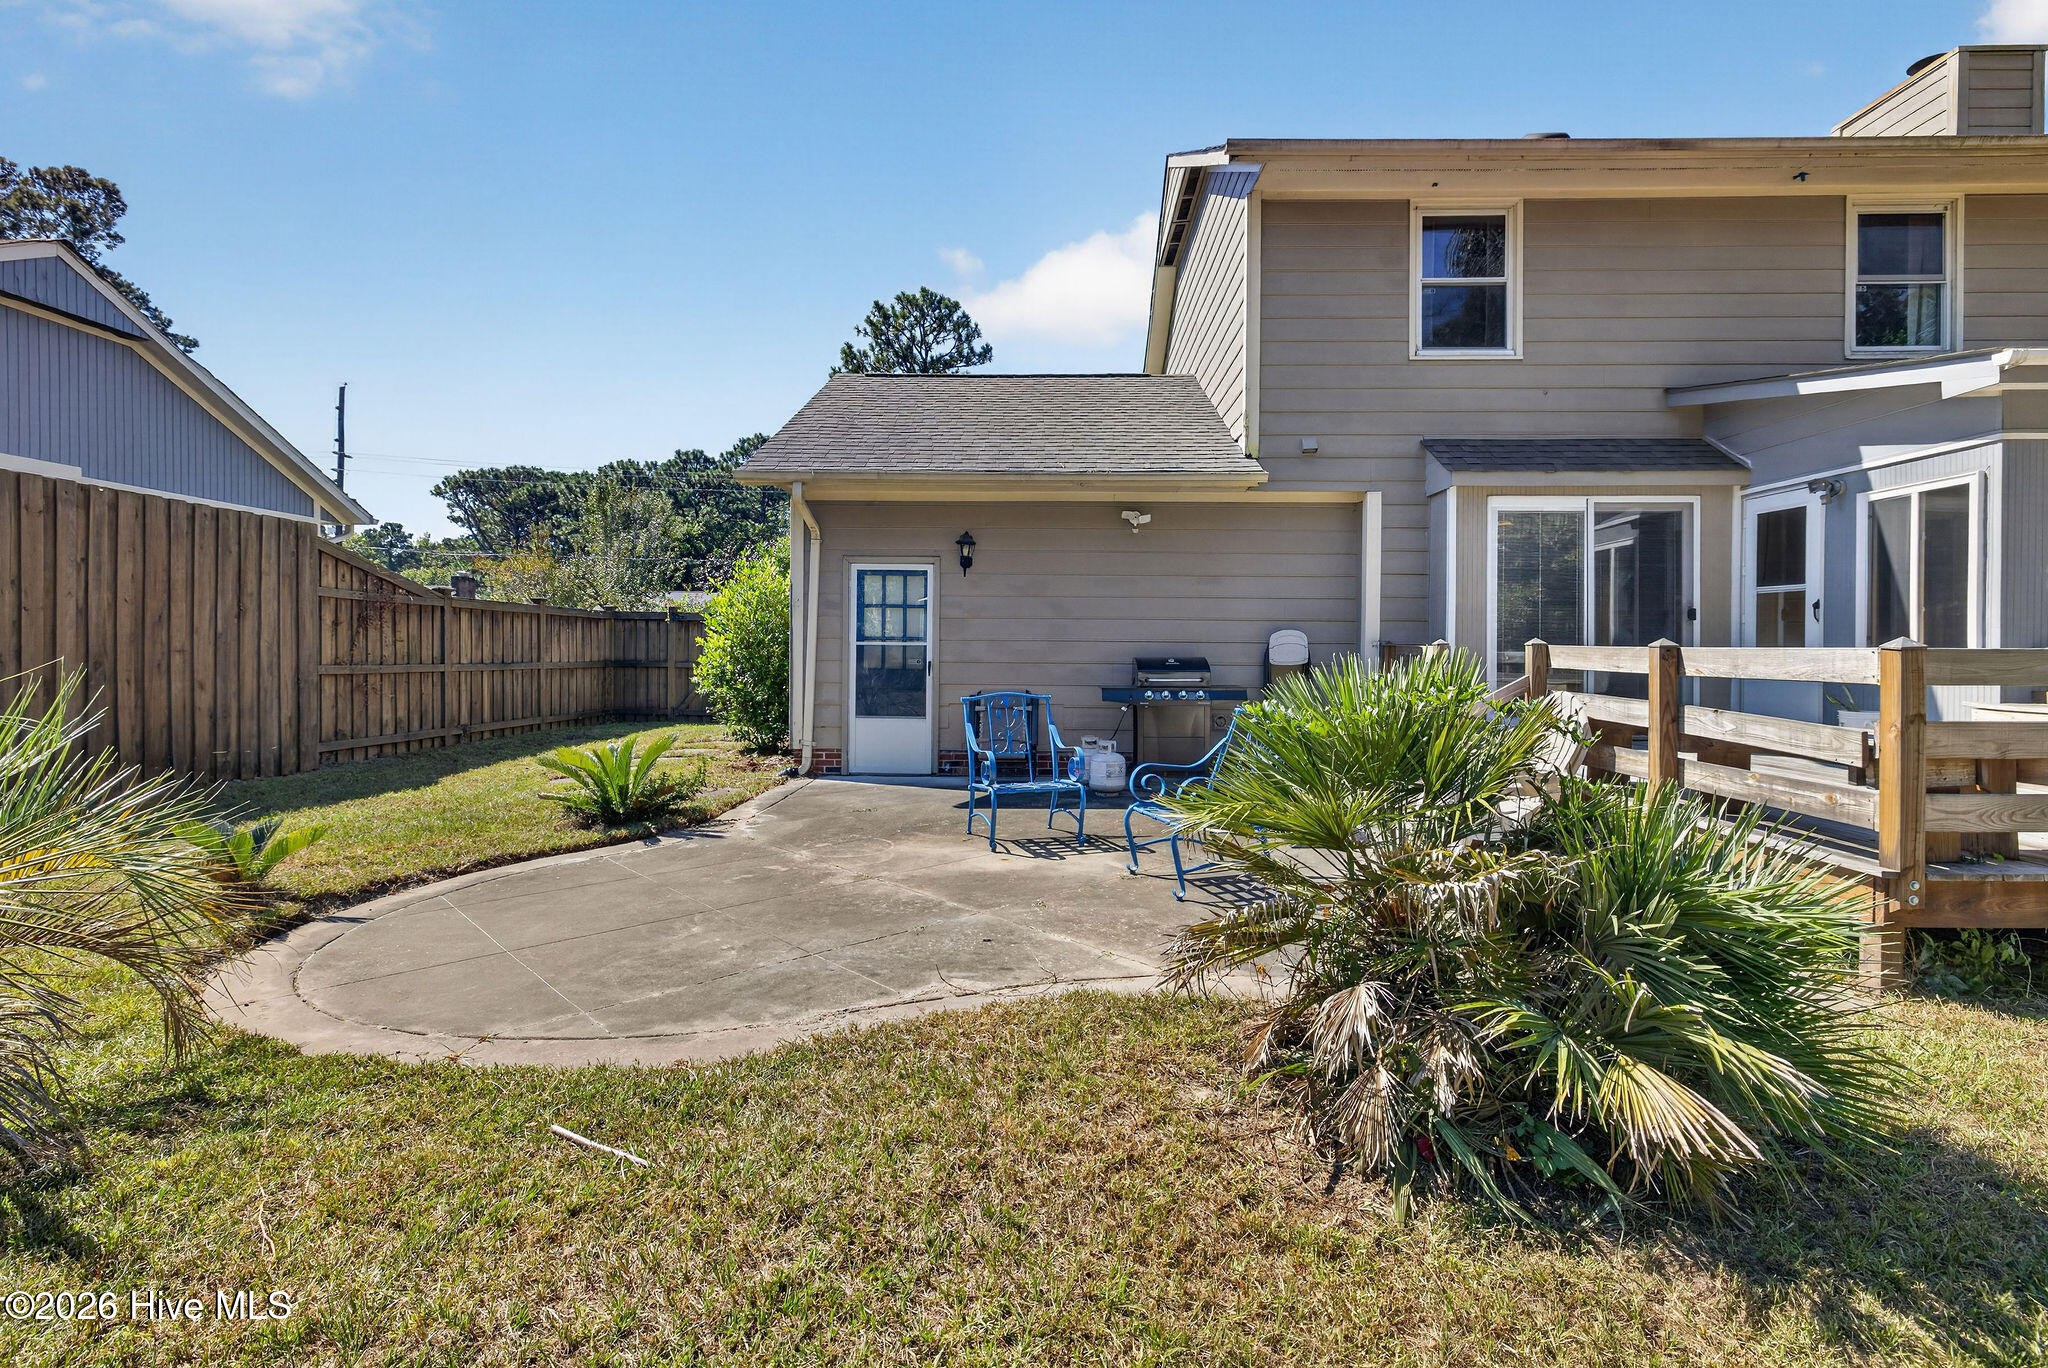
A new sliding glass door opens to the rear deck, where new deck boards provide a refreshed outdoor living space just a few steps above the large patio below. Together, the sunroom, deck, and patio create multiple spaces for entertaining, grilling, or simply enjoying the outdoors.
The fenced backyard offers privacy and flexibility for pets, recreation, or gardening, while detached storage buildings provide plenty of room for bikes, beach gear, lawn equipment, tools, and more. An attached garage adds even more everyday convenience and storage and the garage door remains in place for easy conversion back to traditional garage.
Additional peace of mind comes from a roof replaced in 2021 and an HVAC system that has received annual maintenance. With three bedrooms, multiple indoor and outdoor living areas, generous storage, thoughtful updates, and a highly accessible Wilmington location, 5113 Hunter's Trail offers an appealing combination of space, convenience, and investment potential--whether you're searching for a primary residence or a property convenient to UNCW.
- Houzeo last checked: 4 minutes ago
- Listing updated: October 5, 2026 at 3:30 pm
- Listing Provided by: Joel Sheesley (910) 398-2222 DRE #264373 | Coldwell Banker Sea Coast Advantage (910) 799-3435
- Source: Hive MLS-NC | MLS#: 100605719

Property Details
Status
Active
Type
Single Family Residence
No. of Stories
2
County
City
Neighborhood
--
Year Built
1979
HOA Fees
-
Finished Area
1,410 sqft
Lot Size
0.26 acre lot
Basement Area
- sqft
MLS Name
Hive MLS
MLS Number
100605719
MLS Status
Active
Days on Market
15

Continue Your Journey in App
Find your dream home, receive real-time updates, and many more!
Download App
Continue Your Journey in App
Find your dream home, receive real-time updates, and many more!
Location
Facts & Features
Rooms
Bedrooms & bathrooms
Bedrooms: 3
Bathrooms: 3
Living Room
Level: First
Area: Square Feet
Dimensions: 294.00
Master Bedroom
Level: Second
Area: Square Feet
Dimensions: 168.00
Bedroom 2
Level: Second
Area: Square Feet
Dimensions: 110.00
Sunroom
Level: First
Area: Square Feet
Dimensions: 80.00
Dining Room
Level: First
Area: Square Feet
Dimensions: 88.00
Other
Level: First
Area: Square Feet
Dimensions: 36.00
Kitchen
Level: First
Area: Square Feet
Dimensions: 120.00
Bedroom 3
Level: Second
Area: Square Feet
Dimensions: 120.00
Interior
Interior Features
Entrance Foyer, Solid Surface, Ceiling Fan(s), Walk In Shower, Blinds/shades, Dry Bar, Eat In Kitchen
Window Features
Thermal Windows
Flooring
Carpet, Laminate, Tile
Cooling
Central Air, Heat Pump
Heating
Heat Pump, Electric, Forced Air
Appliances
Built In Microwave, Refrigerator, Ice Maker, Dishwasher
Construction
Year Built
Year Built: 1979
Home type
Single Family Residence
Foundation Details
Crawl Space
Roof
Shingle
Construction Materials
Composition, Brick Veneer, Wood Siding, Wood Frame
Utilities & Energy
Basement
None
Security Features
Security Lights
Pool Features
None
Parking Features
On Site, Paved
Water Source
Public
Utilities
Sewer Connected, Water Connected
Association Amenities
Sidewalks
Other Features
Lot Features
Cul De Sac, See Remarks
Subdivision Name
Hunting Ridge
Patio And Porch Features
Deck, Enclosed, Porch
Price History
| Date | Event | Price |
|---|---|---|
10/02/2026 Source: | Listed for Sale | $325,000 $230/sqft |
09/23/2026 Source: | Coming Soon | $325,000 +119.59% $230/sqft |
06/06/2014 Source: #30501767 | Price Decreased | $148,000 -5.43% $105/sqft |
06/06/2014 Source: #30501767 | Sold | $156,500 $111/sqft |

Getting Around 5113 Hunters Trl
Bike Score®

Somewhat Bikeable
39/100
Walk Score®

Car-Dependent
34/100
Transit Score®

Some Transit
40/100
Data provided by Redfin
Nearby Homes
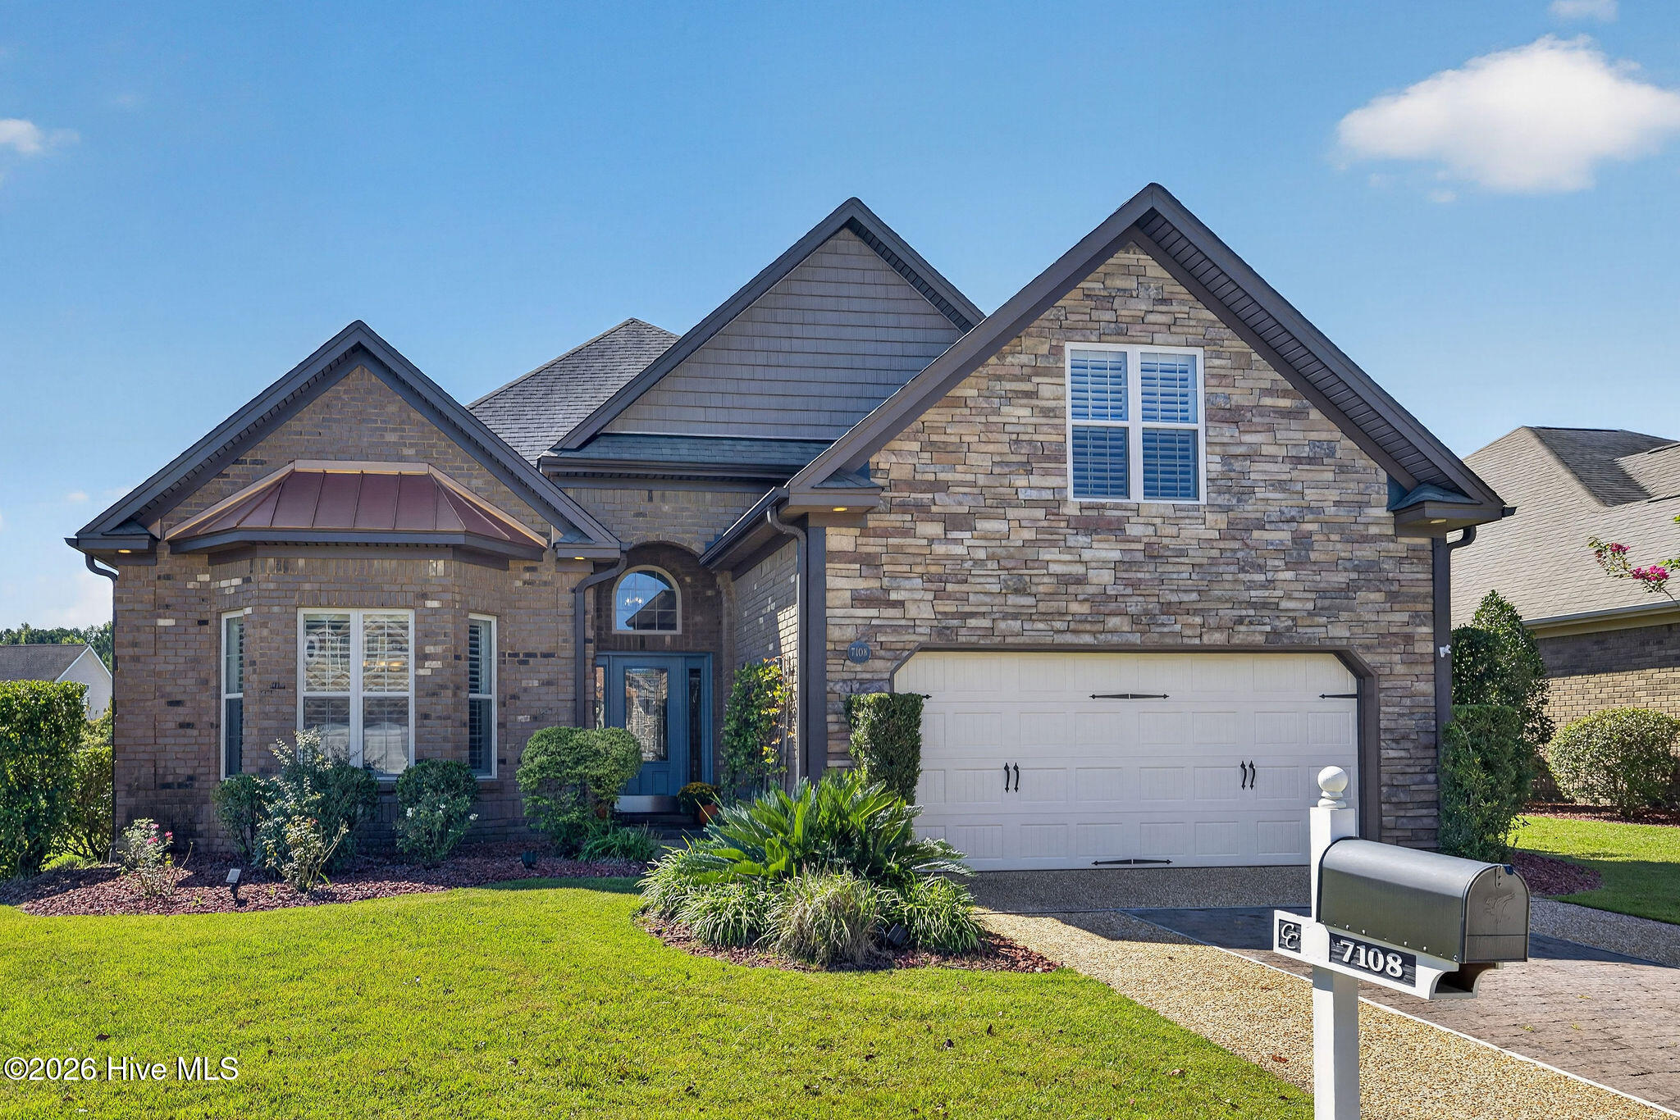
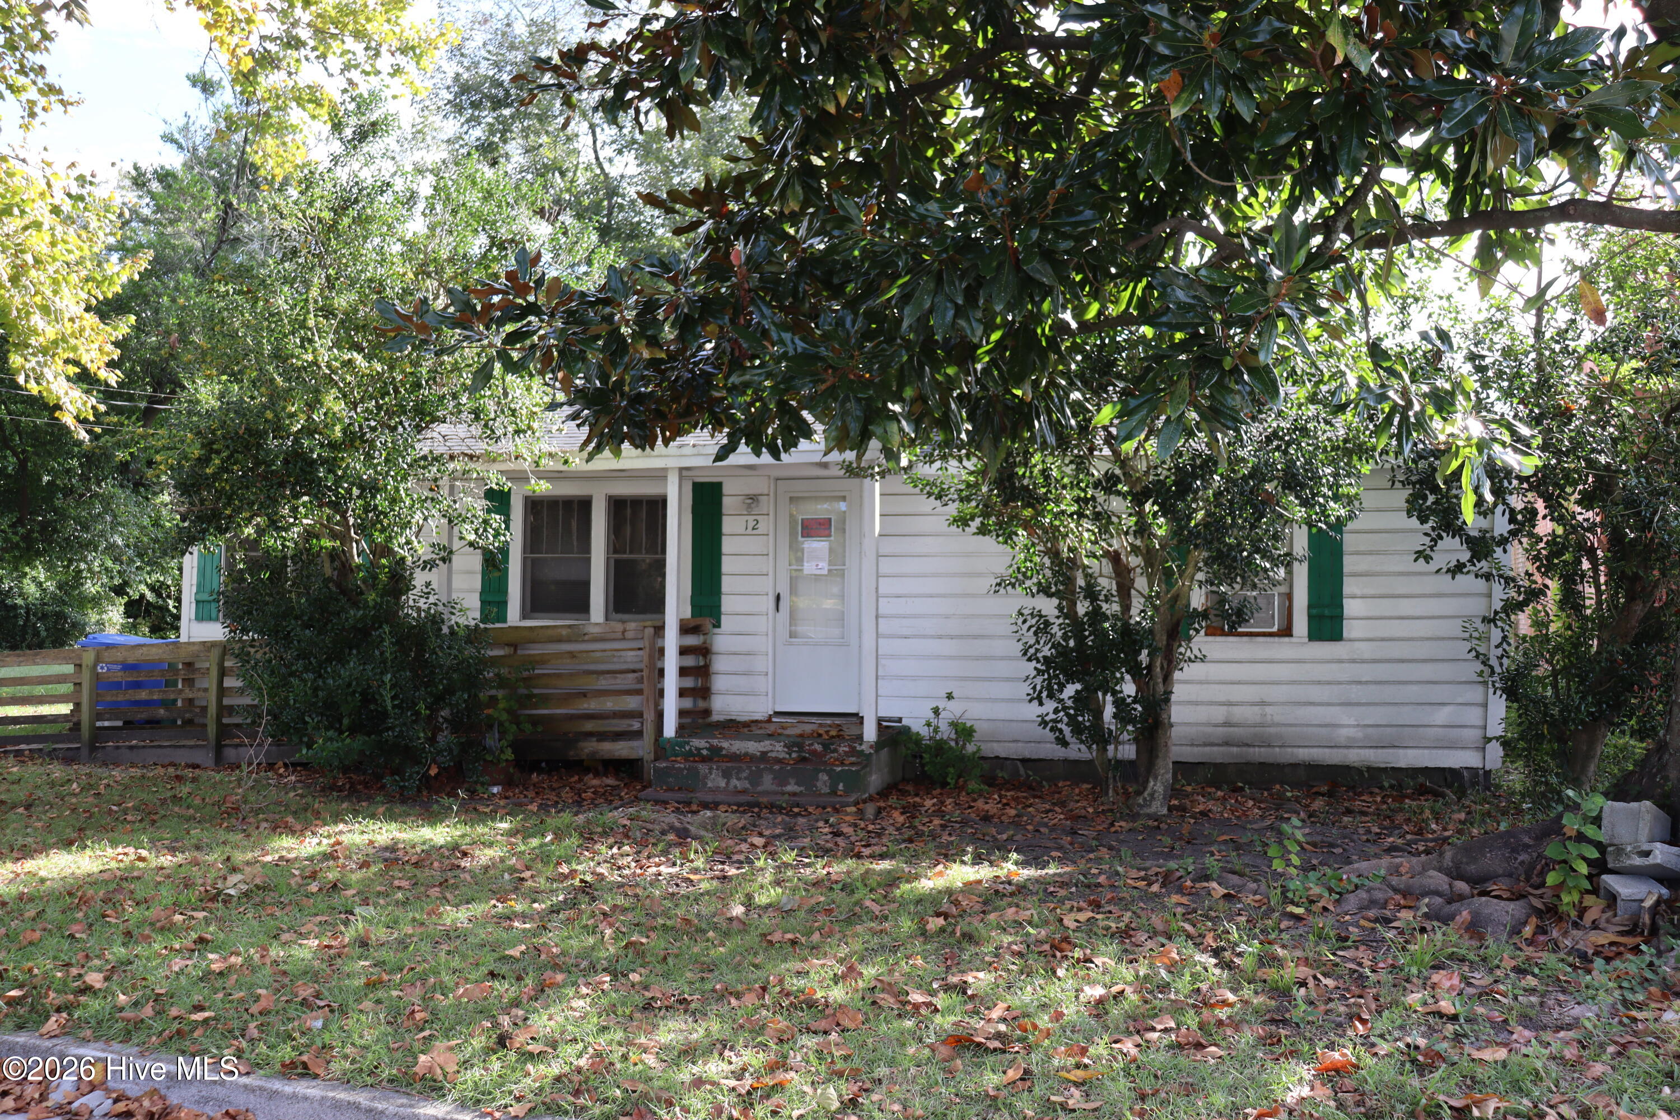
Find Homes by Property Features in Wilmington, NC
Nearby New Homes For Sale

Based on information from the Hive MLS, through Oct 09, 2026, 02:45AM. This website may not include listings or property addresses of sellers who have directed their listing brokers to withhold their listing or their property address from display on the Internet. The data relating to real estate on this web site comes in part from the Internet Data Exchange program of Hive MLS, and is updated as of Oct 09, 2026, 02:45AM. All information is deemed reliable but not guaranteed and should be independently verified. All properties are subject to prior sale, change, or withdrawal. Neither listing broker(s) nor Chosen Realty LLC nor Houzeo shall be responsible for any typographical errors, misinformation, or misprints, and shall be held totally harmless from any damages arising from reliance upon these data. IDX information is provided exclusively for personal, non-commercial use, and may not be used for any purpose other than to identify prospective properties consumers may be interested in purchasing. © 2026 Hive MLS. All Rights Reserved.
 Advertising Broker: Nicholas Huscroft | Chosen Realty