- Overview
- Description
- Property Details
- Location
- HOA Management
- Facts & Features
- Getting Around
- Nearby Homes
 New Construction
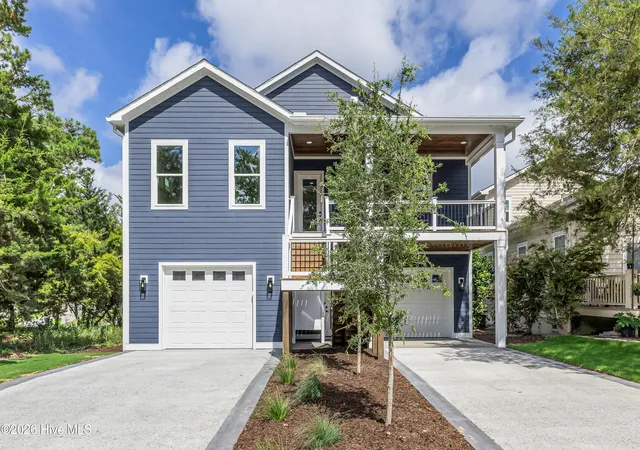

Street View
$895,000
Monthly Est:$4,455
 4 Beds
 4 Baths
3 full baths + 1 half bath
 3,145sqft
5113 Minnesota Dr SE, Southport, NC 28461
$895,000
$4,455/moEst:
Get Pre-Approved
Single Family Residence
Built in 2026
$79/mo HOA
0.15 acre lot
$285/sq.ft
Description
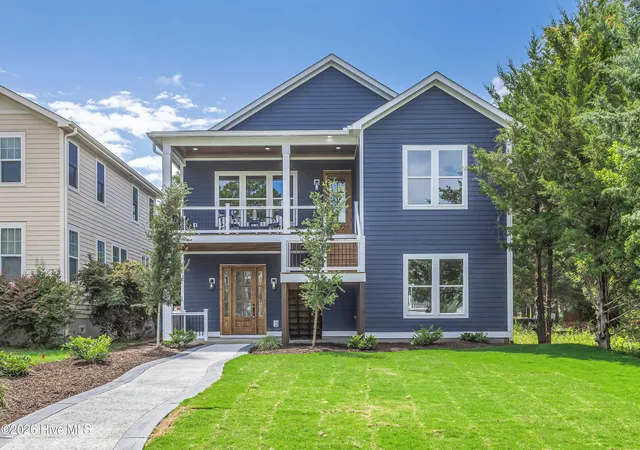
You guys, this is one of those homes you absolutely have to see in person because the photos just cannot capture how special it feels. From the lovely water views off the front porch and living room to the way this home is tucked perfectly between Oak Island and Southport, it has that coastal Carolina magic you feel the second you arrive.
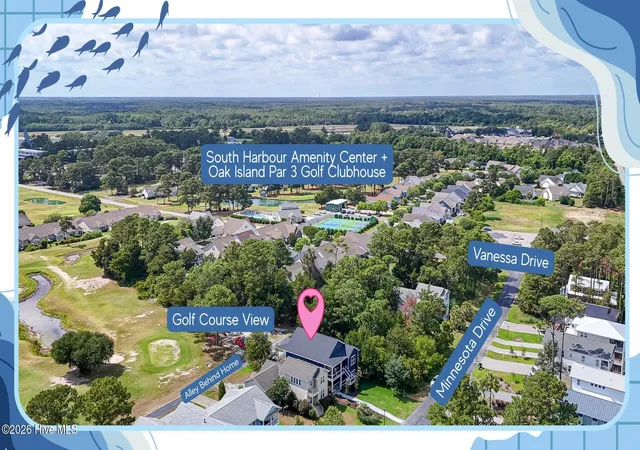
Perfectly positioned in the city limits of Oak Island with a Southport address, this incredible coastal home sits in one of those rare ''best of both worlds'' locations. You are just minutes from the sand, sunshine, and salty air of Oak Island, while also being a quick drive to the charm, restaurants, waterfront views, and downtown energy of Southport. Beach day? Five minutes and you are on your way. Dinner downtown? Easy. Boat launch, marina access, restaurants, golf, and coastal scenery? All right within reach.
This home is not just beautiful. It is practical, flexible, and designed for real life.
The first level offers a layout that is absolutely ideal for multigenerational living, extended guests, adult children, in-laws, or anyone who would love a little separation while still being under one roof. This level includes a secondary kitchen, living area, spacious bedroom suite, private bath, and its own laundry space. It gives the home a true ''home within a home'' feeling, which is such a gift in today's market.
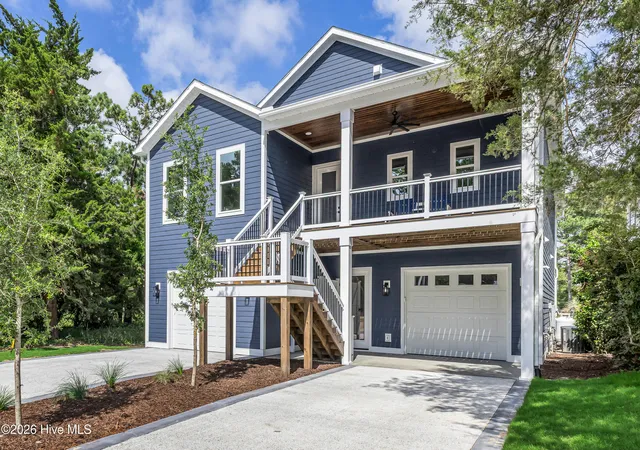
And let's talk about the garage situation, because it is fabulous. The first floor features a long tandem garage that can fit multiple vehicles, plus an additional garage bay. With high ceilings and generous space, there may be room for cars, a truck, a golf cart, beach gear, bikes, kayaks, or even boat storage depending on the size of your boat and trailer. For a coastal home this close to the water, that kind of storage is pure gold.
From the first level, the elevator takes you upstairs to the main living area, and this is where the home really opens up. The main floor feels grand, bright, and airy with soaring ceilings, tall door frames, generous room sizes, and a beautifully open layout. The living room is spacious enough for almost any furniture arrangement, anchored by an electric fireplace and softened with a sophisticated coastal feel.
The dining room is oversized and full of possibility. A large round table works beautifully, a long farmhouse-style table would fit comfortably, and a cozy banquette setup could turn the space into an inviting gathering spot for family, friends, holidays, and weekend guests. The dining chandelier and island pendants have intentionally been left for the buyer to select, giving you a fun opportunity to personalize the home right away. And if choosing lighting feels like one more thing on your already-full plate, options can be provided to make it easy.
The kitchen is the kind of space that makes you want to host, cook, sip coffee slowly, and casually pretend you are in a coastal design magazine. Gorgeous quartz countertops provide plenty of workspace, tall cabinetry reaches all the way up, and the shimmering glass backsplash adds just the right amount of sparkle. The gas cooktop is framed by windows where you can catch views across the way, and the stainless steel hood gives the kitchen a polished, elevated look. Refrigerator (coming soon), a microwave in the island, dishwasher beside the sink, stainless single-bowl sink, and beautiful finishes all come together in a kitchen that is as functional as it is pretty.
There is also room to make the dining-side wall work even harder for you. A buffet, sideboard, beverage station, wine bar, or added cabinetry could extend the kitchen's function and create the perfect spot for entertaining.
Step outside from the kitchen onto the covered back porch, and you get another layer of coastal Carolina living. Watch golfers across the way, enjoy the stained wood porch details, and soak in the peaceful setting. From the living area, there are also lovely views toward Dutchman Creek, giving the home that soft water-and-sky backdrop that makes this area so special.
The main-level primary suite is spacious, calm, and beautifully finished. There is room for a king bed, additional furniture, and a comfortable retreat-like layout. The walk-in closet includes built-in wood shelving, and the primary bath features a long double vanity, linen closet, separate water closet, and a gorgeous tiled walk-in shower. A frameless glass shower door is scheduled to be installed soon, adding the finishing touch to an already lovely space.
The main level also includes two additional guest bedrooms and a beautiful guest bath. One bedroom overlooks the front yard, while the other has been styled as a sweet children's or grandkids' room. And here is the fun part: the furnishings throughout the home are negotiable and available for purchase. You could walk into this home and have it feel finished from day one. If the furniture layout, bed sizes, or overall style are not exactly your vibe, those details can be discussed too.
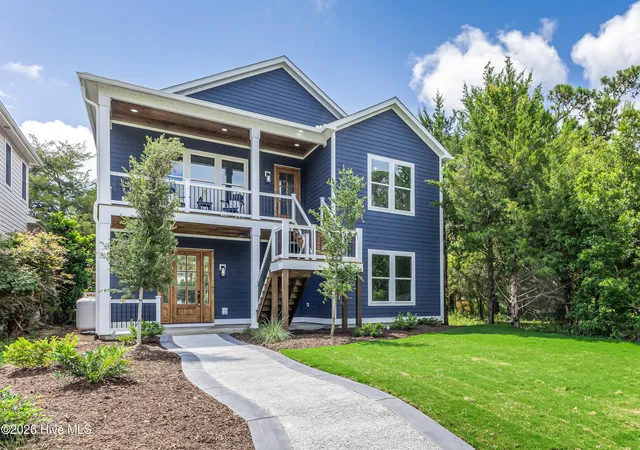
Throughout the home, durable waterproof laminate flooring runs through the living spaces, bedrooms, and lower level, which means no carpet. The exterior features fiber cement siding and architectural shingles, giving the home a strong, durable finish designed for coastal living.
And then there is the location. This home places you close to Oak Island beaches, downtown Southport, Dutchman Creek, nearby boat launch access, marina conveniences, restaurants, neighborhood amenities, golf, parks, and all the coastal lifestyle perks people dream about when they start picturing life here.
You can launch the boat, grab dinner, head to the beach, watch golfers from the porch, wander down toward the water, or simply enjoy a spacious, beautifully designed home that gives everyone room to spread out.
Whether you are looking for a primary residence, second home, multigenerational setup, or coastal getaway with serious flexibility, this property checks so many boxes.
It is spacious. It is stylish. It is close to everything. It is practically move-in ready. And with negotiable furnishings, elevator access, dual living spaces, generous garage storage, and that dreamy Oak Island/Southport location, this home is ready to make coastal living feel easy.
- Houzeo last checked: 10 minutes ago
- Listing updated: September 18, 2026 at 9:39 pm
- Listing Provided by: Jessica M Wainwright (910) 518-5377 DRE #281319 | Live Love Brunswick (910) 524-3463
- Source: Hive MLS-NC | MLS#: 100578541

Property Details
Status
Active
Type
Single Family Residence
No. of Stories
2
County
City
Neighborhood
--
Year Built
2026
HOA Fees
$79/mo
Finished Area
3,145 sqft
Lot Size
0.15 acre lot
Basement Area
- sqft
MLS Name
Hive MLS
MLS Number
100578541
MLS Status
Active
Days on Market
138

Continue Your Journey in App
Find your dream home, receive real-time updates, and many more!
Download App
Continue Your Journey in App
Find your dream home, receive real-time updates, and many more!
Location
HOA Management
LRES
HOA Fees
$948/ Annually
Amenities
 Amenities and services may be covered by one or multiple associations and service providers.
 Club House
 Tennis
 Common Area
 Pool
 Park Playground
 Street Light
Sports Court
Disclaimer: Amenities are based on third-party information and may vary; buyers must independently verify all amenities, as information is deemed reliable but not guaranteed.
Facts & Features
Rooms
Bedrooms & bathrooms
Bedrooms: 4
Bathrooms: 4
Kitchen
Level: First
Kitchen
Level: Main
Living Room
Level: First
Master Bedroom
Level: Main
Laundry
Level: First
Bedroom 3
Level: Main
Bedroom 2
Level: Main
Laundry
Level: Main
Bedroom 4
Level: First
Dining Room
Level: Main
Living Room
Level: Main
Interior
Heating
Heat Pump, Electric
Interior Features
Master Downstairs, Walk In Closet(s), High Ceilings, Entrance Foyer, Mud Room, Kitchen Island, Elevator, 2nd Kitchen, Ceiling Fan(s), Furnished, Walk In Shower, Walk In Closet(s)
Appliances
Built In Microwave, Refrigerator, Disposal, Dishwasher, Tankless Water Heater, Gas Range
Cooling
Central Air, Heat Pump
Exterior Features
Outdoor Shower, Irrigation System
Flooring
Lvt/lvp, Laminate
Construction
Year Built
Year Built: 2026
Home type
Single Family Residence
Property Condition
Completed
Roof
Architectural Shingle
Construction Materials
Fiber Cement, Wood Frame
Foundation Details
Other, Pilings
Utilities & Energy
Utilities
Sewer Connected, Water Connected
Water Source
Community Water
Laundry Features
Dryer Hookup, Washer Hookup, Laundry Closet, Laundry Room
Pool Features
None
Association Amenities
Clubhouse, Community Pool, Maintenance Common Areas, Park, Pickleball, Street Lights, Tennis Court(s)
Parking Features
Garage Faces Rear, Concrete, Garage Door Opener, Garage
Other Features
Patio And Porch Features
Covered, Deck, Porch, Front Porch, Rear Porch
Lot Features
On Golf Course, Landscaped
Subdivision Name
South Harbour Village
Price History
| Date | Event | Price |
|---|---|---|
09/02/2026 Source: | Price Decreased | $940,000 -4.08% $299/sqft |
07/10/2026 Source: | Price Decreased | $980,000 -10.91% $312/sqft |
06/02/2026 Source: | Listed for Sale | $1,100,000 +11.11% $350/sqft |
06/02/2026 Source: | Price Increased | $990,000 +10.61% $315/sqft |
06/02/2026 Source: | Price Increased | $895,000 +905.62% $285/sqft |

Show more
Nearby Homes
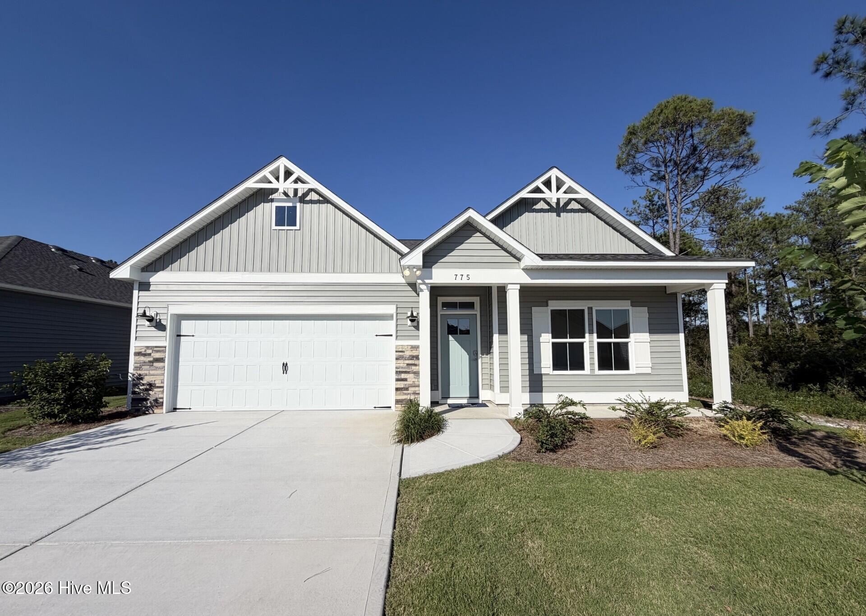
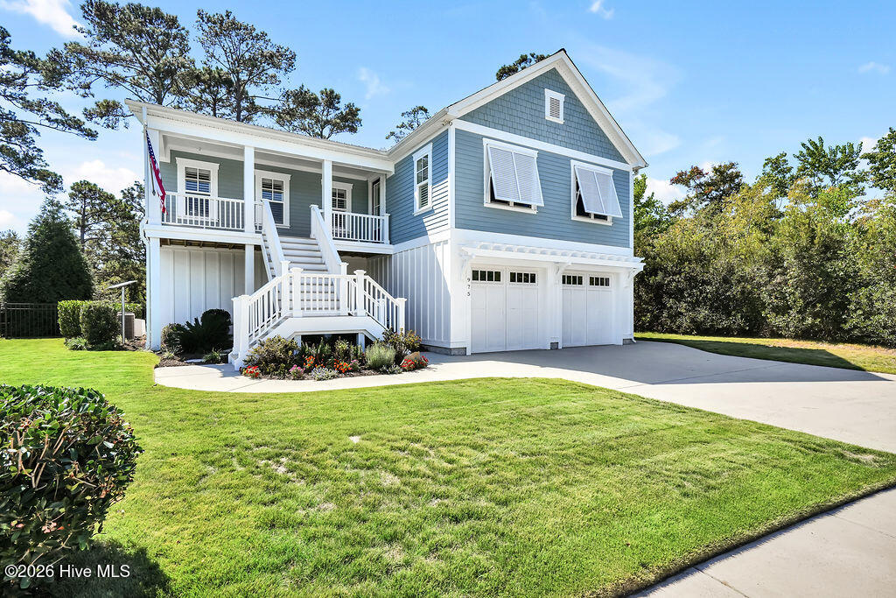
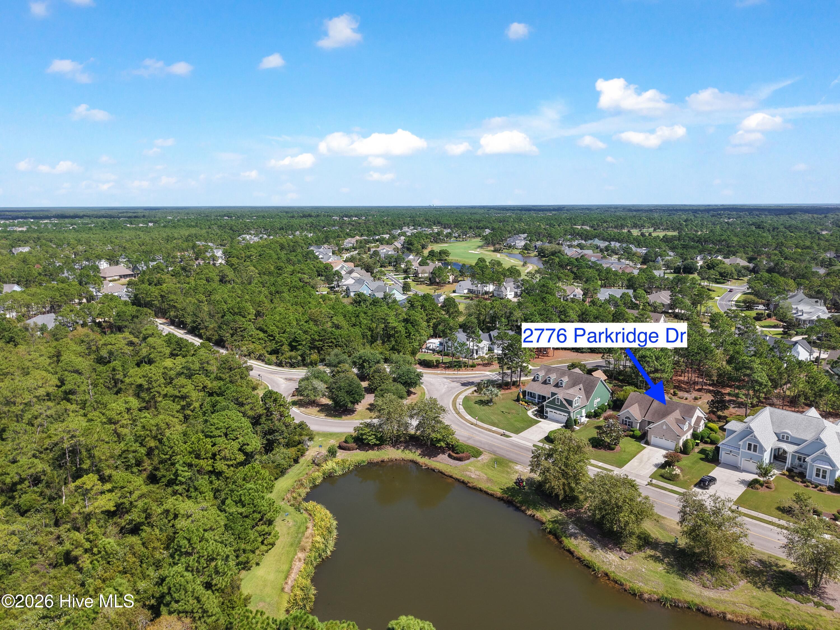
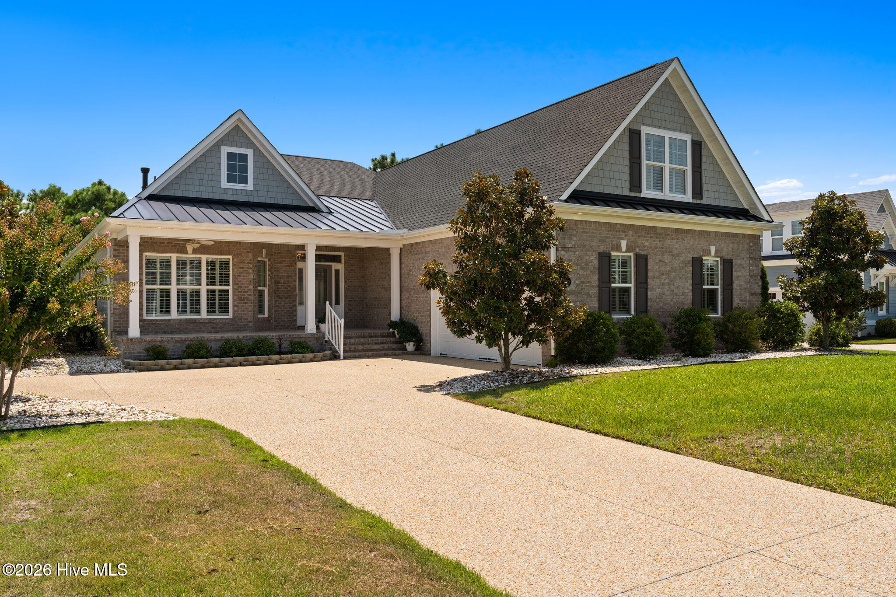
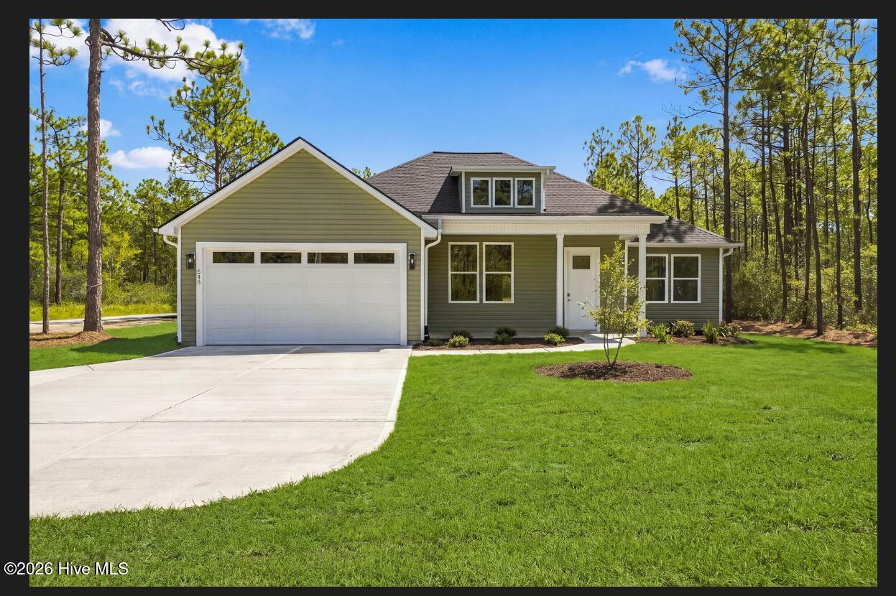
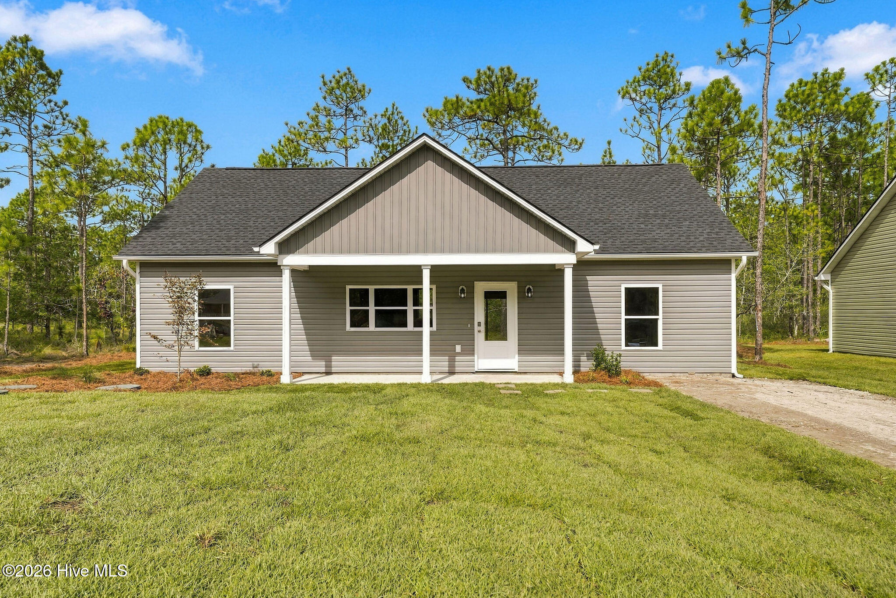
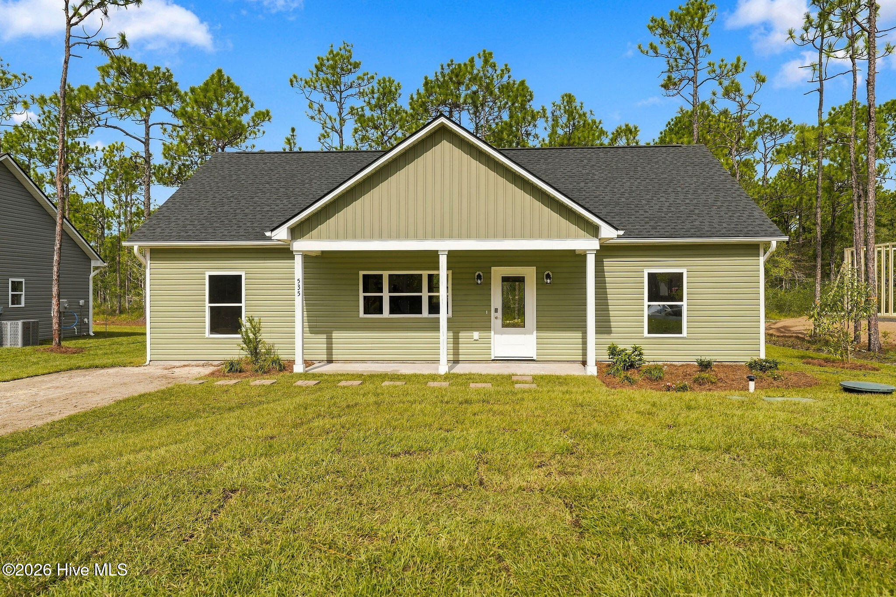
Find Homes by Property Features in Southport, NC
Nearby New Homes For Sale

Based on information from the Hive MLS, through Oct 19, 2026, 11:45PM. This website may not include listings or property addresses of sellers who have directed their listing brokers to withhold their listing or their property address from display on the Internet. The data relating to real estate on this web site comes in part from the Internet Data Exchange program of Hive MLS, and is updated as of Oct 19, 2026, 11:45PM. All information is deemed reliable but not guaranteed and should be independently verified. All properties are subject to prior sale, change, or withdrawal. Neither listing broker(s) nor Chosen Realty LLC nor Houzeo shall be responsible for any typographical errors, misinformation, or misprints, and shall be held totally harmless from any damages arising from reliance upon these data. IDX information is provided exclusively for personal, non-commercial use, and may not be used for any purpose other than to identify prospective properties consumers may be interested in purchasing. © 2026 Hive MLS. All Rights Reserved.
 Advertising Broker: Nicholas Huscroft | Chosen Realty
