- Overview
- Description
- Property Details
- Location
- Facts & Features
- Getting Around
- Nearby Homes
 Price Drop: $15K (11/02)
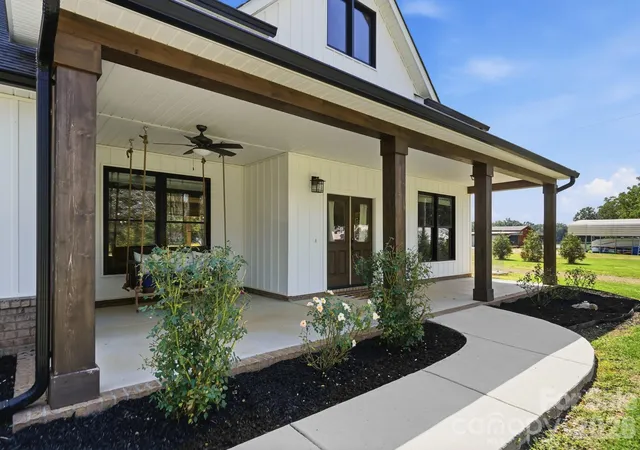

Street View
$650,000
Monthly Est:$3,235
 3 Beds
 3 Baths
2 full baths + 1 half bath
 2,603sqft
5115 Waxhaw Hwy, Monroe, NC 28112
$650,000
$3,235/moEst:
Get Pre-Approved
Single Family Residence
Built in 2023
$-- HOA
3.92 acres lot
$250/sq.ft
Description
The Unicorn Home You’ve Been Waiting For! Would you like a little space around you but enjoy a prime location, nearly 4 acres, only 3 years old, & NO HOA! This stunning home offers an incredible combination of space, privacy, thoughtful upgrades, and custom details that you simply don’t want to miss.
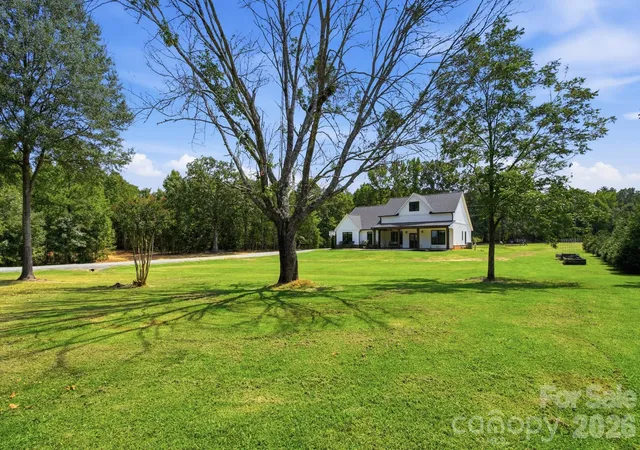
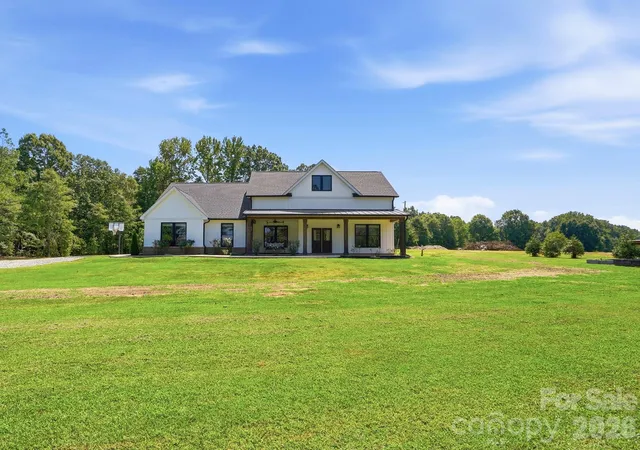
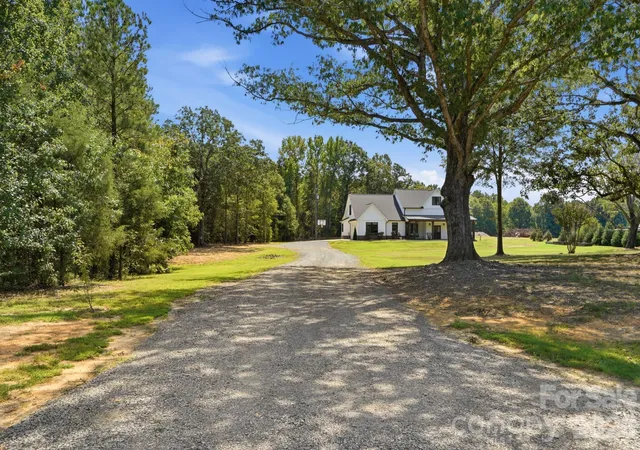
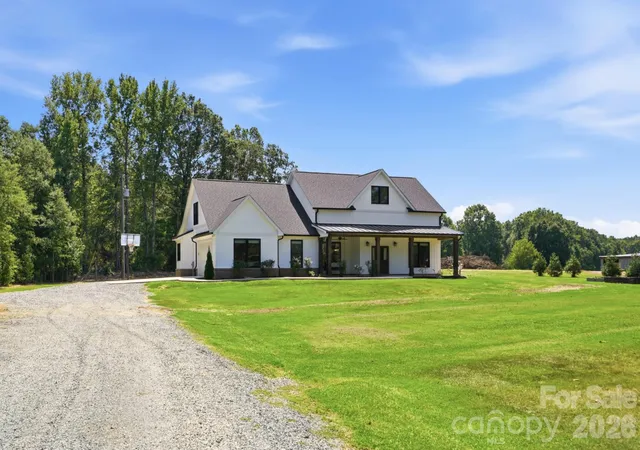
As you arrive, the long driveway leads you to a beautifully positioned home set well back from the road, surrounded by mature trees and peaceful natural views. The welcoming covered front porch, complete with a custom swing, is the perfect spot to relax and take in the scenery.
Step inside and prepare to be impressed. The spacious living room showcases a dramatic vaulted ceiling and stunning two-story shiplap fireplace, creating a beautiful focal point and an inviting atmosphere. The open-concept design flows seamlessly into the dream chef’s kitchen, featuring a massive quartz island with three pendant lights, tiled backsplash, stainless steel appliances, and a large window overlooking the backyard. The generous dining area offers plenty of space for entertaining, a beautiful statement light fixture, and an abundance of natural light.
The split-bedroom floor plan provides privacy and functionality, with the primary suite privately tucked away on one side of the main level while two additional bedrooms and a full bathroom are located on the opposite side.
The main-level primary suite is a true retreat, featuring a tray ceiling and gorgeous views of the backyard. The spa-inspired primary bathroom feels like luxury at home, with a large custom-tiled shower, oversized dual vanity, and stunning freestanding soaking tub. A private water closet and enormous walk-in closet complete the suite. Adding even more convenience, the spacious laundry room features two entrances, connecting directly to the primary suite and the main hallway.
The home also offers an attached oversized 2-car garage, providing plenty of room for vehicles, storage, tools, hobbies, or additional workspace.
And then there’s the hidden surprise upstairs! An enormous bonus room with a large closet and half bathroom offers endless possibilities — whether you envision a media room, home office, playroom, guest space, or potential fourth bedroom.
But the real showstopper awaits outside.
The backyard oasis begins with a large covered patio overlooking the wooded backdrop. The property extends into the trees along the left side of the home, creating an incredible sense of privacy and offering endless possibilities for outdoor living, trails, adventures, gardening, recreation, or simply enjoying nature. Please see the Septic permit in the attachments and a suggestion for placement of an additional building or garage if that is important to you in the future.
With nearly 4 acres, no HOA, newer construction, an oversized attached 2-car garage, an impressive list of upgrades, a thoughtful floor plan, and a private wooded setting, this is the kind of property that rarely comes along.
Come experience this one-of-a-kind home and see why it truly is a unicorn!
- Houzeo last checked: 1 minute ago
- Listing updated: November 2, 2026 at 3:10 pm
- Listing Provided by: Tracy Anderson (704) 219-0290 , Nicki Dembek | Cross Keys LLC (980) 999-0534
- Source: Canopy MLS as distributed by MLS GRID | MLS#: 4424543

Property Details
Status
Pending
Type
Single Family Residence
No. of Stories
-
County
City
Neighborhood
--
Year Built
2023
HOA Fees
-
Finished Area
2,603 sqft
Lot Size
3.92 acres lot
Basement Area
- sqft
MLS Name
Canopy MLS as distributed by MLS GRID
MLS Number
4424543
MLS Status
Under Contract-No Show
Days on Market
52
Cumulative Days on Market
46

Continue Your Journey in App
Find your dream home, receive real-time updates, and many more!
Continue Your Journey in App
Find your dream home, receive real-time updates, and many more!
Location
Facts & Features
Rooms
Bedrooms & bathrooms
Bedrooms: 3
Bathrooms: 3
Interior
Sewer
Septic Installed
Heating
Central, Heat Pump
Cooling
Central Air
Appliances
Convection Oven, Dishwasher, Double Oven, Electric Oven, Electric Water Heater, Exhaust Fan, Microwave, Washer/dryer
Interior Features
Attic Stairs Pulldown, Drop Zone, Kitchen Island, Open Floorplan, Split Bedroom, Walk In Closet(s), Walk In Pantry
Flooring
Carpet, Tile, Vinyl
Construction
Year Built
Year Built: 2023
Home type
Single Family Residence
Foundation Details
Slab
Construction Materials
Other See Remarks
Roof
Architectural Shingle, Metal
Utilities & Energy
Utilities
Cable Available
Water Source
County Water
Parking Features
Driveway, Attached Garage, Garage Door Opener, Garage Faces Side, Parking Space(s), Rv Access/parking
Fireplace Features
Electric, Great Room
Laundry Features
Electric Dryer Hookup, Laundry Room, Main Level, Sink, Washer Hookup
Other Features
Lot Features
Cleared, Level, Wooded
Patio And Porch Features
Covered, Front Porch, Rear Porch
Subdivision Name
None
Price History
| Date | Event | Price |
|---|---|---|
11/02/2026 Source: | Pending | $650,000 $250/sqft |
10/20/2026 Source: | Price Decreased | $650,000 -2.26% $250/sqft |
10/09/2026 Source: | Price Decreased | $665,000 -1.48% $255/sqft |
09/18/2026 Source: | Listed for Sale | $675,000 $259/sqft |
09/16/2026 Source: | Coming Soon | $675,000 $259/sqft |

Nearby Homes
Find Homes by Property Features in Monroe, NC
Nearby New Homes For Sale

Based on information from Canopy MLS through Nov 08, 2026, 06:45AM as submitted to and distributed by MLS GRID. All data is obtained from various sources and may not have been verified by the broker or MLS GRID. Supplied Open House Information is subject to change without notice. All information should be independently reviewed and verified for accuracy. Properties may or may not be listed by the office/agent presenting the information. IDX information is provided exclusively for consumers’ personal, noncommercial use. It may not be used for any purpose other than to identify prospective properties which the consumers may be interested in purchasing. The data is deemed reliable but is not guaranteed by MLS GRID. The use of the MLS GRID Data may be subject to an end-user license agreement prescribed by the Member Participant’s applicable MLS, if any, and as amended from time to time. ©2026 Canopy MLS. All Rights Reserved.
 Advertising Broker: Nicholas Huscroft | Chosen Realty
