Realty Solution
Powered by 
- 8
- Overview
- Description
- Property Details
- Location
- HOA Management
- Facts & Features
- Getting Around
- Nearby Homes
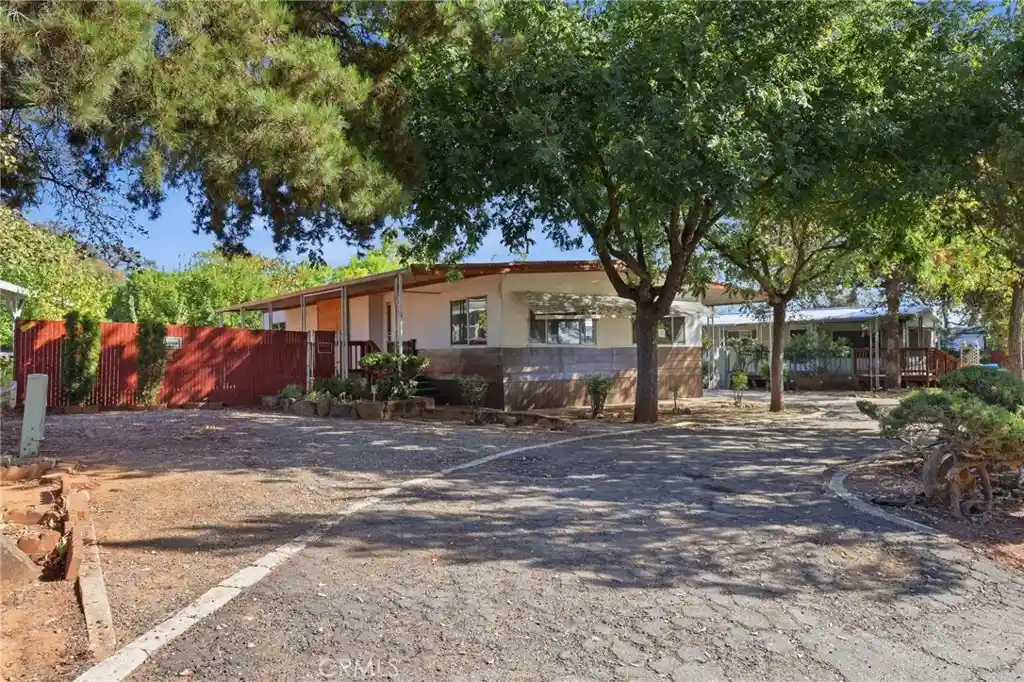


Street View
Listed by: Troy Davis (530) 433-5339 DRE #01389131 | Action Realty (530) 433-5339
$125,000
Monthly Est:$622
 2 Beds
 2 Baths
2 full baths
 1,344sqft
5116 Royal Oaks Dr, Oroville, CA 95966
$125,000
$622/moEst:
Get Pre-Approved
Manufactured On Land
Built in 1973
$2.5/mo HOA
6,970 sqft lot
$93/sq.ft
Description
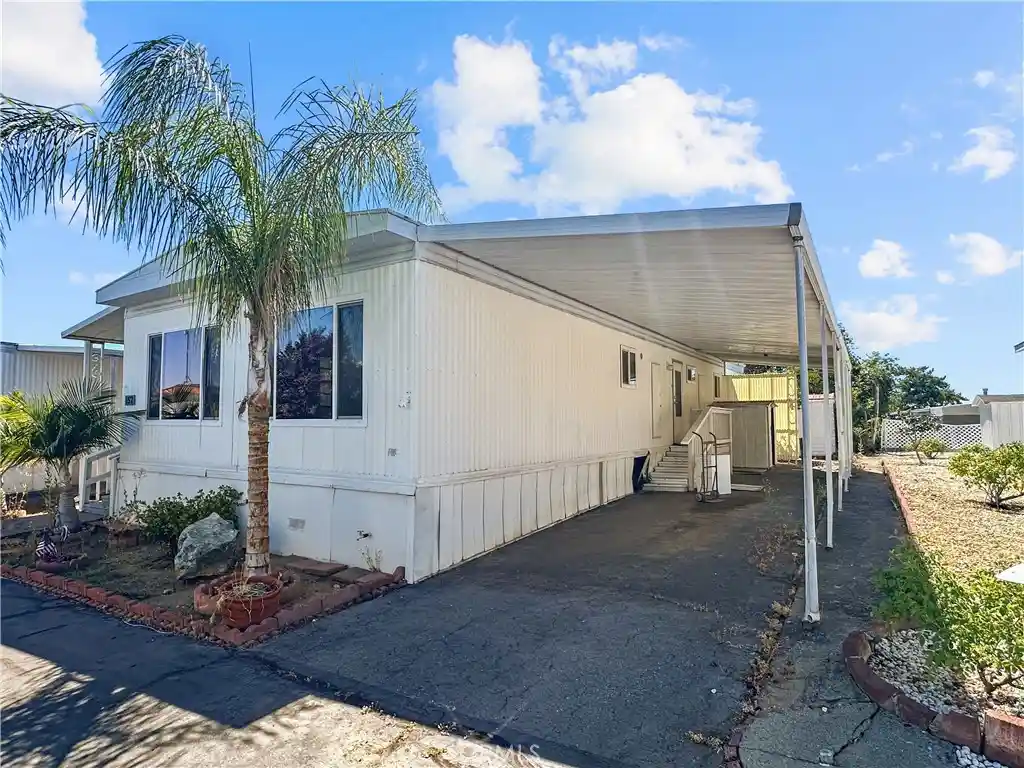
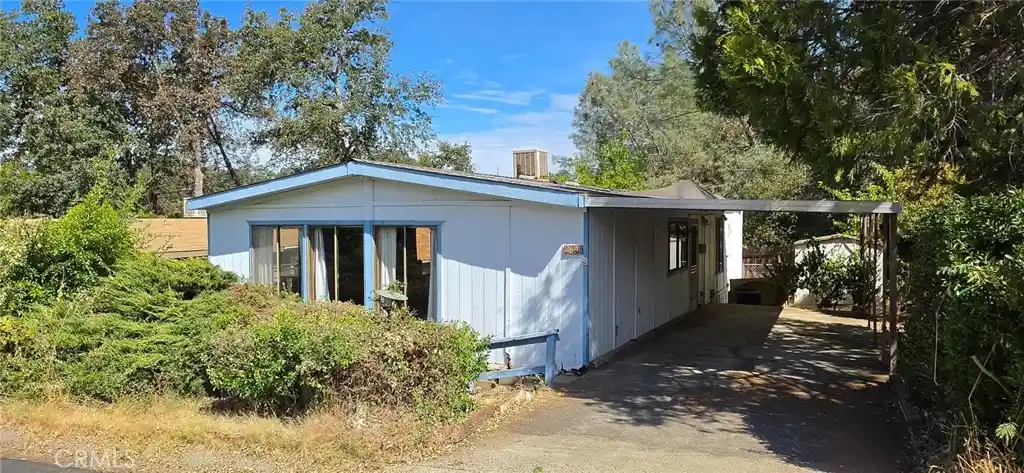
Welcome to this spacious Oroville property offering approximately 1,344 square feet of living space on a 0.16-acre lot. Built in 1973, this 2-bedroom, 2-bath home also includes a versatile bonus area, providing plenty of room to create a space that fits your needs. With a circular driveway, extensive covered parking and porch areas, a fenced yard, mature shade trees and two detached storage sheds, this property offers a combination of indoor and outdoor features with plenty of possibilities. Step inside to a generously sized living room with multiple windows bringing in natural light and providing plenty of space for a variety of furniture arrangements. The adjoining dining area adds to the open feel of the main living space and connects conveniently to the kitchen. The kitchen offers an abundance of existing cabinetry and counter space, a double-basin sink, built-in oven, cooktop, dishwasher and refrigerator, along with a counter overlooking the adjoining living area. A dedicated laundry area is conveniently located nearby with space for a washer and dryer. The home features two bedrooms and two bathrooms along with an additional bonus area that provides flexibility for an office, hobby room, craft area, additional storage or other uses. Ceiling fans are found in several rooms, and the home is equipped with central heating and air conditioning. The interior offers an opportunity for the next owner to choose their own finishes, colors and improvements while creating a home that reflects their personal style. The outdoor space is another highlight. A circular driveway provides convenient access and additional parking options, while the long covered area alongside the home offers substantial sheltered parking and outdoor space. The covered porch provides another place to enjoy the outdoors, and the fenced yard features mature trees that provide shade and character. There is room to add landscaping, garden areas or additional outdoor improvements. Two detached storage sheds provide useful space for tools, equipment, seasonal items and more. If you're looking for a property with space, versatility and the opportunity to make it your own, this one is worth a closer look. With approximately 1,344 square feet, two bedrooms, two baths, bonus space, a circular driveway, covered parking, fenced yard, mature trees and additional storage, the foundation is here for your ideas and personal touches.
- Houzeo last checked: 7 minutes ago
- Listing updated: October 14, 2026 at 11:57 pm
- Source: California Regional MLS-CA | MLS#: PA26218557

Property Details
Status
Active
Type
Manufactured Mobile Home
No. of Stories
1
County
City
Neighborhood
--
Year Built
1973
HOA Fees
$2.5/mo
Finished Area
1,344 sqft
Lot Size
6,970 sqft lot
Basement Area
- sqft
MLS Name
California Regional MLS
MLS Number
PA26218557
MLS Status
Active
Days on Market
21
Cumulative Days on Market
1

Continue Your Journey in App
Find your dream home, receive real-time updates, and many more!
Continue Your Journey in App
Find your dream home, receive real-time updates, and many more!
Location
HOA Management
KREOA
HOA Fees
$30/ Annually
Amenities
 Amenities and services may be covered by one or multiple associations and service providers.
 CallForRules
Disclaimer: Amenities are based on third-party information and may vary; buyers must independently verify all amenities, as information is deemed reliable but not guaranteed.
Facts & Features
Rooms
Bedrooms & bathrooms
Bedrooms: 2
Bathrooms: 2
Interior
Cooling
Central Air
Interior Features
Ceiling Fans, Bedroom On Main Level, Main Level Primary, Primary Suite
Sewer
Public Sewer
Heating
Central
Flooring
See Remarks
Appliances
Dishwasher, Electric Oven, Electric Range
Construction
Year Built
Year Built: 1973
Home type
Manufactured On Land
Property Condition
Fixer
Foundation Details
Raised
Utilities & Energy
Electric
Electricity On Property
Association Amenities
Call For Rules
Parking Features
Carport, Driveway
Water Source
Public
Pool Features
None
Fireplace Features
None
Laundry Features
Inside
Utilities
Electricity Available, Water Available
Other Features
Community Features
Biking, Fishing, Lake, Water Sports
Patio And Porch Features
Covered, Front Porch
Lot Features
Back Yard, Yard
Price History
| Date | Event | Price |
|---|---|---|
10/13/2026 Source: | Listed for Sale | $125,000 $93/sqft |

Nearby Homes
Find Homes by Property Features in Oroville, CA


Based on information from California Regional Multiple Listing Service, Inc. as of Nov 04, 2026, 04:15AM and /or other sources. All data, including all measurements and calculations of area, is obtained from various sources and has not been, and will not be, verified by broker or MLS. All information should be independently reviewed and verified for accuracy. Properties may or may not be listed by the office/agent presenting the information. Information being provided is for consumers’ personal, non-commercial use and may not be used for any purpose other than to identify prospective properties consumers may be interested in purchasing. This website may not include listings or property addresses of sellers who have directed their listing brokers to withhold their listing or their property address from display on the Internet. © 2026 California Regional Multiple Listing Service. All Rights Reserved.
 Advertising Broker: William Johnson DRE #01463271 | William Johnson Brokerage
