- Overview
- Description
- Property Details
- Location
- Facts & Features
- Getting Around
- Nearby Homes



$425,000
Monthly Est:$2,115
 5 Beds
 4 Baths
 1,928sqft
5117 Mallett Dr, Port Richey, FL 34668
$425,000
$2,115/moEst:
Get Pre-Approved
Duplex
Built in 1968
$-- HOA
10,500 sqft lot
$220/sq.ft
Description
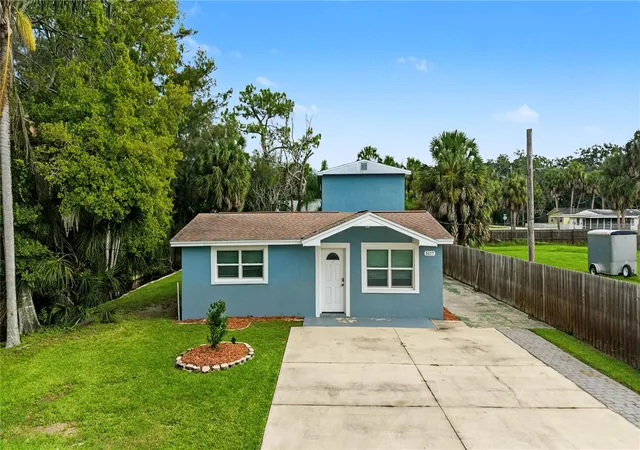
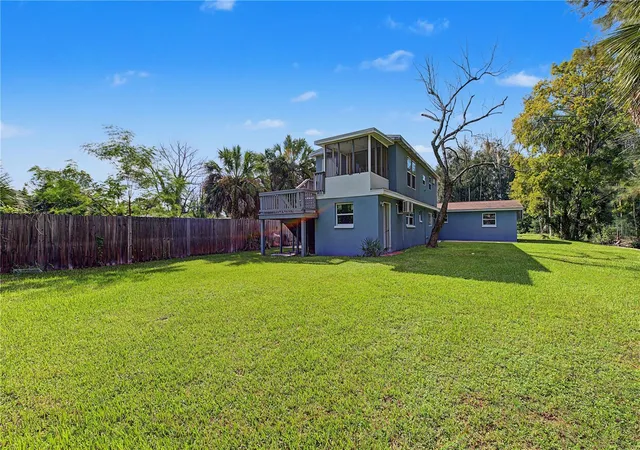
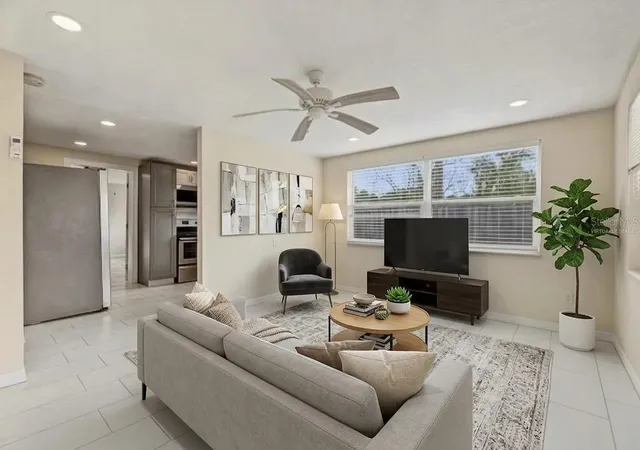
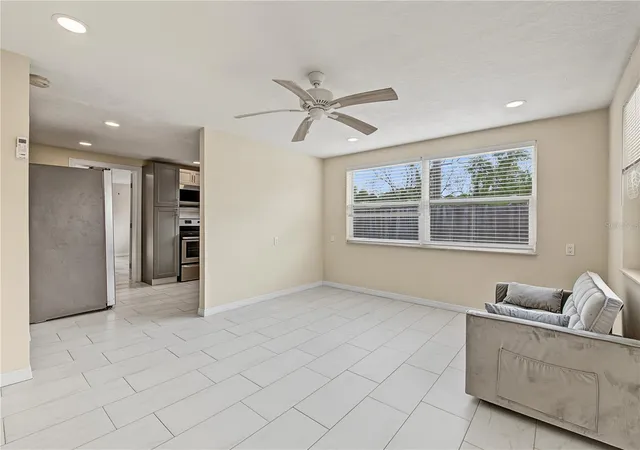
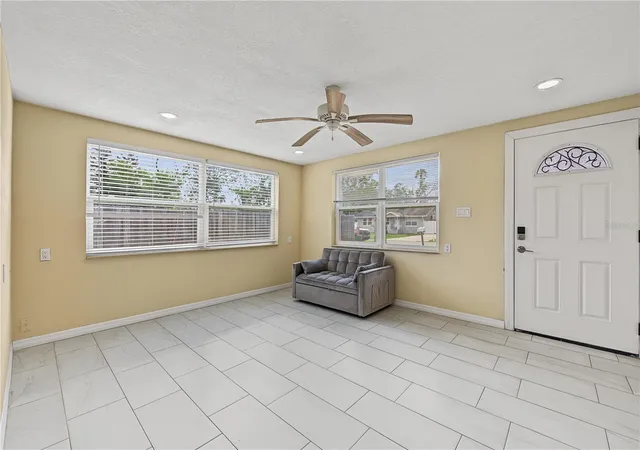
DUPLEX • INCOME POTENTIAL • 5 BEDROOMS • 4 FULL BATHS • TWO SEPARATE LIVING AREAS • 2020 ROOF • NO HOA • OVERSIZED PARKING | Discover the flexibility and income potential of this unique Port Richey property offering two separate living units with a combined 5 bedrooms and 4 full bathrooms. Whether you're looking to add to your rental portfolio, live in one unit while renting the other, or create a multi-generational living arrangement, this property offers a variety of possibilities. The front residence features 3 bedrooms and 2 full bathrooms with a comfortable living area, updated kitchen with blue cabinetry and stainless-steel appliances, tile flooring throughout, ceiling fans, neutral finishes, and individual mini-split A/C systems. Two bedrooms and a full bath are located off the main hallway, while the third bedroom and second full bath are positioned toward the rear of the residence. The rear residence offers 2 bedrooms and 2 full bathrooms across two levels. The first floor provides a furnished studio-style bedroom/living space with a kitchenette, full bath with walk-in shower, tile flooring, lots of storage, and spiral staircase leading upstairs. The second level features a spacious living area, updated full kitchen with white cabinetry, tile backsplash, stainless steel appliances, a separate bedroom and full bath, vinyl flooring, plus a screened upper balcony overlooking the backyard. Separate exterior entrances on both levels add privacy and flexibility. Additional updates and features include a 2020 roof, new flooring throughout, tiled bathrooms, newer interior and exterior paint, new windows and doors, updated kitchens, stainless steel appliances, exterior storage, and multiple cooling systems. Outside, the property offers an oversized driveway with abundant parking and room for a boat, patio space, a large backyard (nearly a 1/4 acre!), mature landscaping, and a peaceful setting at the end of Mallett Drive. With No HOA / No CDD, there are no association fees to contend with. Located near shopping, dining, marinas, boat launches, boating destinations, Gulf Coast recreation, and area beaches, this property combines location, flexibility, and income-producing potential. Current estimated rental potential is approximately $2,000–$2,200 per month for the front residence and $1,800–$2,000 per month for the rear residence, offering potential combined rents of approximately $3,800–$4,200 per month. Buyer should independently verify rental rates, permitted uses, and square footage.
- Houzeo last checked: 7 hours ago
- Listing updated: October 1, 2026 at 8:32 pm
- Listing Provided by: Brian Kanicki (813) 553-5440 | 54 REALTY LLC (813) 435-5411
- Source: Stellar MLS-FL | MLS#: TB8551605

Part of

Property Details
Status
Active
Type
Multi Family
No. of Stories
-
County
City
Neighborhood
--
Year Built
1968
HOA Fees
-
Finished Area
1,928 sqft
Lot Size
10,500 sqft lot
Basement Area
- sqft
MLS Name
Stellar MLS
MLS Number
TB8551605
MLS Status
Active
Days on Market
10
Cumulative Days on Market
2

Continue Your Journey in App
Find your dream home, receive real-time updates, and many more!
Download App
Continue Your Journey in App
Find your dream home, receive real-time updates, and many more!
Location
Facts & Features
Rooms
Bedrooms & bathrooms
Bedrooms: 5
Bathrooms: 4
Interior
Flooring
Tile, Vinyl
Exterior Features
Balcony, Lighting, Storage
Heating
Ductless
Cooling
Mini Split Unit(s)
Appliances
Microwave, Range, Refrigerator
Sewer
Public Sewer
Interior Features
Ceiling Fans(s), Open Floorplan, Solid Surface Counters
Construction
Year Built
Year Built: 1968
Home type
Duplex
Foundation Details
Slab
Property Condition
Completed
Roof
Shingle
Construction Materials
Block, Concrete, Stucco
Utilities & Energy
Utilities
Bb/hs Internet Available, Cable Available, Electricity Connected, Public, Sewer Connected, Water Connected
Water Source
Public
Laundry Features
None
Parking Features
Driveway, Oversized
Other Features
Subdivision Name
Behms Sub
Lot Features
Street Dead End
Patio And Porch Features
Patio, Screened
Price History
| Date | Event | Price |
|---|---|---|
09/29/2026 Source: | Listed for Sale | $425,000 -0.91% $220/sqft |
03/12/2026 Source: | Listing Removed | $428,900 $222/sqft |
02/15/2026 Source: | Price Decreased | $428,900 -0.23% $222/sqft |
11/17/2025 Source: | Price Decreased | $429,900 -0.94% $223/sqft |
10/29/2025 Source: | Listed for Sale | $434,000 +28833.33% $225/sqft |

Show more
Nearby Homes

Find Homes by Property Features in Port Richey, FL
Nearby New Homes For Sale

Based on information from Stellar MLS® through Oct 09, 2026, 02:30PM as submitted to and distributed by MLS GRID. All data is obtained from various sources and may not have been verified by the broker or MLS GRID. Supplied Open House Information is subject to change without notice. All information should be independently reviewed and verified for accuracy. Properties may or may not be listed by the office/agent presenting the information. IDX information is provided exclusively for consumers’ personal non-commercial use. It may not be used for any purpose other than to identify prospective properties consumers may be interested in purchasing. The data is deemed reliable but is not guaranteed by MLS GRID. The use of the MLS GRID Data may be subject to an end-user license agreement prescribed by the Member Participant’s applicable MLS, if any, and as amended from time to time. © 2026 Stellar MLS. All Rights Reserved.
 Advertising Broker: Fred McGill | Simple Showing, Inc