- Overview
- Description
- Property Details
- Location
- HOA Management
- Facts & Features
- Getting Around
- Nearby Homes


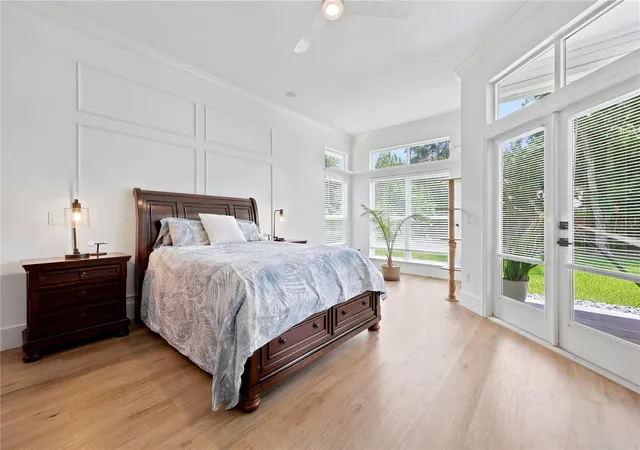


$769,000
Monthly Est:$3,828
 4 Beds
 4 Baths
3 full baths + 1 half bath
 2,918sqft
5117 NW 55th Street, Gainesville, FL 32653
$769,000
$3,828/moEst:
Get Pre-Approved
Single Family Residence
Built in 1999
$85/mo HOA
19,166 sqft lot
$264/sq.ft
Description
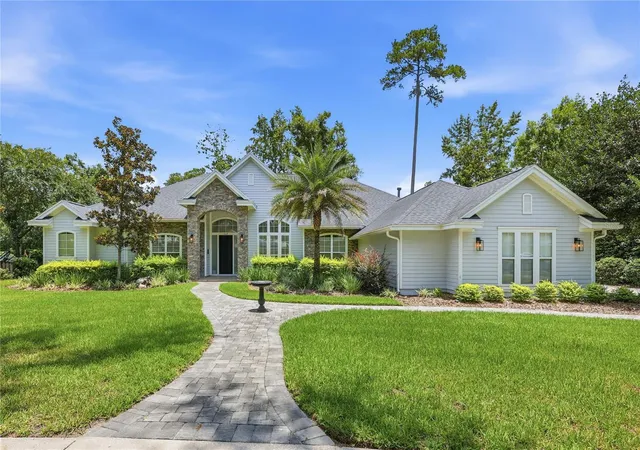
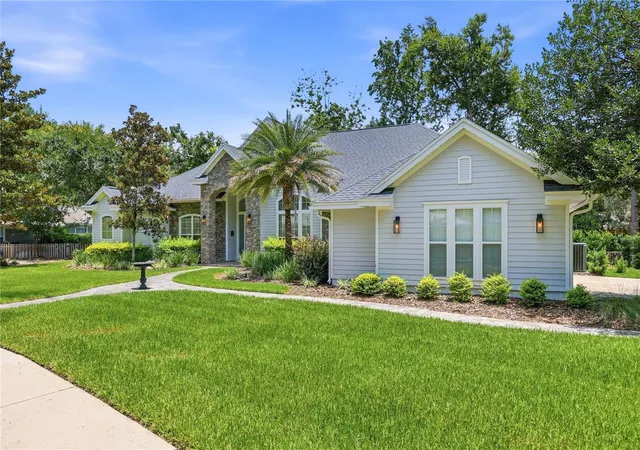
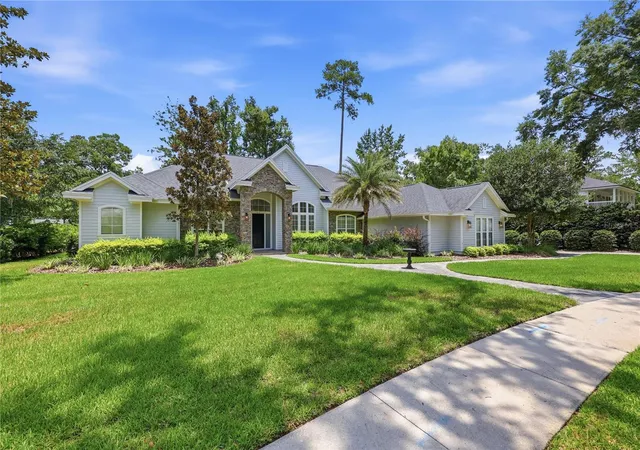
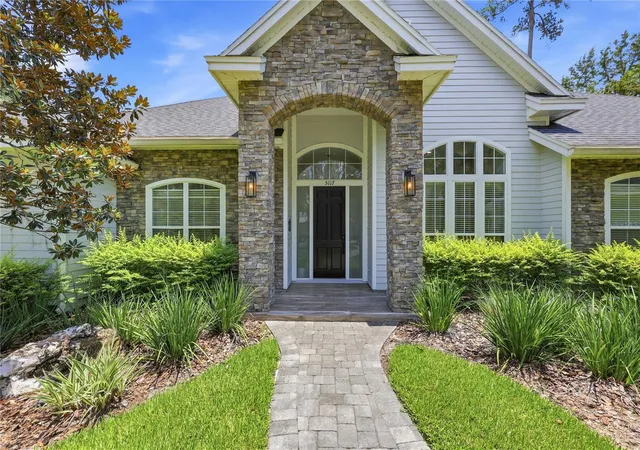
Under contract-accepting backup offers. Welcome to this exceptional luxury residence in the Millhopper Forest community, where timeless design, premium craftsmanship, and modern elegance come together on a beautifully landscaped property.
This meticulously updated 4 bedroom, 3.5 bathroom home offers an ideal floor plan with a dedicated office, private library, spacious living room, open-concept family room, dining area, gourmet kitchen, oversized laundry room, and a three-car garage, all thoughtfully designed to balance comfortable everyday living with elegant entertaining.
From the moment you enter, you'll appreciate the soaring ceilings, abundant natural light, and the seamless blend of architectural finishes throughout. New luxury plank flooring flows throughout the home, while each bathroom has been recently renovated with designer tile, premium fixtures, and spa-inspired finishes.
The gourmet kitchen serves as the heart of the home, featuring an oversized center island, custom cabinetry, walk-in pantry, and an open layout overlooking the family room and dining area - perfect for gathering with family and friends.
The stunning custom library is truly one of a kind, featuring built-in shelving with a rolling ladder and a dramatic floor-to-ceiling designer electric fireplace. Adjacent to the library is an elegant wet bar with dual beverage refrigerators, making entertaining effortless while adding another distinctive luxury feature.
The owner's suite offers a peaceful retreat with private access to the backyard and a beautifully renovated spa-inspired bathroom featuring dual floating vanities, an oversized walk-in shower, premium designer finishes, and two oversized walk-in closets.
A private home office provides a quiet workspace, ideal for today's work-from-home lifestyle. The elegant formal living room is enhanced by a custom LED-illuminated architectural water feature, creating a striking focal point and a tranquil ambiance that complements the home's distinctive design.
Step outside to an expansive covered lanai overlooking the beautifully landscaped backyard with multiple entertaining areas, generous paver patio, and outdoor dining space to enjoy Florida's year-round outdoor lifestyle.
The spacious indoor laundry room is thoughtfully designed with extensive cabinetry, generous countertop workspace, utility sink, washer and dryer, and connects to the oversized three-car garage featuring durable luxury flooring.
Additional highlights include a roof approximately five years old, recently installed luxury plank flooring throughout, beautifully renovated bathrooms and kitchen, custom paver walkways and patios, and luxury finishes at every turn.
Zoned for Talbot Elementary, Fort Clarke Middle School, and Gainesville High School. Enjoy walking or biking to nearby nature trails, including San Felasco Park and Devil Millhopper. Conveniently located near UF/Shands, HCA North Florida Hospital, San Felasco Tech City, shopping, and many restaurants. Experience luxury living at its finest in the heart of Millhopper Forest. Schedule your private showing today.
- Houzeo last checked: 14 minutes ago
- Listing updated: November 7, 2026 at 12:31 am
- Listing Provided by: Jackie Dose (352) 234-3232 | EXP REALTY LLC (888) 883-8509
- Source: Stellar MLS-FL as distributed by MLS GRID | MLS#: GC541609

Property Details
Status
Active Under Contract
Type
Single Family Residence
No. of Stories
-
County
City
Neighborhood
--
Year Built
1999
HOA Fees
$85/mo
Finished Area
2,918 sqft
Lot Size
19,166 sqft lot
Basement Area
- sqft
MLS Name
Stellar MLS
MLS Number
GC541609
MLS Status
Pending
Days on Market
129
Cumulative Days on Market
126

Continue Your Journey in App
Find your dream home, receive real-time updates, and many more!
Continue Your Journey in App
Find your dream home, receive real-time updates, and many more!
Location
HOA Management
Cornerstone Management Services
HOA Fees
$85/ Monthly
Disclaimer: Amenities are based on third-party information and may vary; buyers must independently verify all amenities, as information is deemed reliable but not guaranteed.
Facts & Features
Rooms
Bedrooms & bathrooms
Bedrooms: 4
Bathrooms: 4
Primary Bedroom
Level: First
Primary Bathroom
Level: First
Bedroom 2
Level: First
Bedroom 3
Level: First
Bedroom 4
Level: First
Bathroom 2
Level: First
Bathroom 3
Level: First
Bedroom 4
Level: First
Kitchen
Level: First
Laundry
Level: First
Office
Level: First
Library
Level: First
Living Room
Level: First
Family Room
Level: First
Interior
Exterior Features
Rain Gutters, Sprinkler Metered
Sewer
Public Sewer
Appliances
Bar Fridge, Dishwasher, Dryer, Exhaust Fan, Gas Water Heater, Microwave, Range, Refrigerator, Washer
Flooring
Luxury Vinyl, Tile
Interior Features
Built In Features, Ceiling Fans(s), Crown Molding, Eat In Kitchen, High Ceilings, Open Floorplan, Split Bedroom, Walk In Closet(s)
Cooling
Central Air
Heating
Natural Gas
Construction
Year Built
Year Built: 1999
Home type
Single Family Residence
Roof
Shingle
Construction Materials
Hardi Plank Type
Foundation Details
Slab
Utilities & Energy
Utilities
Bb/hs Internet Available, Cable Available, Electricity Connected, Natural Gas Connected, Sewer Connected, Underground Utilities, Water Connected
Laundry Features
Inside, Laundry Room
Fireplace Features
Electric
Water Source
Public
Other Features
Community Features
Sidewalks, Street Lights
Subdivision Name
Millhopper Forest
Price History
| Date | Event | Price |
|---|---|---|
11/07/2026 Source: | Contingent (Active Under Contract) | $769,000 $264/sqft |
11/04/2026 Source: | Price Decreased | $769,000 -3.86% $264/sqft |
10/06/2026 Source: | Price Decreased | $799,900 -5.78% $274/sqft |
09/04/2026 Source: #MFRGC541609 | Price Decreased | $849,000 -3.41% $291/sqft |
07/03/2026 Source: | Listed for Sale | $879,000 +40.64% $301/sqft |

Show more
Nearby Homes
Find Homes by Property Features in Gainesville, FL
Nearby New Homes For Sale

Based on information from Stellar MLS® through Nov 08, 2026, 07:15AM as submitted to and distributed by MLS GRID. All data is obtained from various sources and may not have been verified by the broker or MLS GRID. Supplied Open House Information is subject to change without notice. All information should be independently reviewed and verified for accuracy. Properties may or may not be listed by the office/agent presenting the information. IDX information is provided exclusively for consumers’ personal non-commercial use. It may not be used for any purpose other than to identify prospective properties consumers may be interested in purchasing. The data is deemed reliable but is not guaranteed by MLS GRID. The use of the MLS GRID Data may be subject to an end-user license agreement prescribed by the Member Participant’s applicable MLS, if any, and as amended from time to time. © 2026 Stellar MLS. All Rights Reserved.
 Advertising Broker: Fred McGill | Simple Showing, Inc
