- Overview
- Description
- Property Details
- Location
- Facts & Features
- Getting Around
- Nearby Homes


$325,000
Monthly Est:$1,618
 2 Beds
 1 Bath
1 full bath
 1,151sqft
5117 Slate St, Fort Worth, TX 76114
$325,000
$1,618/moEst:
Get Pre-Approved
Single Family Residence
Built in 1930
$-- HOA
7,449 sqft lot
$282/sq.ft
Description
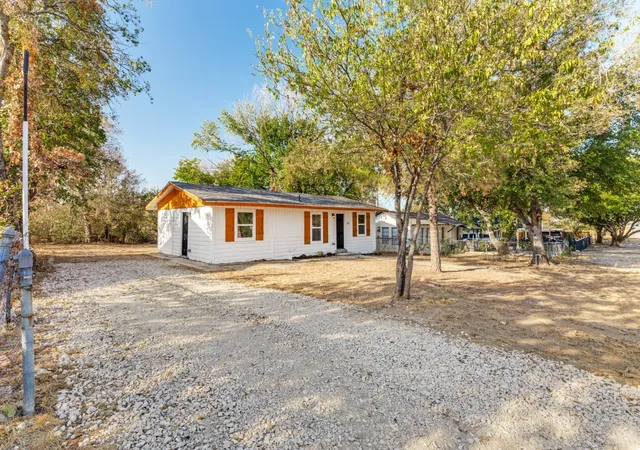
Extraordinarily updated single family home and large workshop garage with Duplex zoning located in the highly desirable River District of West Fort Worth. Fully renovated in 2024 to provide modern comfort with homage to classic charm. Located in a well-established neighborhood with steady to strong market value appreciation. Walking distance from great schools, new retail, dining, cocktail lounges, the Trinity River trail system and a short drive to the Cultural District & Downtown Fort Worth. This home has been meticulously renovated from top to bottom with raised ceilings, all-new electrical and plumbing & fixtures, 3 new HVAC systems, new water heater, new windows, and energy saving foam insulation hidden behind the vaulted ceilings. Open kitchen with all new appliances including gas powered oven range and vent a hood. Large cedar fenced green backyard with room for hosting. Oversized 32 ft long garage with ample space for a workshop with multiple access points to backyard. NO HOA! Currently occupied by tenant until January 2027 and willing to renew lease if desired by Buyer. Must give 24 hour notice for showings
- Houzeo last checked: 10 minutes ago
- Listing updated: October 5, 2026 at 4:24 am
- Listing Provided by: Michael Karol | Compass RE Texas, LLC (214) 814-8100
- Source: NTREIS MLS-TX | MLS#: 21402698

Property Details
Status
Active
Type
Single Family Residence
No. of Stories
1
County
City
Neighborhood
Year Built
1930
HOA Fees
-
Finished Area
1,151 sqft
Lot Size
7,449 sqft lot
Basement Area
- sqft
MLS Name
NTREIS MLS
MLS Number
21402698
MLS Status
Active
Cumulative Days on Market
2

Continue Your Journey in App
Find your dream home, receive real-time updates, and many more!
Download App
Continue Your Journey in App
Find your dream home, receive real-time updates, and many more!
Location
Facts & Features
Rooms
Bedrooms & bathrooms
Bedrooms: 2
Bathroom: 1
LivingRoom
Level: First
Area: 312.00 Square Feet
Dimensions: 12 x 26
PrimaryBedroom
Level: First
Area: 312.00 Square Feet
Dimensions: 12 x 26
Bedroom
Level: First
Area: 240.00 Square Feet
Dimensions: 20 x 12
Interior
Sewer
Public Sewer
Interior Features
Granite Counters, High Speed Internet, Multiple Master Suites, Open Floorplan, Vaulted Ceilings, Wired For Data
Cooling
Electric, Multi Units
Flooring
Concrete, Luxury Vinyl Plank
Heating
Electric
Exterior Features
Awnings, Lighting, Private Entrance, Private Yard, Rain Gutters, Storage
Appliances
Some Gas Appliances, Dishwasher, Electric Water Heater, Disposal, Gas Oven, Gas Range, Plumbed For Gas
Construction
Year Built
Year Built: 1930
Home type
Single Family Residence
Property Condition
Resale
Roof
Composition, Shingle
Architectural Style
Detached
Foundation Details
Pillar Post Pier, Slab
Construction Materials
Fiber Cement
Utilities & Energy
Laundry Features
Washer Hookup, Dryer Hookup, Electric Dryer Hookup, In Hall, Stacked
Water Source
Public
Utilities
Cable Available, Electricity Connected, Natural Gas Available, Sewer Available, Separate Meters, Water Available
Pool Features
None
Security Features
Carbon Monoxide Detectors, Fire Alarm, Smoke Detectors
Parking Features
Attached Carport, Additional Parking, Concrete, Covered, Carport, Door Multi, Door Single, Driveway, Enclosed, Garage Faces Front, Garage, Garage Door Opener, Lighted, Oversized, On Street, Workshop In Garage
Other Features
Subdivision Name
Rivercrest Addition
Disclosures
Accessory Dwelling Unit
Lot Features
Interior Lot, Landscaped, Level
Patio And Porch Features
Awnings, Rear Porch, Front Porch, Patio, Covered
Price History
| Date | Event | Price |
|---|---|---|
03/13/2026 Source: #21206791 | Listed for Sale | $333,000 $289/sqft |
03/13/2026 Source: | Off Market | $333,000 +95.88% $289/sqft |
07/01/2020 Source: | Price Increased | $170,000 +6.25% $148/sqft |
11/01/2019 Source: | Listing Removed | $160,000 $139/sqft |

Nearby Homes



Find Homes by Property Features in Fort Worth, TX
Nearby New Homes For Sale

Based on information from the North Texas Real Estate Information Systems, Inc., through Oct 10, 2026, 04:15PM. Information is provided exclusively for consumers’ personal, non-commercial use. It may not be used for any purpose other than to identify prospective properties consumers may be interested in purchasing. Data is deemed reliable but is not guaranteed accurate. This website may not include listings or property addresses of sellers who have directed their listing brokers to withhold their listing or their property address from display on the Internet. ©2026 North Texas Real Estate Information Systems, Inc. All Rights Reserved.
 Advertising Broker: Michelle Brecker | Pathway To Home Realty