- Overview
- Description
- Property Details
- Location
- Facts & Features
- Getting Around
- Nearby Homes

Street View
$289,000
Monthly Est:$1,438
 3 Beds
 2 Baths
2 full baths
 1,385sqft
5119 Pine Springs Dr, Bessemer City, NC 28016
$289,000
$1,438/moEst:
Get Pre-Approved
Single Family Residence
Built in 1998
$-- HOA
2.6 acres lot
$209/sq.ft
Description
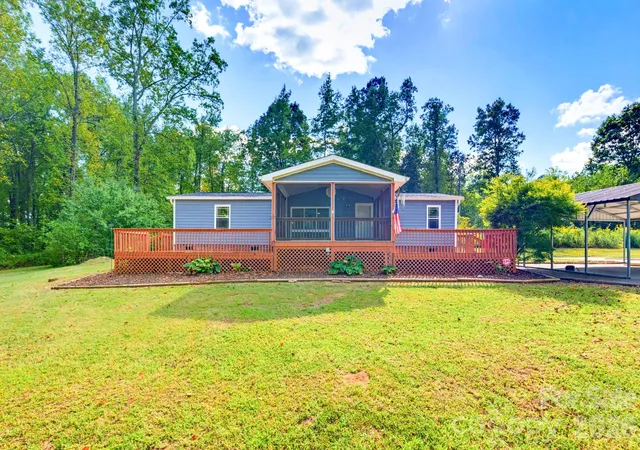
Two parcels. Two wells. Approximately 2.60 acres to spread out and enjoy. This updated 3-bedroom, 2-bath home pairs a beautiful setting of open lawn, mature trees, and a creek with inviting outdoor living and thoughtful interior upgrades. Offered together, 5119 and 5123 Pine Springs Drive are connected by a circular asphalt driveway, with the adjoining parcel featuring its own well and septic system.
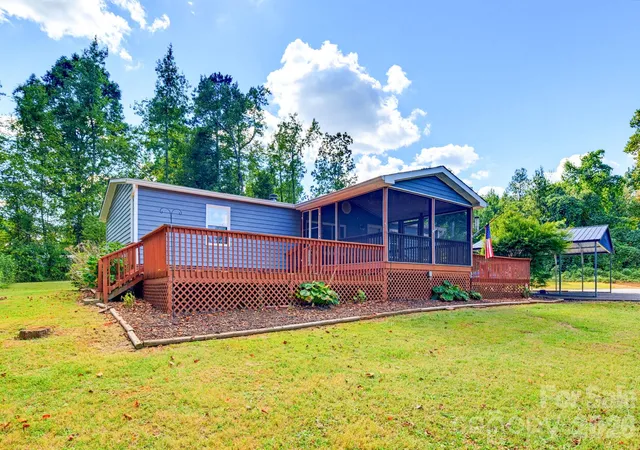
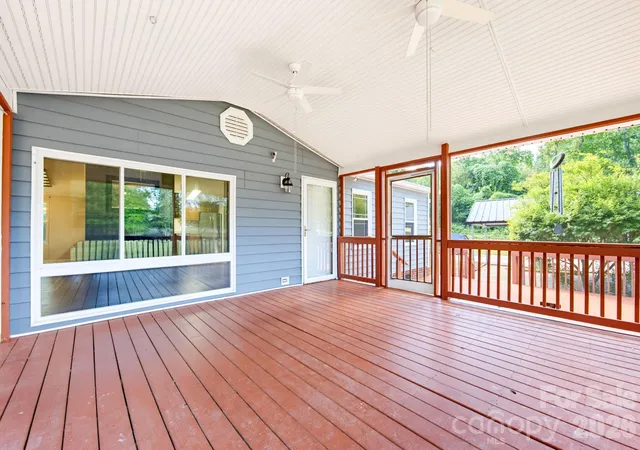
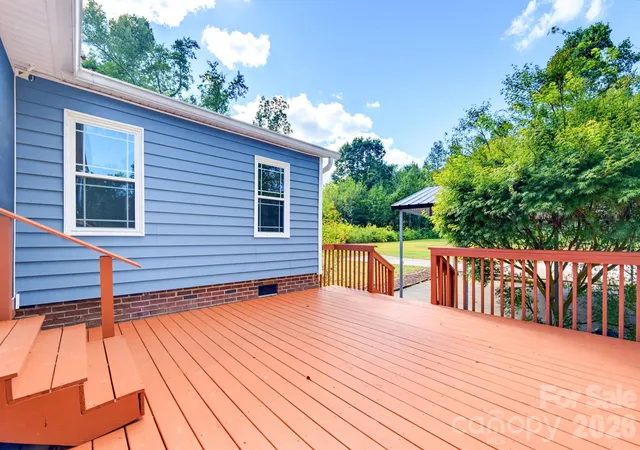
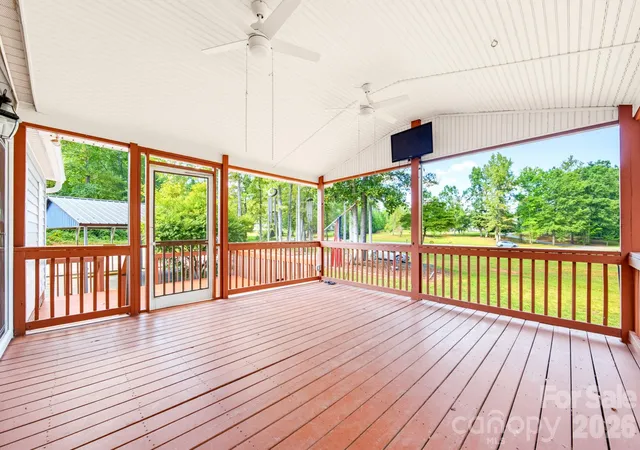
A three-section front porch stretches the length of the home, featuring an elevated, screened-in center section and open sections on either side—ideal for morning coffee or unwinding at the end of the day. Expansive level yard areas provide space to enjoy the outdoors, and a storage shed keeps tools and equipment close at hand.
New vinyl siding gives the home a fresh, polished exterior. Inside, large living room windows frame views of the surrounding land, while a propane fireplace and built-in, in-wall surround sound system create an inviting gathering space. The home also features a wired security system. New plush bedroom carpet with extra-thick padding adds comfort underfoot, complemented by new ceiling fans. The kitchen shines with new granite countertops and brand-new stainless steel appliances: a French-door refrigerator with ice maker, oven, and dishwasher. The second full bath also features new granite. Retreat to the upgraded primary bathroom, where a walk-in shower with floor-to-ceiling tile and dual shower heads pairs with an updated vanity and fixtures for a spa-like feel.
With an acceptable offer and use of the seller’s preferred lender, seller offers a $5,000 concession toward buyer closing costs, subject to loan-program limits.
- Houzeo last checked: 13 minutes ago
- Listing updated: October 3, 2026 at 5:54 pm
- Listing Provided by: Joshua Hice (704) 491-0036 | Premier South (704) 829-3518
- Source: Canopy MLS | MLS#: 4430014

Property Details
Status
Active
Type
Single Family Residence
No. of Stories
-
County
City
Neighborhood
--
Year Built
1998
HOA Fees
-
Finished Area
1,385 sqft
Lot Size
2.6 acres lot
Basement Area
- sqft
MLS Name
Canopy MLS
MLS Number
4430014
MLS Status
Active
Days on Market
7
Cumulative Days on Market
2

Continue Your Journey in App
Find your dream home, receive real-time updates, and many more!
Download App
Continue Your Journey in App
Find your dream home, receive real-time updates, and many more!
Location
Facts & Features
Rooms
Bedrooms & bathrooms
Bedrooms: 3
Bathrooms: 2
Interior
Cooling
Ceiling Fan(s), Central Air
Flooring
Carpet, Tile, Vinyl
Appliances
Dishwasher, Electric Cooktop, Electric Oven, Electric Water Heater, Exhaust Fan, Refrigerator With Ice Maker
Heating
Heat Pump
Window Features
Insulated Window(s)
Sewer
Septic Installed
Interior Features
Built In Features, Cable Prewire, Walk In Closet(s)
Construction
Year Built
Year Built: 1998
Home type
Single Family Residence
Construction Materials
Vinyl
Foundation Details
Crawl Space
Roof
Architectural Shingle
Utilities & Energy
Laundry Features
Electric Dryer Hookup, Inside, Laundry Room
Parking Features
Detached Carport, Circular Driveway
Fireplace Features
Living Room, Propane
Water Source
Well
Security Features
Carbon Monoxide Detector(s), Security System, Smoke Detector(s)
Other Features
Patio And Porch Features
Front Porch, Porch, Screened
Lot Features
Cleared, Level, Paved, Wooded
Subdivision Name
Pine Springs
Price History
| Date | Event | Price |
|---|---|---|
10/01/2026 Source: | Listed for Sale | $289,000 $209/sqft |

Nearby Homes


Find Homes by Property Features in Bessemer City, NC
Nearby New Homes For Sale

Based on information submitted to the MLS GRID from Canopy MLS through Oct 08, 2026, 11:00AM. All data is obtained from various sources and may not have been verified by the broker or MLS GRID. Supplied Open House Information is subject to change without notice. All information should be independently reviewed and verified for accuracy. Properties may or may not be listed by the office/agent presenting the information. IDX information is provided exclusively for consumers’ personal, noncommercial use. It may not be used for any purpose other than to identify prospective properties which the consumers may be interested in purchasing. The data is deemed reliable but is not guaranteed by MLS GRID. The use of the MLS GRID Data may be subject to an end-user license agreement prescribed by the Member Participant’s applicable MLS, if any, and as amended from time to time. ©2026 Canopy MLS. All Rights Reserved.
 Advertising Broker: Nicholas Huscroft | Chosen Realty