- Overview
- Description
- Property Details
- Location
- Facts & Features
- Getting Around
- Nearby Homes

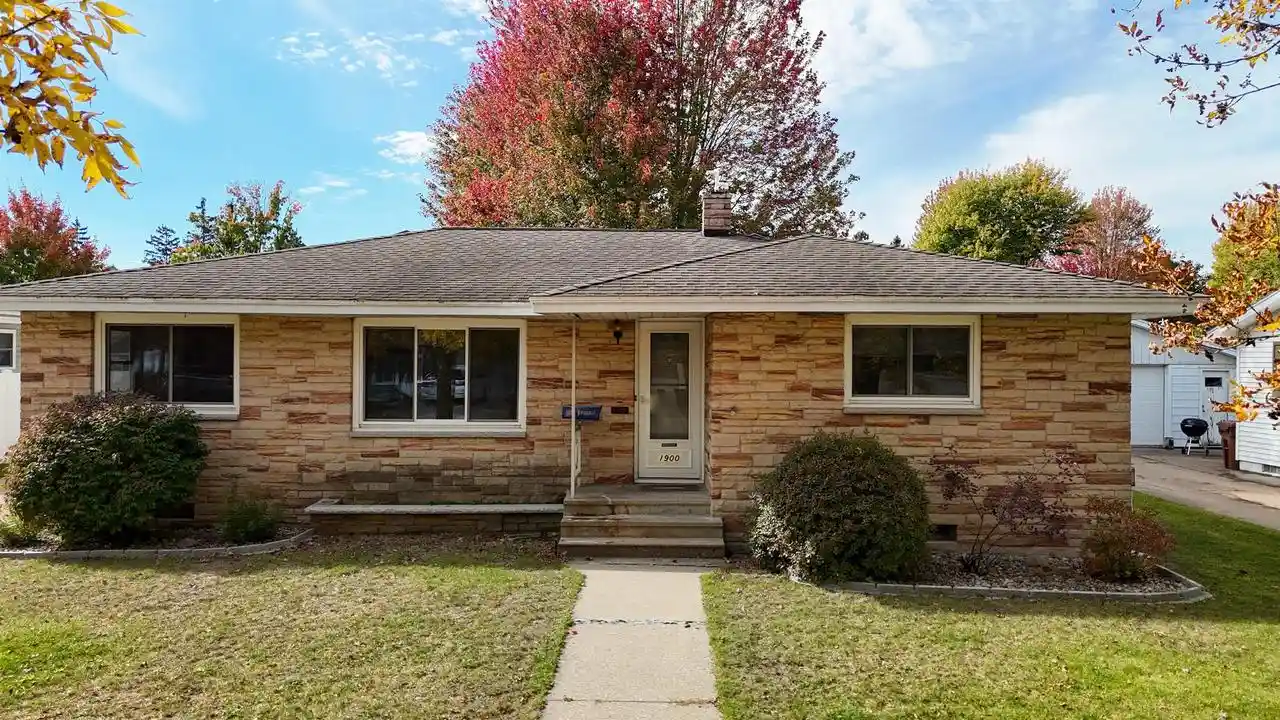
Street View
$364,900
Monthly Est:$1,816
 3 Beds
 4 Baths
3 full baths + 1 half bath
 2,086sqft
512 Autumn Ct, Stevens Point, WI 54481
$364,900
$1,816/moEst:
Get Pre-Approved
Single Family Residence
Built in 1989
$-- HOA
14,810.4 sqft lot
$175/sq.ft
Description
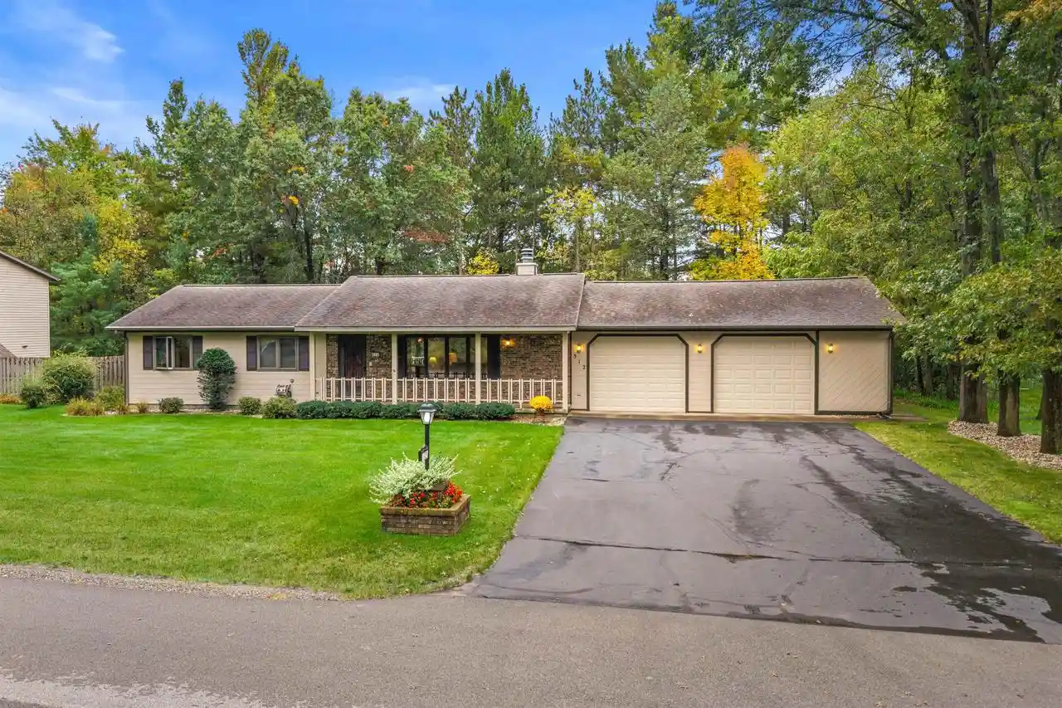
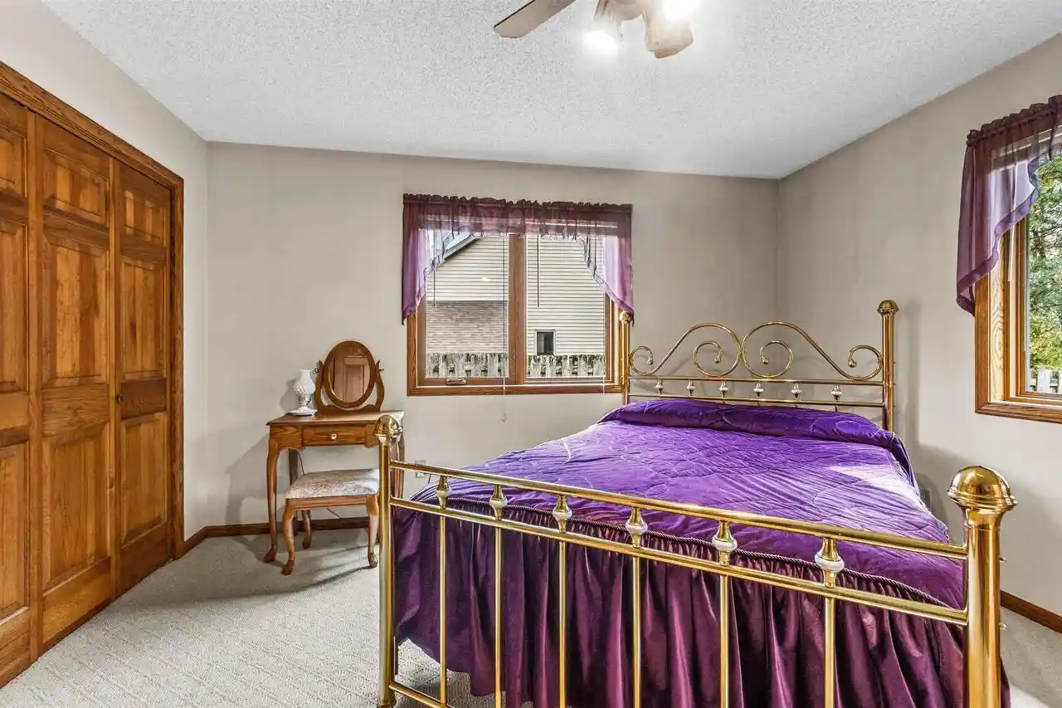
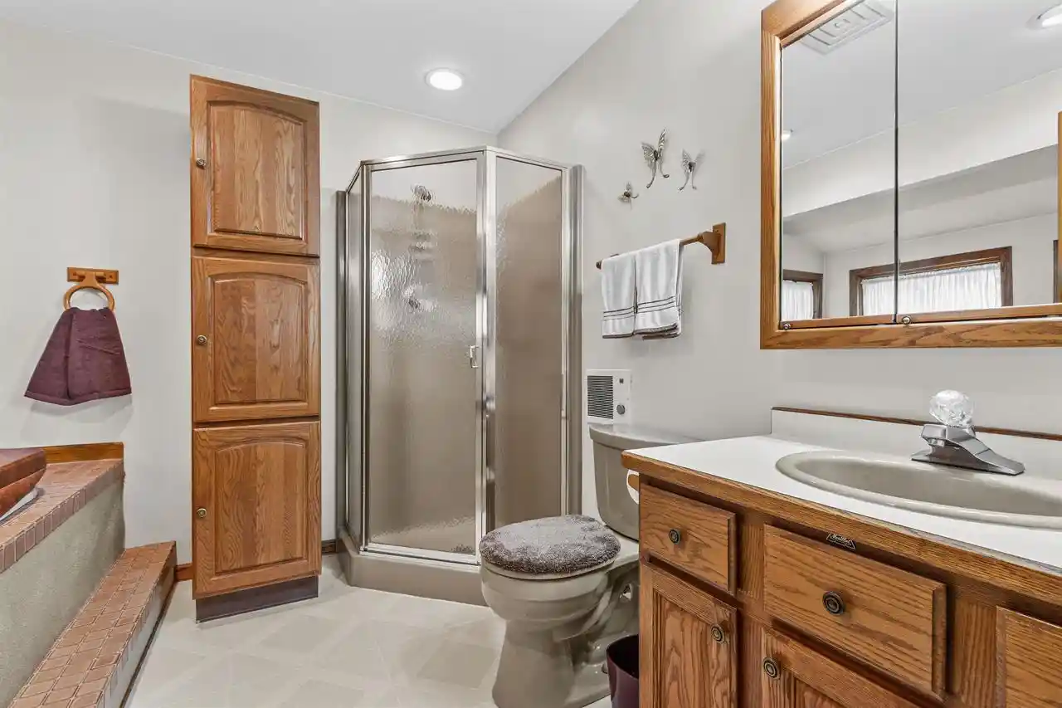
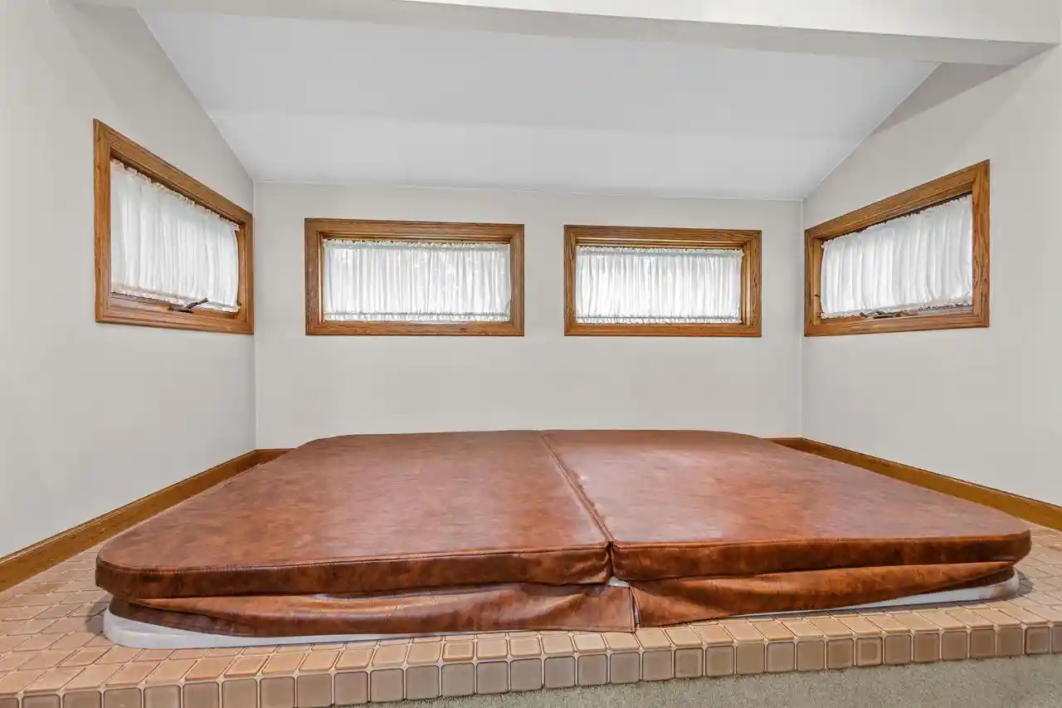
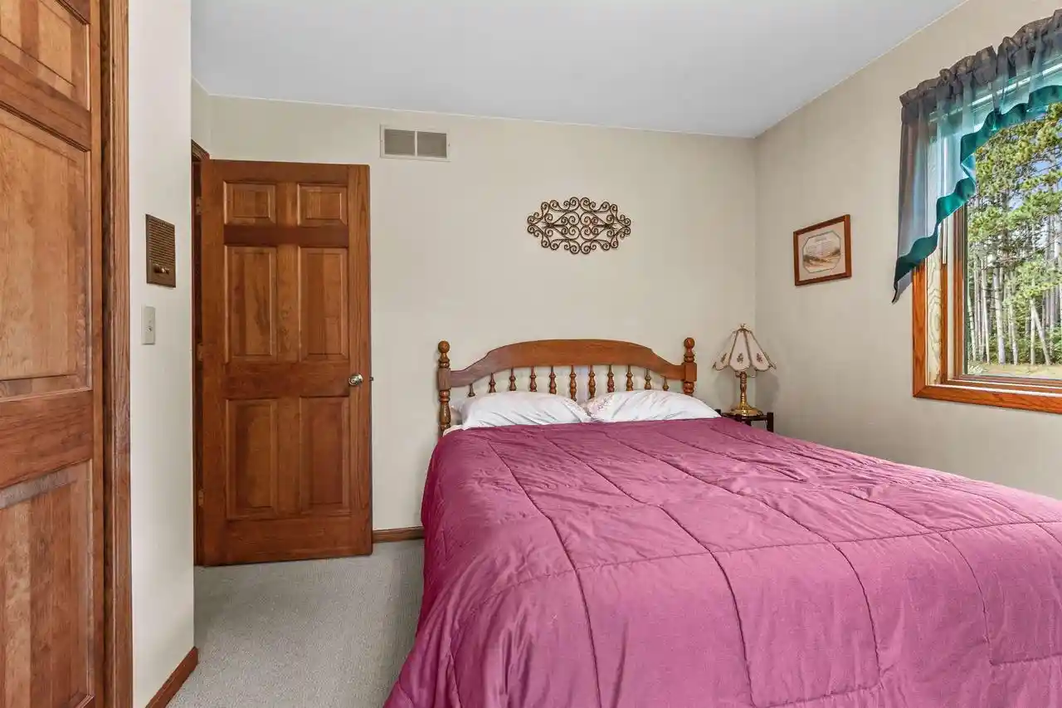
Lovingly cared for by the same owner for 26 years, this home offers the rare combination of a peaceful, country-like setting with the convenience of being in the heart of the Stevens Point area. Set on a beautiful .34-acre lot overlooking unbuildable wooded land, the property is surrounded by mature trees, lush landscaping, and the Green Circle Trail just one block away. Inside, the inviting main level offers 1,496 square feet of comfortable living space, highlighted by a spacious living room with a wood-trimmed corner gas fireplace and an updated kitchen filled with hardwood cabinetry, convenient pull-outs, lazy Susan storage, pantry space, and an appliance garage. The adjoining dinette provides easy access to the large backyard deck, complete with a SunSetter awning, concrete patio, and beautifully landscaped, fully fenced yard?an exceptional space for relaxing or entertaining.,The spacious primary suite features a private bath with a 4-person hot tub, shower, and vanity, while two additional bedrooms provide plenty of room for family, guests, or a home office. The finished lower level adds another 590 square feet of living space with a comfortable family room and full bath, while the remaining unfinished area offers excellent space for storage, hobbies, a workshop, or future finishing. The oversized attached two-car garage is fully insulated and finished, featuring 8-foot overhead doors, hot and cold water, a natural gas line ready for a heater, and an oversized storage closet ideal for sports equipment and outdoor gear. A 10x12 stick-built shed with concrete floor provides even more storage. Beautiful curb appeal is enhanced by the LP SmartSide and brick exterior, covered front porch, gutter guards, mature landscaping, and thoughtful maintenance throughout. From the private wooded backdrop to the close proximity to trails, shopping, dining, and everyday conveniences, this is a home that has been exceptionally cared for and is ready for its next chapter. A peaceful setting. A convenient location. 26 years of pride in ownership. Simply move in and enjoy.
- Houzeo last checked: 8 minutes ago
- Listing updated: October 8, 2026 at 8:11 am
- Listing Provided by: ELITE REALTY TEAM - TIFFANY BROECKER & TODD REILLY (715) 630-5478 | eXp - Elite Realty (715) 347-3600
- Source: WIREX | MLS#: 22604947

- Originating MLS: Central Wisconsin Board of Realtors
Property Details
Status
Active
Type
Single Family Residence
No. of Stories
-
County
City
Neighborhood
--
Year Built
1989
HOA Fees
-
Finished Area
2,086 sqft
Lot Size
14,810.4 sqft lot
Basement Area
- sqft
MLS Name
WIREX
MLS Number
22604947

Continue Your Journey in App
Find your dream home, receive real-time updates, and many more!
Download App
Continue Your Journey in App
Find your dream home, receive real-time updates, and many more!
Location
Facts & Features
Rooms
Bedrooms & bathrooms
Bedrooms: 3
Bathrooms: 4
Master Bedroom
Level: Main
Area: 182.00 Square Feet
Dimensions: 14 x 13
Living Room
Level: Main
Area: 234.00 Square Feet
Dimensions: 18 x 13
Bedroom 3
Level: Main
Area: 100.00 Square Feet
Dimensions: 10 x 10
Kitchen
Level: Main
Area: 130.00 Square Feet
Dimensions: 13 x 10
Bedroom 2
Level: Main
Area: 110.00 Square Feet
Dimensions: 11 x 10
Family Room
Level: Lower
Area: 598.00 Square Feet
Dimensions: 46 x 13
Interior
Cooling
Central Air
Heating
Forced Air, Natural Gas
Price History
| Date | Event | Price |
|---|---|---|
10/05/2026 Source: | Listed for Sale | $364,900 $175/sqft |

Nearby Homes


Find Homes by Property Features in Stevens Point, WI
Nearby New Homes For Sale

Based on information received from WIRES/RANW MLS through Oct 11, 2026, 12:15AM. All information deemed reliable but not guaranteed and should be independently verified. All properties are subject to prior sale, change, or withdrawal. Neither listing broker nor Houzeo nor RANW MLS shall be responsible for any typographical errors, misinformation, or misprints, and shall be held totally harmless This website may not include listings or property addresses of sellers who have directed their listing brokers to withhold their listing or their property address from display on the Internet. Information is provided for consumers' personal, non-commercial use, and may not be used for any purpose other than the identification of potential properties for purchase. ©2026 RANW MLS, Inc. All rights reserved.
 Advertising Broker: Leslie Boyea | Quorum Enterprises Inc