- Overview
- Description
- Property Details
- Location
- Facts & Features
- Getting Around
- Nearby Homes


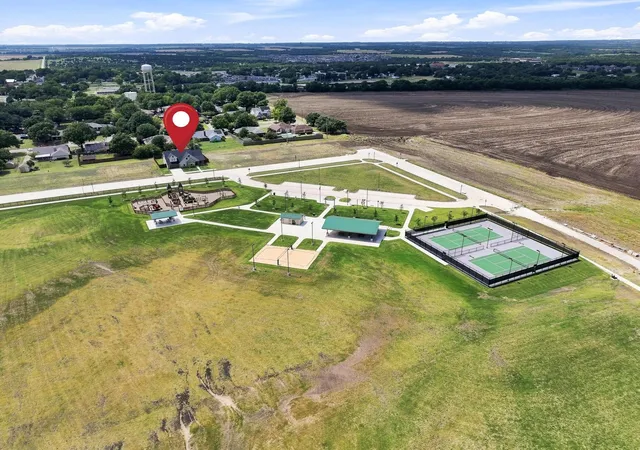


$599,900
Monthly Est:$2,986
 4 Beds
 4 Baths
3 full baths + 1 half bath
 2,845sqft
512 Bandera Dr, Howe, TX 75459
$599,900
$2,986/moEst:
Get Pre-Approved
Single Family Residence
Built in 2025
$-- HOA
0.21 acre lot
$211/sq.ft
Description
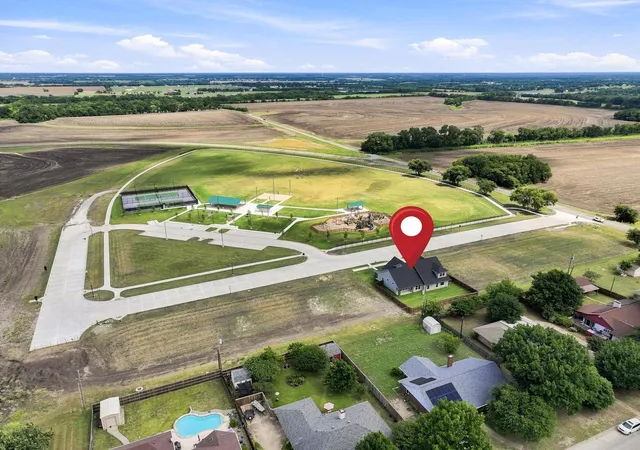
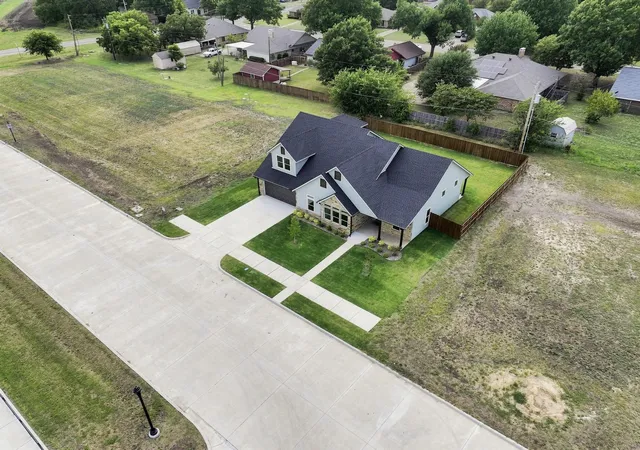
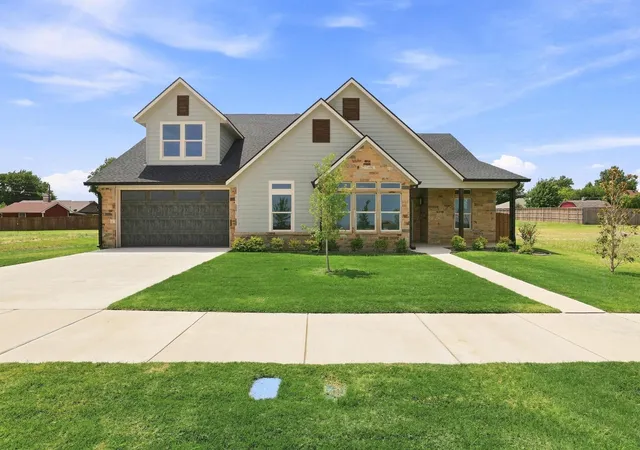
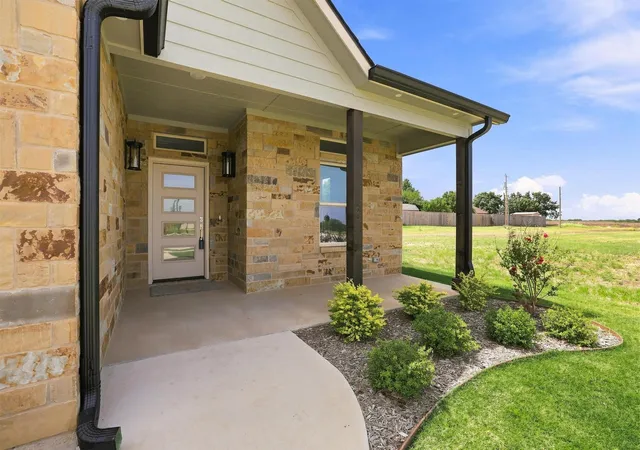
Welcome home. 512 Bandera Drive is where a true custom home builder brings his craftsmanship to new construction. Built by Akins Construction Inc, a builder known for primarily custom homes, this property showcases a level of quality, materials, and attention to detail rarely found in typical new builds. The exterior features cement board siding with premium exterior paint, beautifully accented by stonework, architectural rooflines, and a cedar privacy fence. An engineered foundation with soil testing for expansion provides long-term peace of mind, while a full sprinkler system is already in place. The lawn features a thick, premium grass. Inside, the home offers 4 bedrooms and 3.5 bathrooms, along with a thoughtfully designed layout that blends function and comfort. The main living area features vaulted ceilings, exposed wood beams, and expansive windows that fill the space with natural light. The open-concept design flows seamlessly into the kitchen and dining areas, ideal for everyday living and entertaining. A dedicated office with a built-in desk adds flexibility for work or study. Upstairs, you’ll find additional living space, perfect for a game room or second lounge, along with one of the full bathrooms and a bedroom with a walk-in-closet, making it ideal for guests or multi-generational living.. The home is beautifully trimmed throughout with one-of-a-kind crown stops for the transitions in the elevations, adding a custom finish rarely seen in new construction. Additional features include soft-close, stain-grade white hard maple cabinetry in the kitchen, bathrooms, laundry room, and coffee nook; custom-built closets; motion-sensor closets; a plumbing manifold system; open-cell spray foam insulation in the roof and exterior walls; and an additional attic sub-panel with room for future expansion. If this home isn’t the perfect fit, Akins Construction Inc offers the ability to build your dream home with the same quality and true craftsmanship showcased here.
- Houzeo last checked: 5 hours ago
- Listing updated: August 22, 2026 at 7:05 pm
- Listing Provided by: Carmen Dutton , Michelle McCullough | HBL, Realtors (903) 786-6063
- Source: NTREIS MLS-TX | MLS#: 21320599

Property Details
Status
Active
Type
Single Family Residence
No. of Stories
2
County
City
Neighborhood
--
Year Built
2025
HOA Fees
-
Finished Area
2,845 sqft
Lot Size
0.21 acre lot
Basement Area
- sqft
MLS Name
NTREIS MLS
MLS Number
21320599
MLS Status
Active
Cumulative Days on Market
401

Continue Your Journey in App
Find your dream home, receive real-time updates, and many more!
Download App
Continue Your Journey in App
Find your dream home, receive real-time updates, and many more!
Location
Facts & Features
Rooms
Bedrooms & bathrooms
Bedrooms: 4
Bathrooms: 4
Bedroom
Level: First
Area: 144.00 Square Feet
Dimensions: 12 x 12
Kitchen
Level: First
Area: 156.00 Square Feet
Dimensions: 13 x 12
Office
Level: First
Area: 143.00 Square Feet
Dimensions: 13 x 11
PrimaryBedroom
Level: First
Area: 221.00 Square Feet
Dimensions: 17 x 13
GameRoom
Level: Second
Area: 260.00 Square Feet
Dimensions: 20 x 13
LivingRoom
Level: First
Area: 378.00 Square Feet
Dimensions: 21 x 18
Interior
Flooring
Tile
Heating
Central
Exterior Features
Rain Gutters
Sewer
Public Sewer
Interior Features
Built In Features, Cathedral Ceilings, Decorative Designer Lighting Fixtures, Double Vanity, Granite Counters, High Speed Internet, Kitchen Island, Pantry, Vaulted Ceilings, Walk In Closets
Appliances
Double Oven, Dishwasher, Electric Oven, Electric Range, Microwave, Vented Exhaust Fan
Cooling
Central Air
Construction
Year Built
Year Built: 2025
Home type
Single Family Residence
Foundation Details
Slab
Roof
Composition
Construction Materials
Concrete, Stone Veneer
Property Condition
New Construction
Architectural Style
Detached
Utilities & Energy
Pool Features
None
Parking Features
Driveway, Garage, Garage Door Opener
Water Source
Public
Security Features
Fire Alarm
Utilities
Sewer Available, Water Available
Fireplace Features
Electric
Other Features
Subdivision Name
Saddleback Subdivision Phase 1
Patio And Porch Features
Covered
Vegetation
Grassed
Price History
| Date | Event | Price |
|---|---|---|
07/03/2026 Source: | Price Decreased | $599,900 -4.02% $211/sqft |
01/01/2026 Source: | Off Market | $625,000 -3.70% $220/sqft |
07/02/2025 Source: | Listed for Sale | $649,000 $228/sqft |

Nearby Homes





Find Homes by Property Features in Howe, TX

Based on information from the North Texas Real Estate Information Systems, Inc., through Oct 08, 2026, 11:00AM. Information is provided exclusively for consumers’ personal, non-commercial use. It may not be used for any purpose other than to identify prospective properties consumers may be interested in purchasing. Data is deemed reliable but is not guaranteed accurate. This website may not include listings or property addresses of sellers who have directed their listing brokers to withhold their listing or their property address from display on the Internet. ©2026 North Texas Real Estate Information Systems, Inc. All Rights Reserved.
 Advertising Broker: Michelle Brecker | Pathway To Home Realty