- Overview
- Description
- Property Details
- Location
- HOA Management
- Facts & Features
- Getting Around
- Nearby Homes



$122,000
Monthly Est:$607
 2 Beds
 1 Bath
1 full bath
 720sqft
512 Imperial Dr, North Port, FL 34287
$122,000
$607/moEst:
Get Pre-Approved
Manufactured Mobile Home
Built in 1975
$175/mo HOA
4,087 sqft lot
$169/sq.ft
Description
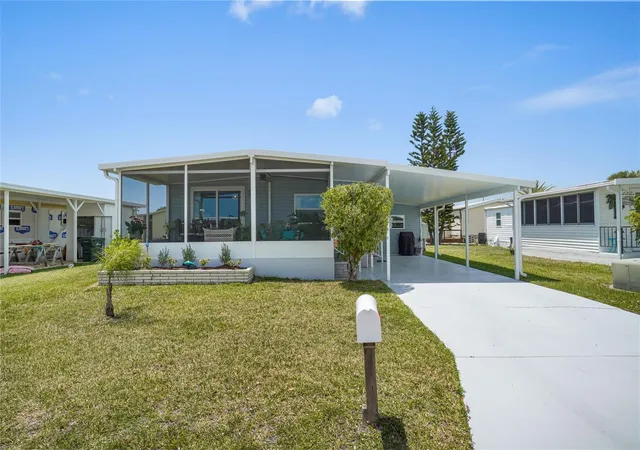
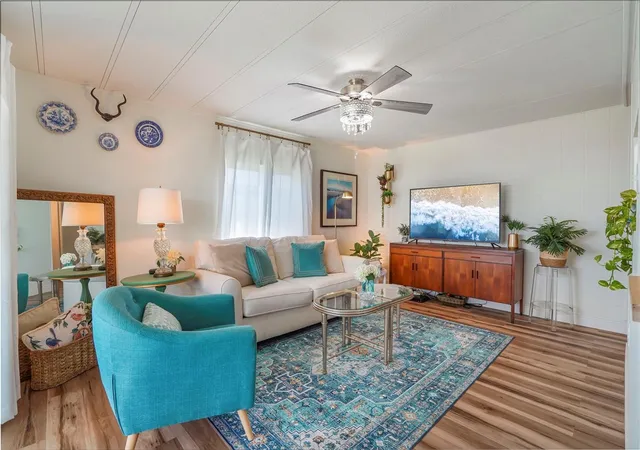
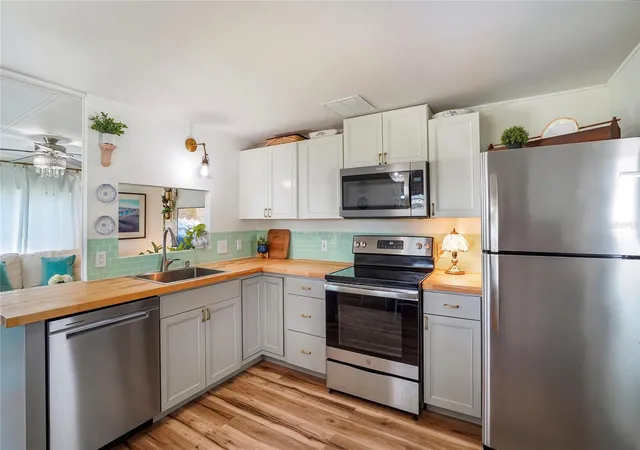
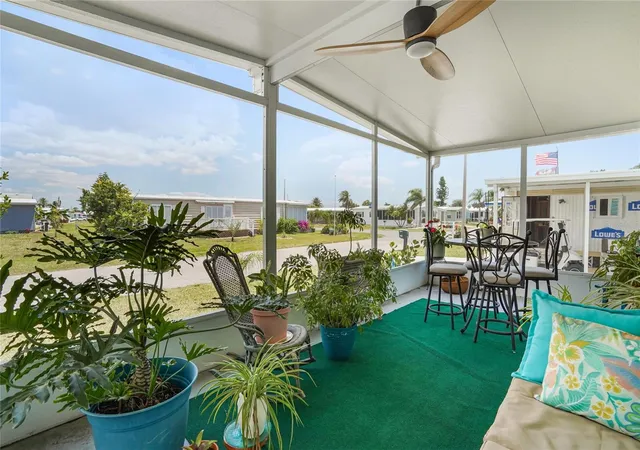
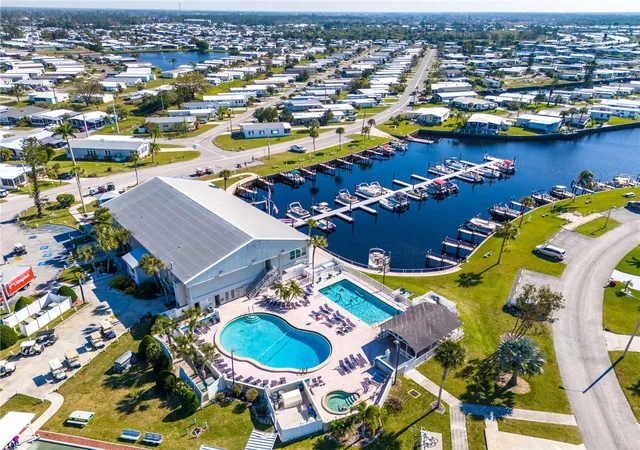
Under contract-accepting backup offers. PRICE JUST REDUCED! Fully remodeled, MOVE-IN-READY cottage in Harbor Cove, a 55+ resident-owned WATERFRONT COMMUNITY with LOW $175/MO HOA & NO LOT RENT! Sold furnished, this thoughtfully updated home offers approximately 920 sq. ft. of total footprint, including 720 sq. ft. under air plus a spacious 200 sq. ft. screened lanai. Nearly every major component has already been replaced or renovated, making this home stand out from many others in its price range. Most furniture and decor stay, creating a warm, inviting home. The open kitchen features custom butcher block countertops, a deep sink, updated cabinetry, and stainless steel appliances. The bathroom has been tastefully renovated with a modern vanity and walk-in shower. The primary bedroom is bright and comfortable, while the flexible second bedroom is perfect for guests or a home office. This home has passed a recent 4-point inspection, includes a seller-provided Home Warranty, and features extensive improvements, including new A/C, ductwork, and painted driveway (2026); water heater and vapor barrier (2025); siding, 40-ft. carport, lanai, and storage shed (2023); membrane roof (2022); and windows, electrical panel, subfloors with 2x4 floor bracing, flooring, and kitchen/bath remodels (2021). The open backyard with partial lake views offers room to add a custom deck or patio while enjoying tropical landscaping and native Florida wildlife. Harbor Cove residents enjoy access to a 90-slip marina, where boat slips are available for just $300/year, providing direct boating access to the Myakka River, Charlotte Harbor, and the Gulf. Community amenities include nicely landscaped grounds, two heated pools, a hot tub, pickleball, tennis, bocce ball, shuffleboard, a fitness center, two-story clubhouse overlooking the marina, and an active social calendar. Conveniently located near Gulf beaches, shopping, dining, golf, farmers markets, quality healthcare, and MLB spring training stadiums. Call today to schedule your private showing and discover everything this nicely updated home has to offer!
- Houzeo last checked: 21 minutes ago
- Listing updated: September 13, 2026 at 5:43 pm
- Listing Provided by: Kimberly McGrath (941) 416-4123 | COLDWELL BANKER SARASOTA CENT. (941) 487-5600
- Source: Stellar MLS-FL | MLS#: A4692809

Property Details
Status
Active Under Contract
Type
Manufactured Mobile Home
No. of Stories
-
County
City
Neighborhood
--
Year Built
1975
HOA Fees
$175/mo
Finished Area
720 sqft
Lot Size
4,087 sqft lot
Basement Area
- sqft
MLS Name
Stellar MLS
MLS Number
A4692809
MLS Status
Pending
Days on Market
137
Cumulative Days on Market
112

Continue Your Journey in App
Find your dream home, receive real-time updates, and many more!
Download App
Continue Your Journey in App
Find your dream home, receive real-time updates, and many more!
Location
HOA Management
Wayne Schofield
HOA Fees
$175/ Monthly
Amenities
 Amenities and services may be covered by one or multiple associations and service providers.
 Spa
Spa
 Club House
 Elevator
 Storage
 Tennis
 Security Gate
 Laundry
 Pool
Pool
 Maintenance
 Gym
Gym
 Sports Court
Optional Additional Fees
Management
Private Road
Common Area Taxes
Escrow Reserves Fund
Disclaimer: Amenities are based on third-party information and may vary; buyers must independently verify all amenities, as information is deemed reliable but not guaranteed.
Facts & Features
Rooms
Bedrooms & bathrooms
Bedrooms: 2
Bathroom: 1
Living Room
Level: First
Area: 165.00 Square Feet
Dimensions: 15x11
Kitchen
Level: First
Area: 110.00 Square Feet
Dimensions: 11x10
Primary Bedroom
Level: First
Area: 132.00 Square Feet
Dimensions: 12x11
Bedroom 2
Level: First
Area: 99.00 Square Feet
Dimensions: 11x9
Balcony/Porch/Lanai
Level: First
Area: 200.00 Square Feet
Dimensions: 20x10
Interior
Sewer
Public Sewer
Cooling
Central Air
Interior Features
Ceiling Fans(s), Eat In Kitchen, Window Treatments
Exterior Features
Lighting, Private Mailbox, Rain Gutters, Storage
Flooring
Luxury Vinyl
Appliances
Dishwasher, Dryer, Electric Water Heater, Exhaust Fan, Microwave, Range, Refrigerator, Washer
Heating
Central, Electric
Construction
Year Built
Year Built: 1975
Home type
Manufactured Mobile Home
Foundation Details
Crawlspace
Roof
Membrane
Construction Materials
Vinyl Siding, Frame
Utilities & Energy
Parking Features
Driveway, Off Street
Laundry Features
Other
Water Source
Public
Association Amenities
Clubhouse, Elevators, Fence Restrictions, Fitness Center, Laundry, Optional Additional Fees, Pickleball Court(s), Pool, Shuffleboard Court, Spa/hot Tub, Storage, Tennis Court(s)
Utilities
Fiber Optics, Public, Underground Utilities
Other Features
Patio And Porch Features
Covered, Front Porch, Screened
Community Features
Association Recreation Owned, Buyer Approval Required, Deed Restrictions, Golf Carts Ok, Street Lights
Subdivision Name
Harbor Cove
Lot Features
Flood Zone, In County, Landscaped, Near Marina
Price History
| Date | Event | Price |
|---|---|---|
08/14/2026 Source: #MFRA4692809 | Contingent (Active Under Contract) | $122,000 -2.32% $169/sqft |
06/25/2026 Source: | Price Decreased | $124,900 -2.80% $173/sqft |
05/23/2026 Source: | Listed for Sale | $128,500 $178/sqft |
05/23/2026 Source: | Price Increased | $128,500 +195.40% $178/sqft |
05/29/2021 Source: | Price Increased | $43,500 +339.39% $60/sqft |

Show more
Nearby Homes
Find Homes by Property Features in North Port, FL

Based on information from Stellar MLS® through Oct 08, 2026, 08:45AM as submitted to and distributed by MLS GRID. All data is obtained from various sources and may not have been verified by the broker or MLS GRID. Supplied Open House Information is subject to change without notice. All information should be independently reviewed and verified for accuracy. Properties may or may not be listed by the office/agent presenting the information. IDX information is provided exclusively for consumers’ personal non-commercial use. It may not be used for any purpose other than to identify prospective properties consumers may be interested in purchasing. The data is deemed reliable but is not guaranteed by MLS GRID. The use of the MLS GRID Data may be subject to an end-user license agreement prescribed by the Member Participant’s applicable MLS, if any, and as amended from time to time. © 2026 Stellar MLS. All Rights Reserved.
 Advertising Broker: Fred McGill | Simple Showing, Inc