Andover RE
Powered by 
- 0
- 4
- Overview
- Description
- Property Details
- Location
- Facts & Features
- Getting Around
- Nearby Homes
 No HOA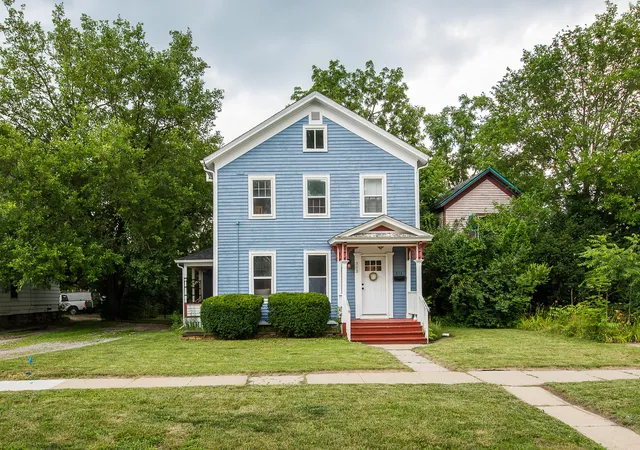
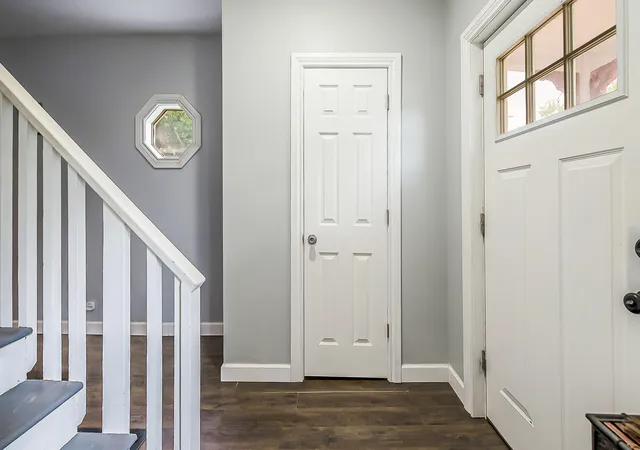

Street View
$360,000
Monthly Est:$1,792
 5 Beds
 2 Baths
2 full baths
 2,211sqft
512 N Hamilton St, Ypsilanti, MI 48197
$360,000
$1,792/moEst:
Get Pre-Approved
Single Family Residence
Built in 1874
$-- HOA
9,147.6 sqft lot
$163/sq.ft
Description
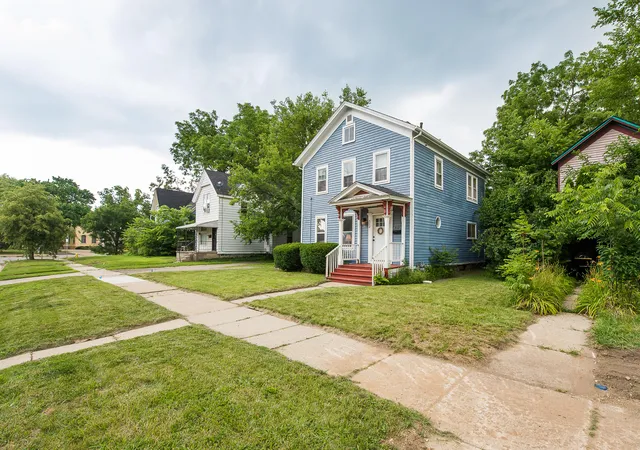
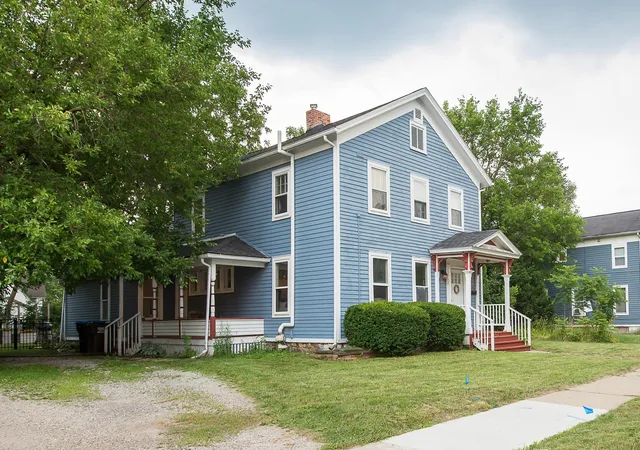
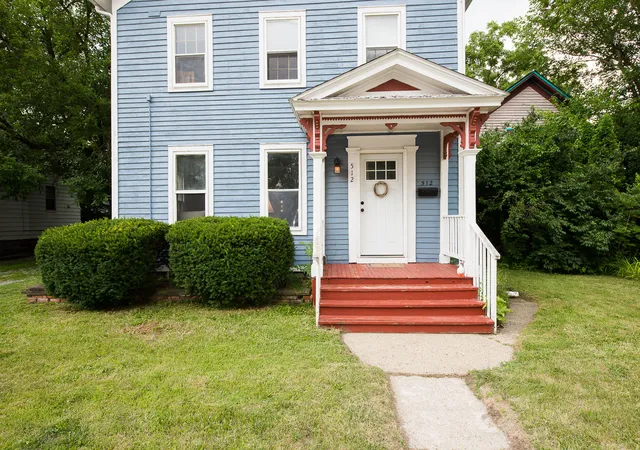
Come discover the perfect blend of historic charm and modern comfort in this beautifully maintained 2,218 sq ft Ypsilanti home. Built in 1874 it is ideally located just minutes from EMU. From the moment you step inside you find the natural light-filled living room, where tall windows and warm details set the tone for the rest of the home. Continue into the dining room which connects to the open updated kitchen with generous workspace and stainless steel appliances- designed both for easy entertaining and everyday living. The main floor also features 2 flexible bedrooms which currently are being used as an office, and a large recreation/bonus room perfect for hobbies. There is also an updated full bathroom with fresh modern finishes. Upstairs, a spacious sitting room lined with windows creates a peaceful spot for reading, relaxing and gathering. Three surrounding bedrooms, each with its own charm, offers flexibility for guests, family or creative uses.A hallway leads to the second updated full bathroom completing the upper level with convenience, comfort and style. As you step outside you'll discover a large covered back porch which is a perfect outdoor retreat for relaxing with morning coffee, or unwinding at the end of the day. This inviting space opens to a sunny fenced backyard, ideal for gardening, or play. With its blend of historic character, modern updates and prime location near EMU, Depot Town and Highways - 512 N. Hamilton offers warmth, space and lifestyle in one beautifully maintained package. Come see it today!
- Houzeo last checked: 12 hours ago
- Listing updated: September 30, 2026 at 7:30 pm
- Listing Provided by: Betsy Stover (734) 255-5600 | The Charles Reinhart Company (734) 665-0300
- Source: Realcomp MLS-MI | MLS#: 81026035631

- Originating MLS: Greater Metropolitan Association of REALTORS
Property Details
Status
Active
Type
Single Family Residence
No. of Stories
2
County
City
Neighborhood
--
Year Built
1874
HOA Fees
-
Finished Area
2,211 sqft
Lot Size
9,147.6 sqft lot
Basement Area
- sqft
MLS Name
Realcomp MLS
MLS Number
81026035631
MLS Status
Active
Days on Market
86
Cumulative Days on Market
79

Continue Your Journey in App
Find your dream home, receive real-time updates, and many more!
Download App
Continue Your Journey in App
Find your dream home, receive real-time updates, and many more!
Location
Facts & Features
Rooms
Bedrooms & bathrooms
Bedrooms: 5
Bathrooms: 2
Interior
Window Features
Screens
Appliances
Dishwasher, Microwave, Refrigerator, Range, Washer
Heating
Forced Air, Natural Gas
Sewer
Public Sewer, Storm Drain
Exterior Features
Garden
Flooring
Ceramic Tile, Vinyl, Wood
Cooling
Ceiling Fans, Central Air
Construction
Year Built
Year Built: 1874
Home type
Single Family Residence
Architectural Style
Historic
Construction Materials
Wood Siding
Roof
Asphalt
Foundation Details
Michigan Basement
Utilities & Energy
Water Source
Public
Laundry Features
In Basement
Utilities
Natural Gas Connected
Basement
Sump Pump
Other Features
Community Features
Sidewalks
Lot Features
Level, Landscaped Ground Cover
Patio And Porch Features
Covered, Porch
Price History
| Date | Event | Price |
|---|---|---|
09/30/2026 Source: | Listed for Sale | $360,000 $163/sqft |
08/12/2026 Source: | Contingent (Active Under Contract) | $360,000 +22.03% $163/sqft |
02/01/2022 Source: | Sold | $295,000 $133/sqft |

Getting Around 512 N Hamilton St
Bike Score®

Very Bikeable
85/100
Walk Score®

Very Walkable
86/100
Transit Score®

Good Transit
55/100
Data provided by Redfin
Nearby Homes


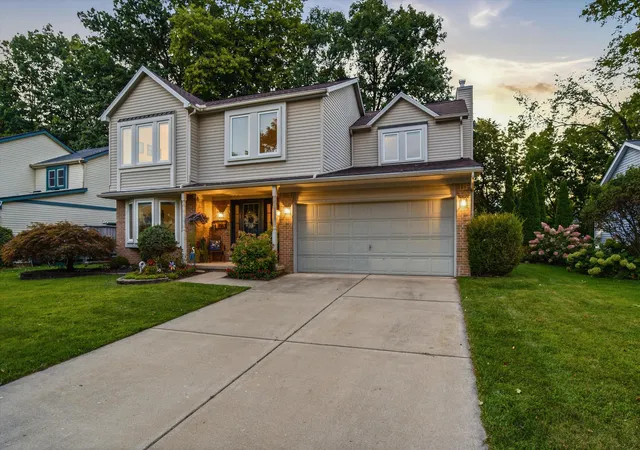


Find Homes by Property Features in Ypsilanti, MI
Nearby New Homes For Sale


Based on information from the Board/Association of REALTORS® (alternatively, from the Realcomp II Ltd. MLS) through Oct 07, 2026, 06:00AM. All information provided is deemed reliable, but is not guaranteed to be accurate and should be independently verified. IDX provided courtesy of Realcomp II Ltd. via Andover Real Estate & Houzeo, Copyright 2026 Realcomp II Ltd. Shareholders Any use of search facilities of data on the site, other than by a consumer looking to purchase real estate, is prohibited. IDX information is provided exclusively for consumers' personal, noncommercial use and may not be used for any purpose other than to identify prospective properties consumers may be interested in purchasing. The accuracy of all information, regardless of source, is not guaranteed or warranted. All information should be independently verified. Listing Information presented by local MLS brokerage: Andover Real Estate, local REALTOR®- Scott Rubin - (248)206-3666 . Any use of search facilities of data on the site, other than by a consumer looking to purchase real estate, is prohibited. © 2024 Realcomp II Ltd. MLS. All Rights Reserved.
 Advertising Broker: Andover Real Estate | Andover Real Estate