- Overview
- Description
- Property Details
- Location
- HOA Management
- Facts & Features
- Getting Around
- Nearby Homes

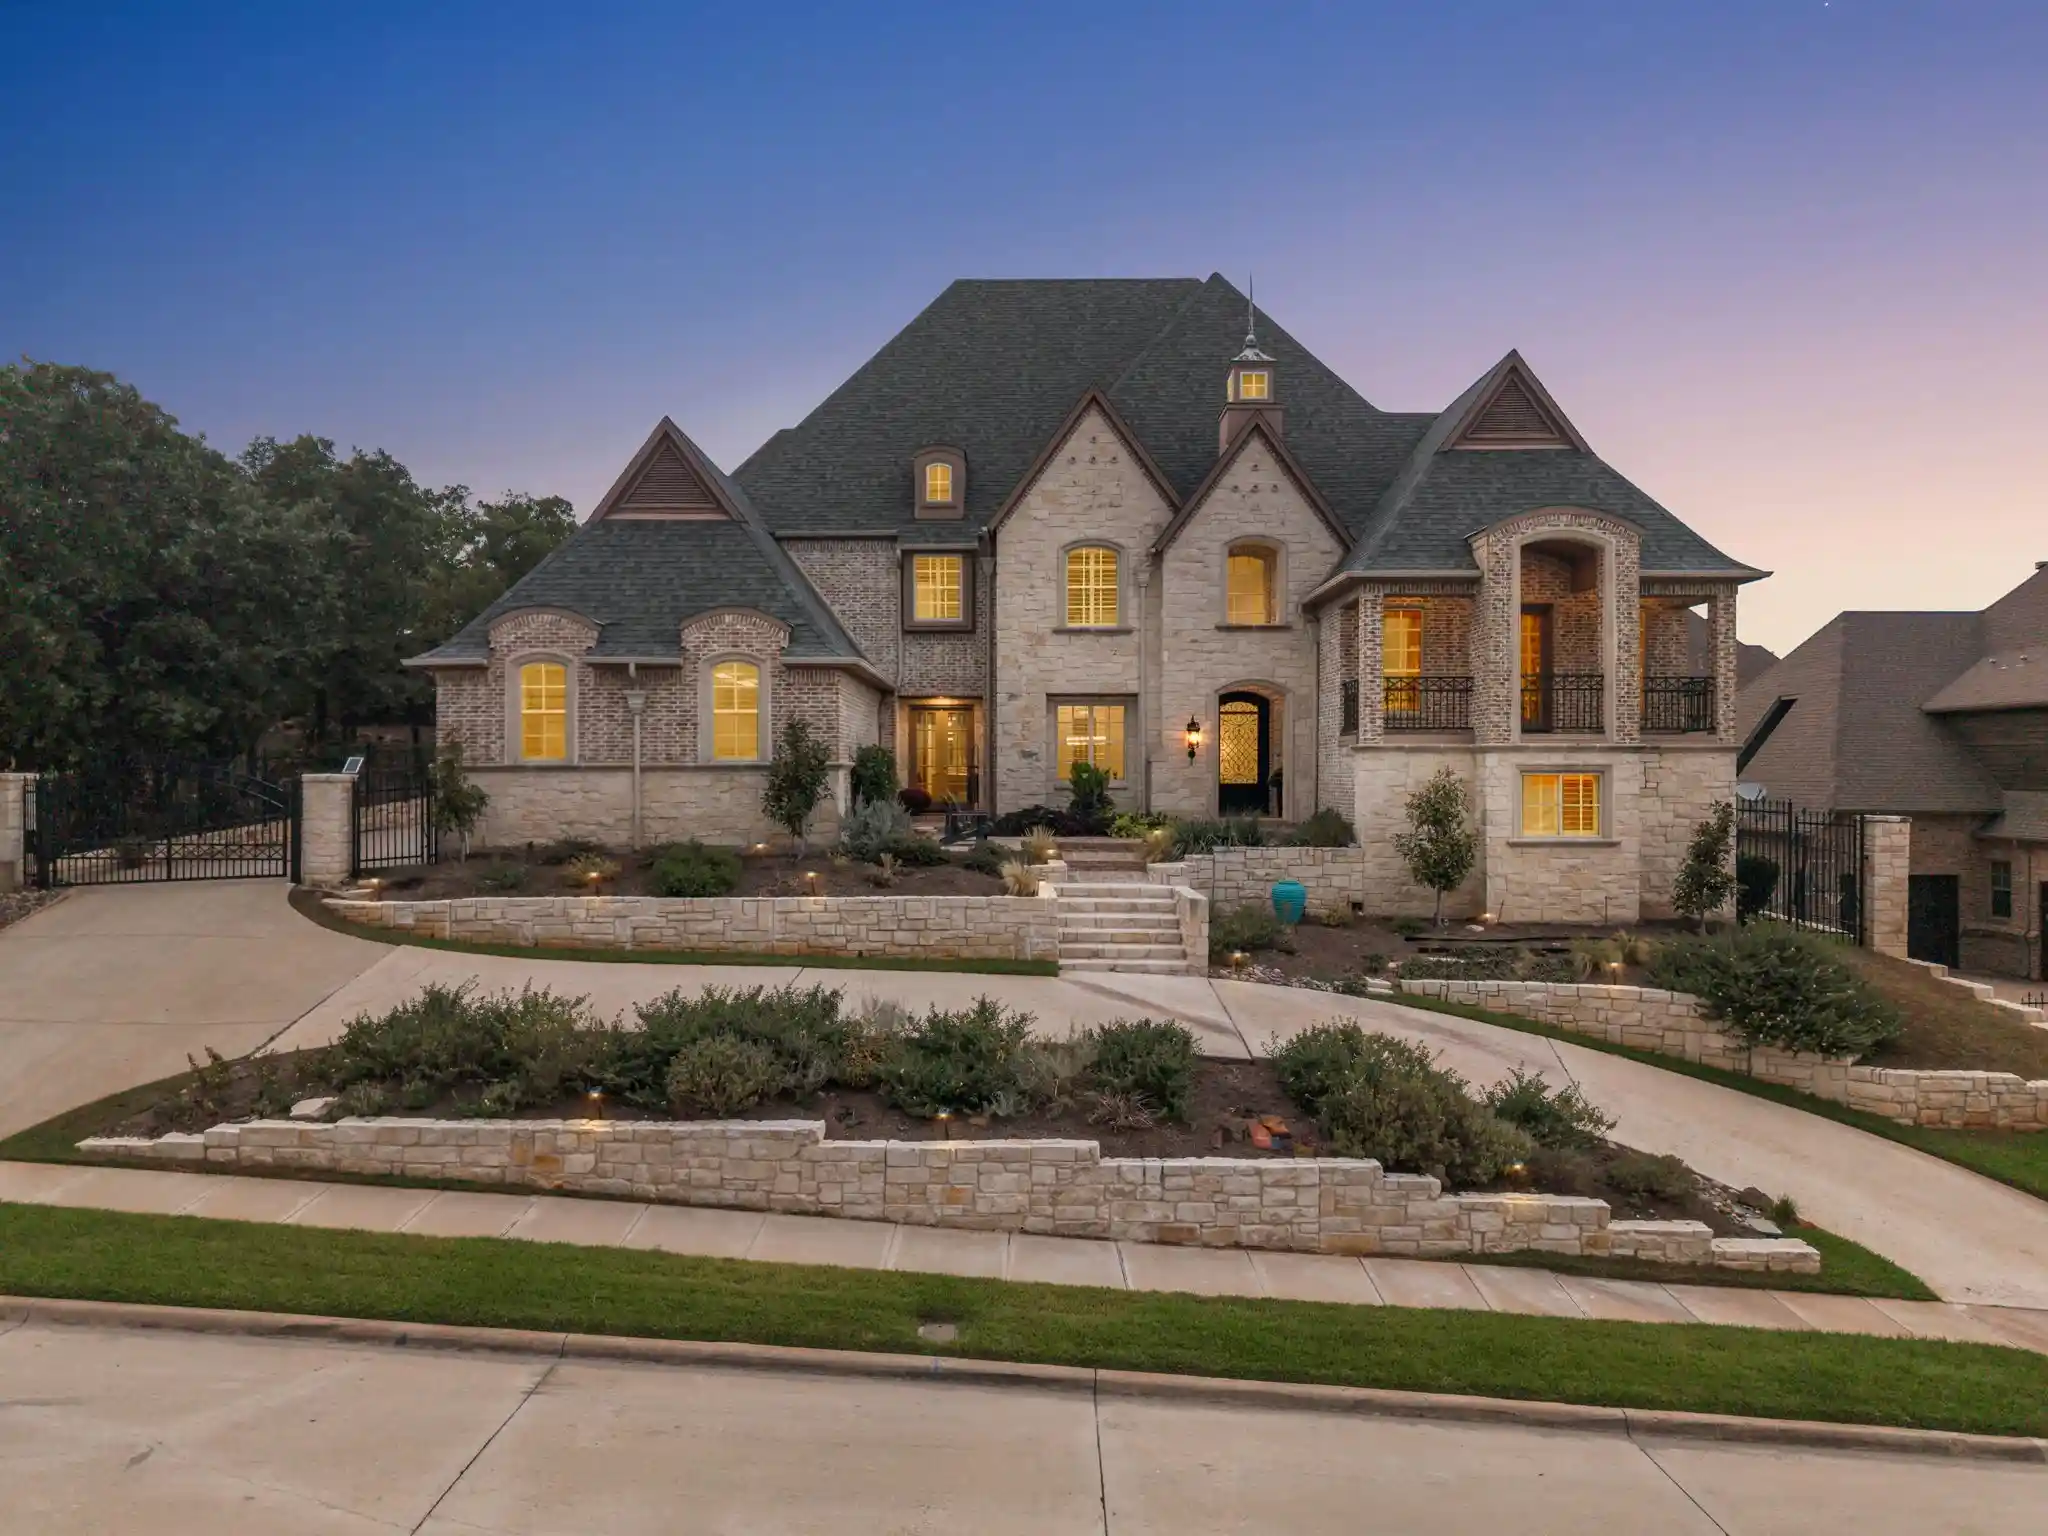


$3,125,000
Monthly Est:$15,554
 5 Beds
 8 Baths
5 full baths + 3 half baths
 7,439sqft
512 Rancho Laredo Trl, Southlake, TX 76092
$3,125,000
$15,554/moEst:
Get Pre-Approved
Single Family Residence
Built in 2007
$85.42/mo HOA
0.46 acre lot
$420/sq.ft
Description
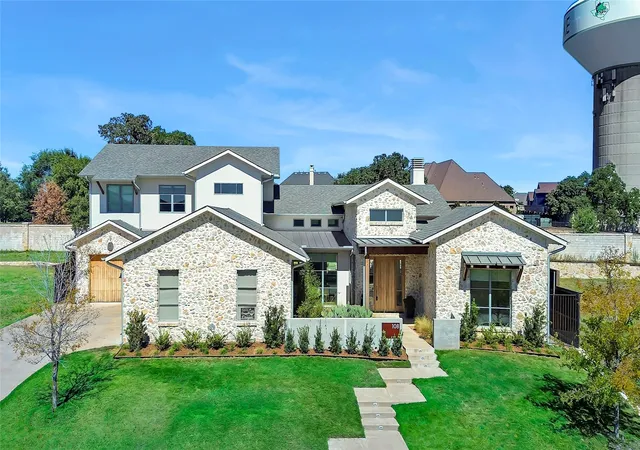
Beautifully crafted and thoughtfully designed, this transitional custom home overlooks the park in sought-after Clariden Ranch, offering an exceptional blend of quality, uniqueness and effortless livability. Fresh paint, new warm wood floors and carefully curated decorator finishes create a warm, sophisticated atmosphere throughout. The heart of the home is the beautifully appointed chef’s kitchen and inviting family room, designed for both everyday living and effortless entertaining. The kitchen features a Thermador range with dual ovens, dual Bosch dishwashers and a spacious stainless-steel island perfect for gathering and entertaining.Five en-suite bedrooms offer exceptional privacy, including two upstairs bedrooms with dramatic two-story ceilings and private connected lofts. An upstairs game room provides additional space for recreation&gathering. A spectacular 20-foot study with custom built-ins, hardwood floors and access to a balcony overlooking the park creates an inspiring workspace, while the adjacent exercise room provides a private retreat with convenient access to the primary suite. The primary suite also features his&her custom closet systems designed for even the most discerning and organized homeowner. The lower level offers an entirely separate level of enjoyment with a private media room, half bath, and temperature-controlled wine cellar, creating the perfect setting for relaxing. Step outside to a beautifully landscaped private backyard & exceptional outdoor oasis featuring new pool plaster, tile and decking, along with a covered patio w grilling station & inviting spaces designed for relaxing and entertaining. Additional features include a whole-home generator, 4 car garage w one bay thoughtfully designed for use as a gym or flexible fitness space with Hvac. A truly distinctive property where architectural character, thoughtful functionality & refined design come together in one exceptional Clariden Ranch residence. Carroll ISD Open Enrollment!
- Houzeo last checked: 5 hours ago
- Listing updated: October 16, 2026 at 5:11 am
- Listing Provided by: Susan Mathews | Allie Beth Allman & Associates (817) 697-4900
- Source: NTREIS MLS-TX | MLS#: 21381728

Property Details
Status
Active
Type
Single Family Residence
No. of Stories
2
County
City
Neighborhood
--
Year Built
2007
HOA Fees
$85.42/mo
Finished Area
7,439 sqft
Lot Size
0.46 acre lot
Basement Area
- sqft
MLS Name
NTREIS MLS
MLS Number
21381728
MLS Status
Active
Cumulative Days on Market
1

Continue Your Journey in App
Find your dream home, receive real-time updates, and many more!
Continue Your Journey in App
Find your dream home, receive real-time updates, and many more!
Location
HOA Management
Clariden Ranch HOA
HOA Fees
$1,025/ Annually
Amenities
 Amenities and services may be covered by one or multiple associations and service providers.
 Maintenance
 AssociationManagement
Disclaimer: Amenities are based on third-party information and may vary; buyers must independently verify all amenities, as information is deemed reliable but not guaranteed.
Facts & Features
Rooms
Bedrooms & bathrooms
Bedrooms: 5
Bathrooms: 8
GameRoom
Level: Second
Area: 480.00 Square Feet
Dimensions: 24 x 20
Office
Level: First
Area: 240.00 Square Feet
Dimensions: 20 x 12
Office
Level: First
Area: 36.00 Square Feet
Dimensions: 9 x 4
Laundry
Level: First
Area: 112.00 Square Feet
Dimensions: 8 x 14
BreakfastRoomNook
Level: First
Area: 108.00 Square Feet
Dimensions: 12 x 9
LivingRoom
Level: First
Area: 340.00 Square Feet
Dimensions: 17 x 20
DiningRoom
Level: First
Area: 168.00 Square Feet
Dimensions: 12 x 14
MediaRoom
Level: First
Area: 360.00 Square Feet
Dimensions: 20 x 18
Kitchen
Level: First
Area: 288.00 Square Feet
Dimensions: 16 x 18
HalfBath
Level: First
Area: 35.00 Square Feet
Dimensions: 5 x 7
FullBath
Level: Second
Area: 55.00 Square Feet
Dimensions: 11 x 5
FullBath
Level: Second
Area: 42.00 Square Feet
Dimensions: 6 x 7
Bedroom
Level: Second
Area: 144.00 Square Feet
Dimensions: 12 x 12
Bedroom
Level: Second
Area: 169.00 Square Feet
Dimensions: 13 x 13
PrimaryBathroom
Level: First
Area: 266.00 Square Feet
Dimensions: 19 x 14
HalfBath
Level: Second
Area: 25.00 Square Feet
Dimensions: 5 x 5
HalfBath
Level: First
Area: 24.00 Square Feet
Dimensions: 6 x 4
FullBath
Level: Second
Area: 60.00 Square Feet
Dimensions: 10 x 6
FullBath
Level: First
Area: 35.00 Square Feet
Dimensions: 7 x 5
Bedroom
Level: Second
Area: 169.00 Square Feet
Dimensions: 13 x 13
Bedroom
Level: First
Area: 180.00 Square Feet
Dimensions: 15 x 12
PrimaryBedroom
Level: First
Area: 480.00 Square Feet
Dimensions: 24 x 20
Interior
Interior Features
Decorative Designer Lighting Fixtures, High Speed Internet, Loft, Multiple Staircases, Smart Home, Cable Tv, Vaulted Ceilings, Wired For Sound
Flooring
Carpet, Other, Wood
Cooling
Central Air, Ceiling Fans, Electric
Window Features
Window Coverings
Sewer
Public Sewer
Appliances
Built In Gas Range, Built In Refrigerator, Convection Oven, Double Oven, Dishwasher, Disposal, Gas Oven, Gas Range, Gas Water Heater, Ice Maker, Microwave, Range, Refrigerator, Some Commercial Grade, Vented Exhaust Fan, Warming Drawer, Wine Cooler
Exterior Features
Balcony, Outdoor Grill, Rain Gutters
Construction
Year Built
Year Built: 2007
Home type
Single Family Residence
Architectural Style
Traditional, Detached
Construction Materials
Brick, Rock, Stone
Foundation Details
Pillar Post Pier
Roof
Composition
Property Condition
Resale
Utilities & Energy
Parking Features
Circular Driveway, Garage, Garage Door Opener, Oversized, Garage Faces Side
Pool Features
Gunite, Heated, In Ground, Pool, Pool Spa Combo, Sport
Utilities
Natural Gas Available, Sewer Available, Separate Meters, Water Available, Cable Available
Security Features
Security System Leased, Security System, Fire Sprinkler System, Smoke Detectors, Security Lights
Laundry Features
Electric Dryer Hookup
Water Source
Public
Fireplace Features
Gas Log, Gas Starter, Primary Bedroom, Stone
Other Features
Patio And Porch Features
Balcony, Covered
Subdivision Name
Cliffs At Clariden Ranch The
Community Features
Park, Curbs
Lot Features
Interior Lot, Landscaped, Subdivision, Sprinkler System, Few Trees
Price History
| Date | Event | Price |
|---|---|---|
10/15/2026 Source: | Listed for Sale | $3,125,000 +123.37% $420/sqft |
05/29/2019 Source: | Off Market | $1,399,000 $188/sqft |

Nearby Homes






Find Homes by Property Features in Southlake, TX
Nearby New Homes For Sale

Based on information from the North Texas Real Estate Information Systems, Inc., through Oct 29, 2026, 02:15PM. Information is provided exclusively for consumers’ personal, non-commercial use. It may not be used for any purpose other than to identify prospective properties consumers may be interested in purchasing. Data is deemed reliable but is not guaranteed accurate. This website may not include listings or property addresses of sellers who have directed their listing brokers to withhold their listing or their property address from display on the Internet. ©2026 North Texas Real Estate Information Systems, Inc. All Rights Reserved.
 Advertising Broker: Michelle Brecker | Pathway To Home Realty
