- Overview
- Description
- Property Details
- Location
- Facts & Features
- Getting Around
- Nearby Homes


$850,000
Monthly Est:$4,231
 5 Beds
 3 Baths
3 full baths
 2,975sqft
5121 Hensley Dr, Atlanta, GA 30338
$850,000
$4,231/moEst:
Get Pre-Approved
Single Family Residence
Built in 1971
$-- HOA
20,908.8 sqft lot
$286/sq.ft
Description
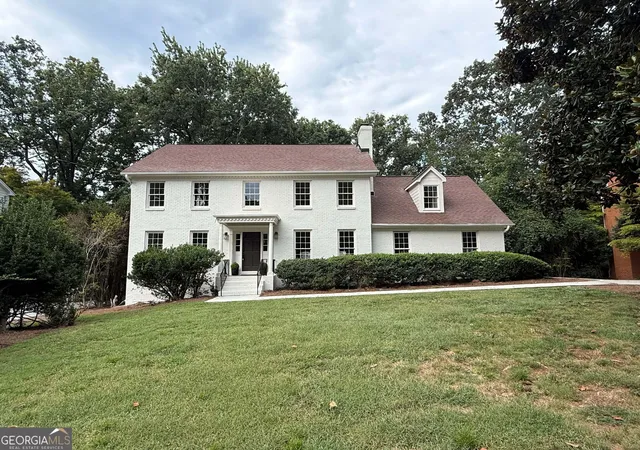
Charming, Renovated & Move-In Ready with One of the Best Backyards Around in Top-Rated Vanderlyn Elementary! Beautifully upgraded and renovated in excellent condition, this home offers wonderful indoor and outdoor living, a flexible floor plan, and an incredible backyard! Gorgeous curb appeal with a stone entry, fresh landscaping, and classic four-sided brick and Hardiplank exterior. Inside, you'll find hardwood flooring up/down, neutral paint, upgraded lighting, and updated bathrooms throughout. The renovated kitchen features white cabinetry, granite countertops, marble backsplash, 5-burner gas cooktop, and a sunny breakfast area. It opens to a wonderful vaulted great room with exposed beams, built-in bookshelves, and a wood-burning fireplace. A main-level bedroom and upgraded full bath offer great flexibility for guests or a home office. Upstairs, the spacious primary suite features two closets with custom closet systems and a renovated bath. Hardwood floors are also beneath the upstairs carpeting. The backyard is truly a standout! Exceptionally large, level, private, and fully fenced, with plenty of room for a pool, play, pets, and entertaining! The new and expanded deck features a gorgeous vaulted covered outdoor sitting area, creating the perfect extension of the kitchen. Beautiful landscaping, a shed/playhouse, and plenty of open green space complete this fantastic setting. Additional highlights include a daylight basement with walkout access to the backyard, newer Pella double-pane windows, architectural shingle roof, gutter guards, French drainage system, new insulation and oversized garage. All of this in a fantastic Dunwoody location - walking distance to Vanderlyn & Dunwoody High schools + just 1 mile from Dunwoody Village for shopping and dining.
- Houzeo last checked: 5 hours ago
- Listing updated: October 29, 2026 at 7:30 pm
- Listing Provided by: |
- Source: Georgia MLS-GA | MLS#: 10881366

Property Details
Status
Active
Type
Single Family Residence
No. of Stories
-
County
City
Neighborhood
--
Year Built
1971
HOA Fees
-
Finished Area
2,975 sqft
Lot Size
20,908.8 sqft lot
Basement Area
- sqft
MLS Name
Georgia MLS
MLS Number
10881366
MLS Status
New
Days on Market
1

Continue Your Journey in App
Find your dream home, receive real-time updates, and many more!
Continue Your Journey in App
Find your dream home, receive real-time updates, and many more!
Location
Facts & Features
Rooms
Bedrooms & bathrooms
Bedrooms: 5
Bathrooms: 3
Interior
Interior Features
Beamed Ceilings, Bookcases, Central Vacuum, Vaulted Ceiling(s)
Window Features
Double Pane Windows
Cooling
Ceiling Fan(s), Central Air
Appliances
Dishwasher, Disposal, Gas Water Heater, Microwave, Refrigerator
Heating
Central, Forced Air, Natural Gas
Sewer
Public Sewer
Flooring
Hardwood
Construction
Year Built
Year Built: 1971
Home type
Single Family Residence
Property Condition
Resale
Architectural Style
Brick 4 Side, Traditional
Roof
Composition
Construction Materials
Brick
Utilities & Energy
Fireplace Features
Basement, Gas Starter
Basement
Daylight, Exterior Entry, Interior Entry, Unfinished
Parking Features
Garage, Attached, Basement, Side/rear Entrance
Laundry Features
Mud Room
Water Source
Public
Utilities
Cable Available, Electricity Available, High Speed Internet, Natural Gas Available, Phone Available, Sewer Available, Water Available
Other Features
Lot Features
Level, Private
Subdivision Name
Vernon Ridge
Community Features
Sidewalks, Street Lights, Near Public Transport, Walk To Schools, Near Shopping
Patio And Porch Features
Deck, Patio
Price History
| Date | Event | Price |
|---|---|---|
10/29/2026 Source: | Listed for Sale | $850,000 $286/sqft |

Nearby Homes



Find Homes by Property Features in Atlanta, GA
Nearby New Homes For Sale


Information Deemed Reliable But Not Guaranteed. © 2026 Georgia Multiple Listing Service. All Rights Reserved.
 Advertising Broker: Fred McGill | Simple Showing, Inc
