- Overview
- Description
- Property Details
- Location
- Facts & Features
- Getting Around
- Nearby Homes

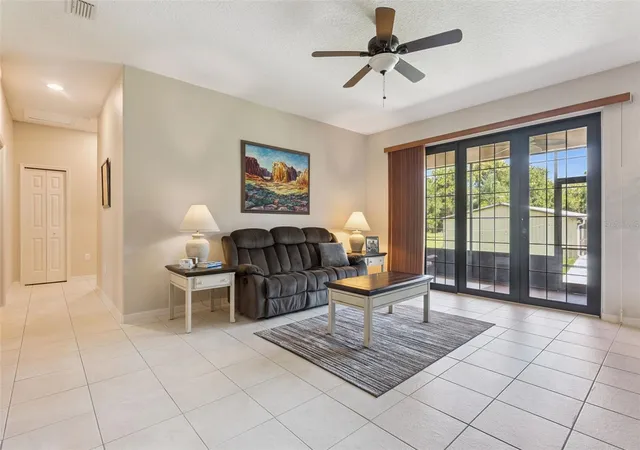


$485,000
Monthly Est:$2,414
 3 Beds
 2 Baths
2 full baths
 1,792sqft
5121 Moore St, Saint Cloud, FL 34771
$485,000
$2,414/moEst:
Get Pre-Approved
Single Family Residence
Built in 2004
$-- HOA
27,573 sqft lot
$271/sq.ft
Description
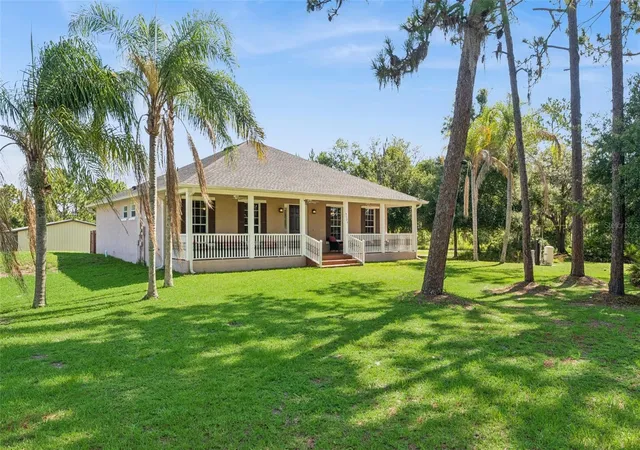
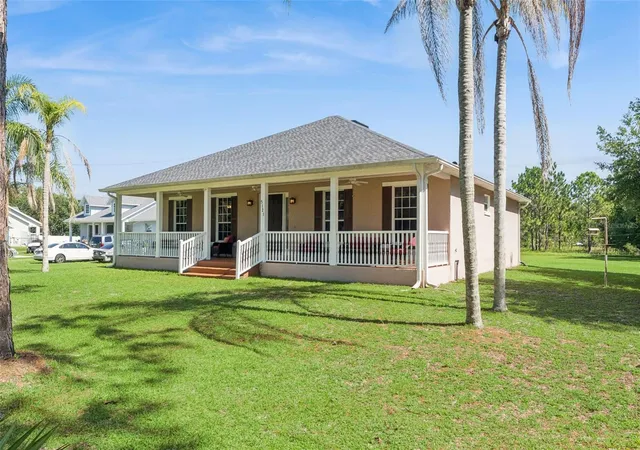
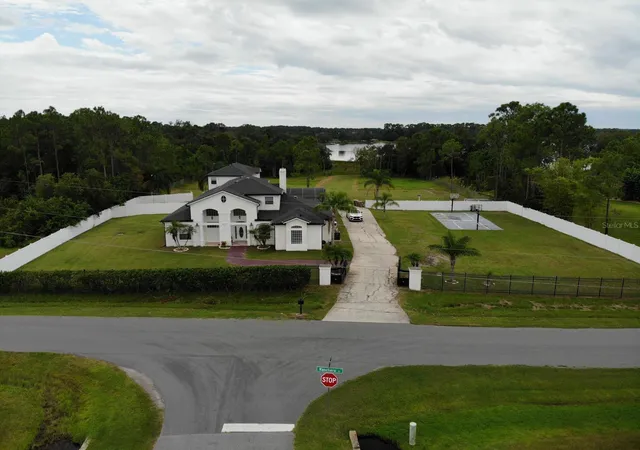
Under contract-accepting backup offers. Experience the perfect blend of privacy, luxury, and convenience with this impeccably maintained estate, ideally situated on nearly 2/3 of an acre with NO HOA and NO CDD fees. Tucked away in a peaceful setting, this exceptional property offers the freedom to bring your boat, RV, work trailers, and recreational vehicles without compromise.
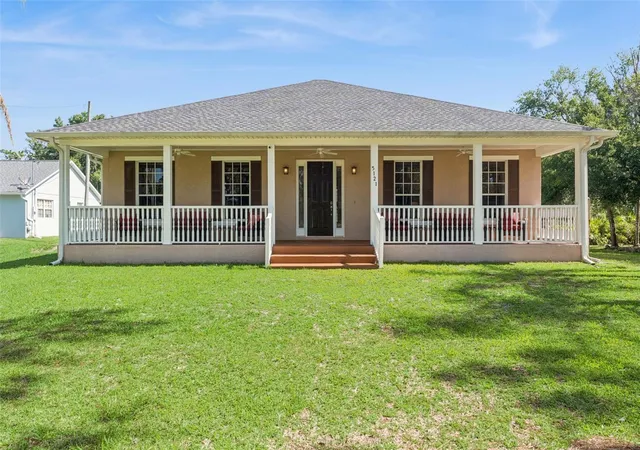
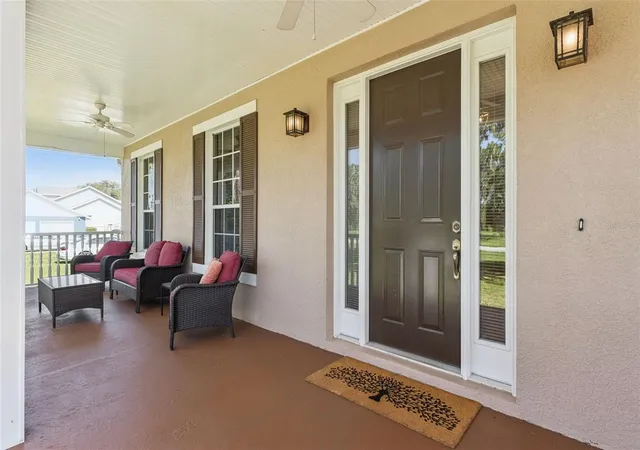
A sprawling, inviting front porch welcomes you home, while soaring ceilings throughout create an open, elegant atmosphere filled with natural light. Designed for those who appreciate both comfort and functionality, the impressive detached metal garage features four oversized bays with the potential for a fifth, complete with Wi-Fi, making it an exceptional space for collectors, hobbyists, entrepreneurs, or anyone seeking premium workshop and storage capabilities. A large generator, back wired to the house by certified electrician, is included by the seller to provide added confidence and peace of mind.
Thoughtfully updated for years of worry-free ownership, the home features a new roof and water heater (2021), new A/C (2022), and a new well bladder tank, water softener, and updated plumbing (2026).
Perfectly positioned just minutes from Lake Nona's premier shopping, dining, and entertainment, Orlando International Airport, and highly sought-after A-rated Narcoossee Elementary and Middle Schools, this remarkable property delivers the rare combination of estate-style living, modern upgrades, and unmatched flexibility. Opportunities like this are few and far between.
- Houzeo last checked: 2 hours ago
- Listing updated: September 21, 2026 at 4:36 pm
- Listing Provided by: Christopher Colagiacomo (407) 402-0263 | CREEGAN GROUP (407) 622-1111
- Source: Stellar MLS-FL | MLS#: O6430499

Property Details
Status
Active Under Contract
Type
Single Family Residence
No. of Stories
1
County
City
Neighborhood
--
Year Built
2004
HOA Fees
-
Finished Area
1,792 sqft
Lot Size
27,573 sqft lot
Basement Area
- sqft
MLS Name
Stellar MLS
MLS Number
O6430499
MLS Status
Pending
Days on Market
81
Cumulative Days on Market
40

Continue Your Journey in App
Find your dream home, receive real-time updates, and many more!
Continue Your Journey in App
Find your dream home, receive real-time updates, and many more!
Location
Facts & Features
Rooms
Bedrooms & bathrooms
Bedrooms: 3
Bathrooms: 2
Foyer
Level: First
Area: 72.00 Square Feet
Dimensions: 6x12
Living Room
Level: First
Area: 288.00 Square Feet
Dimensions: 16x18
Kitchen
Level: First
Area: 99.00 Square Feet
Dimensions: 9x11
Dining Room
Level: First
Area: 72.00 Square Feet
Dimensions: 9x8
Utility Room
Level: First
Area: 42.00 Square Feet
Dimensions: 7x6
Primary Bedroom
Level: First
Area: 208.00 Square Feet
Dimensions: 13x16
Bedroom 2
Level: First
Area: 216.00 Square Feet
Dimensions: 18x12
Bedroom 3
Level: First
Area: 216.00 Square Feet
Dimensions: 18x12
Balcony/Porch/Lanai
Level: First
Area: 126.00 Square Feet
Dimensions: 18x7
Interior
Interior Features
Ceiling Fans(s), Eat In Kitchen, High Ceilings, Primary Bedroom Main Floor, Solid Surface Counters, Walk In Closet(s)
Flooring
Laminate, Tile
Exterior Features
Lighting, Private Mailbox, Rain Gutters, Storage
Sewer
Septic Tank
Cooling
Central Air
Appliances
Dishwasher, Disposal, Electric Water Heater, Microwave, Range, Water Softener
Heating
Central, Electric
Construction
Year Built
Year Built: 2004
Home type
Single Family Residence
Architectural Style
Contemporary, Florida
Foundation Details
Slab
Construction Materials
Block, Stucco
Roof
Shingle
Utilities & Energy
Laundry Features
Electric Dryer Hookup, Inside, Laundry Room, Washer Hookup
Water Source
Well
Utilities
Bb/hs Internet Available, Cable Connected, Electricity Connected, Underground Utilities
Parking Features
Covered, Ground Level, Oversized, Workshop In Garage
Other Features
Patio And Porch Features
Covered, Front Porch, Rear Porch, Screened
Vegetation
Mature Landscaping, Oak Trees
Subdivision Name
Narcoossee New Map Of
Lot Features
Cleared, In County, Level, Paved
Price History
| Date | Event | Price |
|---|---|---|
09/21/2026 Source: | Contingent (Active Under Contract) | $485,000 $271/sqft |
08/17/2026 Source: | Listed for Sale | $485,000 $271/sqft |
08/14/2026 Source: | Listing Removed | $485,000 +46.97% $271/sqft |
08/23/2006 Source: | Sold | $330,000 -8.08% $184/sqft |
12/13/2005 Source: | Listing Removed | $359,000 $200/sqft |

Nearby Homes
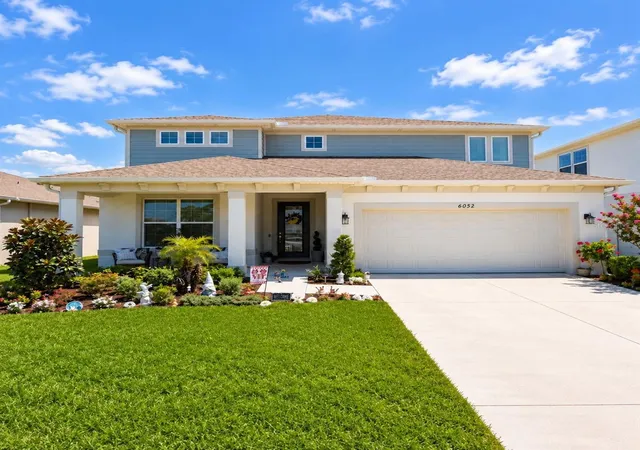
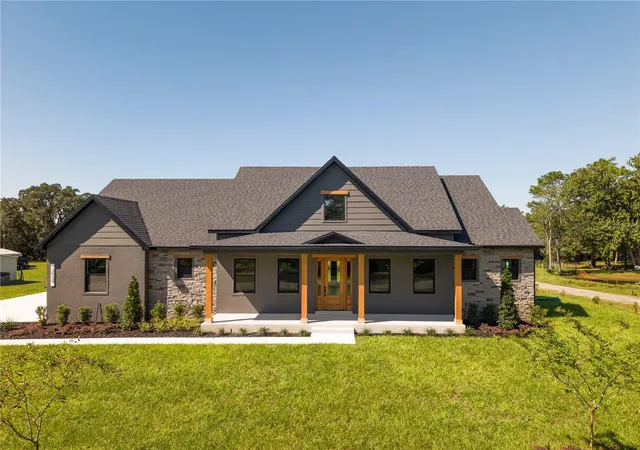
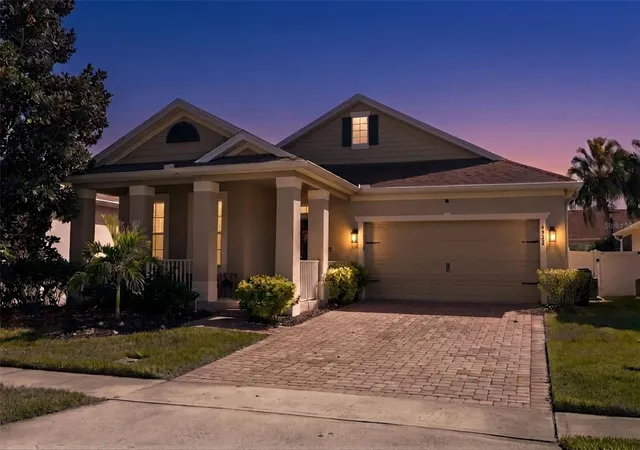
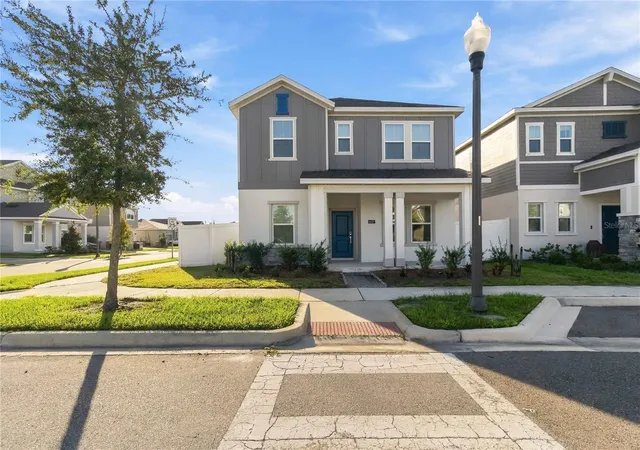
Find Homes by Property Features in Saint Cloud, FL
Nearby New Homes For Sale

Based on information from Stellar MLS® through Oct 27, 2026, 01:15PM as submitted to and distributed by MLS GRID. All data is obtained from various sources and may not have been verified by the broker or MLS GRID. Supplied Open House Information is subject to change without notice. All information should be independently reviewed and verified for accuracy. Properties may or may not be listed by the office/agent presenting the information. IDX information is provided exclusively for consumers’ personal non-commercial use. It may not be used for any purpose other than to identify prospective properties consumers may be interested in purchasing. The data is deemed reliable but is not guaranteed by MLS GRID. The use of the MLS GRID Data may be subject to an end-user license agreement prescribed by the Member Participant’s applicable MLS, if any, and as amended from time to time. © 2026 Stellar MLS. All Rights Reserved.
 Advertising Broker: Fred McGill | Simple Showing, Inc
