Realty Solution
Powered by 
- 0
- 3
- Overview
- Description
- Property Details
- Location
- Facts & Features
- Getting Around
- Nearby Homes
 No HOA


Street View
Listed by: Mark Stoll (310) 541-8271 DRE #01280262 | Vista Sotheby's International Realty (310) 546-7611
$2,549,000
Monthly Est:$12,687
 4 Beds
 3 Baths
3 full baths
 2,248sqft
5123 Willow Wood, Rolling Hills Estates, CA 90274
$2,549,000
$12,687/moEst:
Get Pre-Approved
Single Family Residence
Built in 1956
$-- HOA
9,652 sqft lot
$1,134/sq.ft
Description
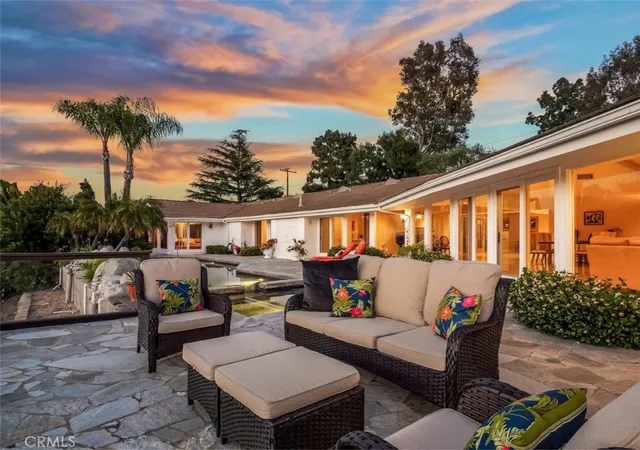
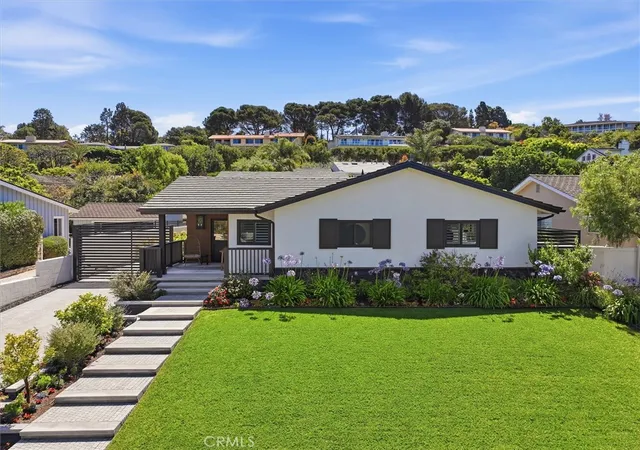
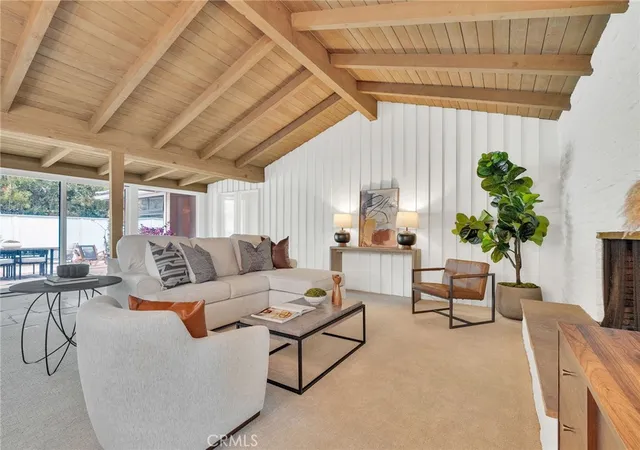
Beautifully remodeled 4-bedroom, 3-bathroom plus office family home with a sparkling pool and city and ocean view in one of Palos Verdes’ favorite neighborhoods. Enjoy breathtaking, unobstructed panoramic views stretching from West Los Angeles to San Clemente, with stunning sunsets, city lights, and snow-capped mountain views. The extensive renovation includes fresh interior and exterior paint, new luxury vinyl flooring, recessed lighting, new interior doors, and upgraded baseboards and casings. The main living area features soaring vaulted ceilings with exposed beams and a sleek fireplace, opening to a fully remodeled chef’s kitchen with quartz countertops, custom cabinetry, and stainless-steel appliances. The upper-level primary suite offers sweeping panoramic views and spectacular sunsets. All three bathrooms have been remodeled with custom vanities, quartz surfaces, designer fixtures, and glass-enclosed walk-in showers with elegant tile. The resort-style backyard features extensive drought-resistant landscaping, a remodeled pool, and multiple outdoor areas ideal for entertaining or relaxing. The oversized two-car garage has epoxy flooring, complete drywall, and new lighting. Additional upgrades include a tankless water heater and new washer and dryer. Just a 5-minute drive to the beach and located within the Palos Verdes Peninsula Unified School District, this turnkey home combines exceptional views, extensive remodeling, privacy, and indoor-outdoor living in a prime Palos Verdes location.
- Houzeo last checked: 4 minutes ago
- Listing updated: October 4, 2026 at 11:20 pm
- Source: California Regional MLS-CA | MLS#: PV26193337

Property Details
Status
Active
Type
Single Family Residence
No. of Stories
1
County
City
Neighborhood
--
Year Built
1956
HOA Fees
-
Finished Area
2,248 sqft
Lot Size
9,652 sqft lot
Basement Area
- sqft
MLS Name
California Regional MLS
MLS Number
PV26193337
MLS Status
Active
Days on Market
35
Cumulative Days on Market
171

Continue Your Journey in App
Find your dream home, receive real-time updates, and many more!
Download App
Continue Your Journey in App
Find your dream home, receive real-time updates, and many more!
Location
Facts & Features
Rooms
Bedrooms & bathrooms
Bedrooms: 4
Bathrooms: 3
Interior
Sewer
Public Sewer
Interior Features
Beamed Ceilings, Cathedral Ceilings, High Ceilings, Open Floorplan, Pantry, Quartz Counters, Recessed Lighting, Two Story Ceilings, Primary Suite, Walk In Pantry
Heating
Central
Flooring
Laminate
Appliances
Six Burner Stove, Dishwasher, Freezer, Disposal, Gas Range, Gas Water Heater, Microwave, Tankless Water Heater
Cooling
None
Construction
Year Built
Year Built: 1956
Home type
Single Family Residence
Foundation Details
Raised
Construction Materials
Copper Plumbing
Utilities & Energy
Water Source
Public
Utilities
Electricity Connected, Natural Gas Connected, Sewer Connected, Water Connected
Laundry Features
In Garage
Fireplace Features
Living Room
Pool Features
Heated, Private
Other Features
Lot Features
Front Yard, Garden, Landscaped
Community Features
Park, Street Lights, Suburban
Price History
| Date | Event | Price |
|---|---|---|
09/03/2026 Source: | Off Market | $2,575,000 +1.02% $1,145/sqft |
09/03/2026 Source: | Listed for Sale | $2,549,000 -1.01% $1,134/sqft |
08/14/2026 Source: | Price Decreased | $2,575,000 -0.92% $1,145/sqft |
07/10/2026 Source: | Price Decreased | $2,599,000 -3.35% $1,156/sqft |
04/15/2026 Source: | Listed for Sale | $2,689,000 $1,196/sqft |

Nearby Homes






Find Homes by Property Features in Rolling Hills Estates, CA
Nearby New Homes For Sale


Based on information from California Regional Multiple Listing Service, Inc. as of Oct 09, 2026, 03:45AM and /or other sources. All data, including all measurements and calculations of area, is obtained from various sources and has not been, and will not be, verified by broker or MLS. All information should be independently reviewed and verified for accuracy. Properties may or may not be listed by the office/agent presenting the information. Information being provided is for consumers’ personal, non-commercial use and may not be used for any purpose other than to identify prospective properties consumers may be interested in purchasing. This website may not include listings or property addresses of sellers who have directed their listing brokers to withhold their listing or their property address from display on the Internet. © 2026 California Regional Multiple Listing Service. All Rights Reserved.
 Advertising Broker: William Johnson DRE #01463271 | William Johnson Brokerage