- Overview
- Description
- Property Details
- Location
- HOA Management
- Facts & Features
- Getting Around
- Nearby Homes



$238,000
Monthly Est:$1,185
 2 Beds
 2 Baths
2 full baths
 1,024sqft
5124 Harpers Croft #7, Sarasota, FL 34235
$238,000
$1,185/moEst:
Get Pre-Approved
Condominium
Built in 1981
$95/mo HOA
-- sqft lot
$232/sq.ft
Description
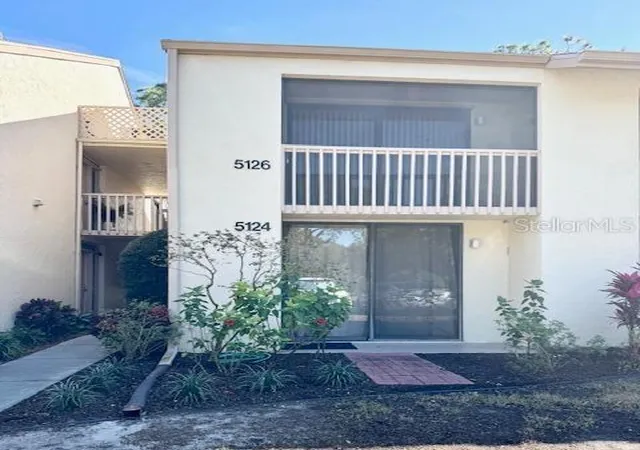
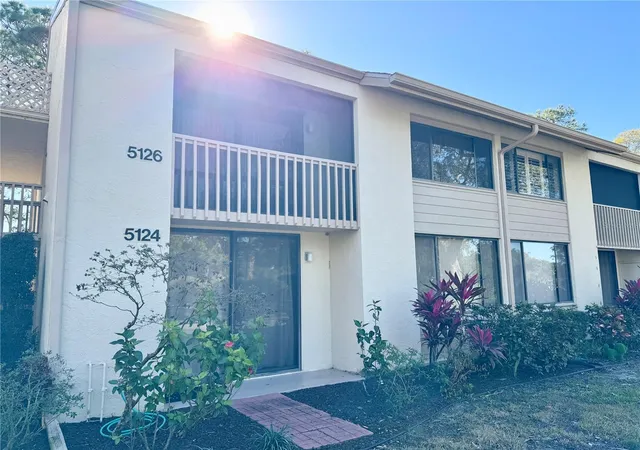
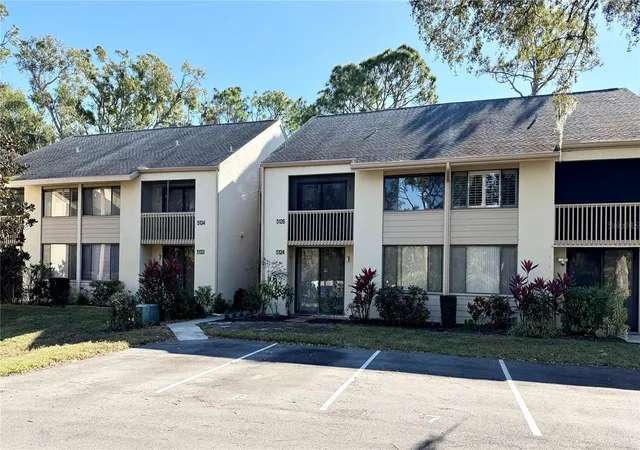
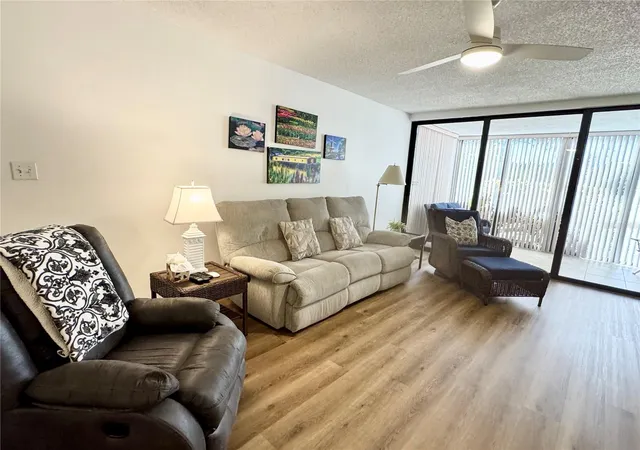
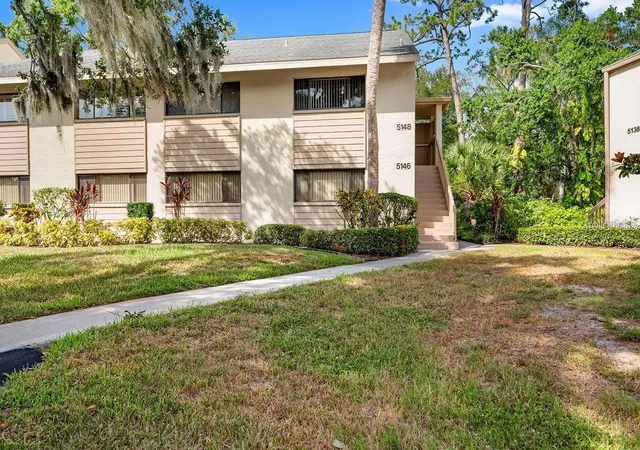
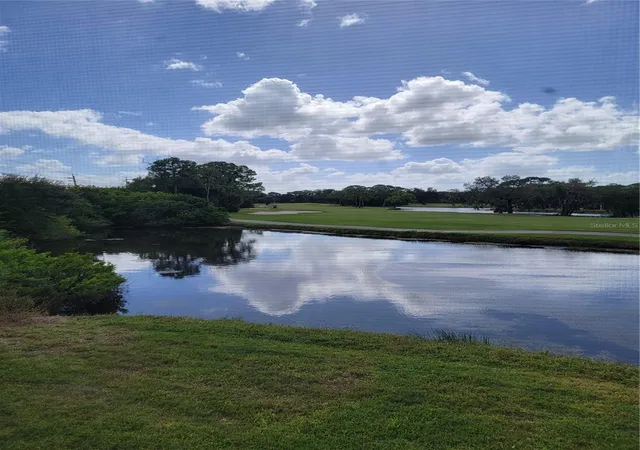
Introducing a beautiful, furnished, two-bedroom, two bath, ground floor condominium unit in the Harpers Croft condominium community, located within the larger community of The Meadows, in north Sarasota, Florida. It is move-in ready, with everything you need but your clothes! Looking out your back lanai sliders, you can watch golfers enjoying the well-maintained golf course. Included on site within steps of your front door, is a beautiful swimming pool with restrooms, tables, umbrellas, and lounge chairs.
The Meadows offers 14 miles of walking and biking trails, and for a minimal fee, residents may use the golf course, up-to-date fitness center, a junior Olympic swimming pool, Tennis courts, Pickleball courts, a playground, a dog park for large and small dogs, and much more. One of the three golf courses is open currently to residents, with plans to open the others in discussions.
This highly desirable community is conveniently located between Sarasota stunning beaches, the beautiful downtown area, the up-scale St Armands Shopping Circle, and I-75. It is also adjacent to the popular University Towne Center shopping corridor, featuring numerous restaurants, specialty shops, the UTC Mall, as well as the newly built Mote Marine Museum.
It offers the perfect combination of a relaxed, but active, Florida lifestyle that you have always dreamed of!
Schedule a viewing today!
- Houzeo last checked: 54 minutes ago
- Listing updated: August 22, 2026 at 6:05 pm
- Listing Provided by: Janine Poppa (941) 929-5643 | BARRETT REALTY, INC (941) 745-9999
- Source: Stellar MLS-FL as distributed by MLS GRID | MLS#: A4679022

This condo is in:
 Swimming Pool
Property Details
Status
Active
Type
Condominium
No. of Stories
2
County
City
Neighborhood
--
Year Built
1981
HOA Fees
$95/mo
Finished Area
1,024 sqft
Lot Size
-- sqft lot
Basement Area
- sqft
MLS Name
Stellar MLS
MLS Number
A4679022
MLS Status
Active
Days on Market
285
Cumulative Days on Market
187

Continue Your Journey in App
Find your dream home, receive real-time updates, and many more!
Continue Your Journey in App
Find your dream home, receive real-time updates, and many more!
Location
HOA Management
Charmae Billingham
HOA Fees
$-/
The Meadows Community Association
HOA Fees
$1,140/ Annually
Amenities
 Amenities and services may be covered by one or multiple associations and service providers.
 Maintenance
 Cable TV
 Pool
 Insurance
 Management
Disclaimer: Amenities are based on third-party information and may vary; buyers must independently verify all amenities, as information is deemed reliable but not guaranteed.
Facts & Features
Rooms
Bedrooms & bathrooms
Bedrooms: 2
Bathrooms: 2
Living Room
Level: First
Area: 276.75 Square Feet
Dimensions: 13.5x20.5
Dining Room
Level: First
Area: 49.80 Square Feet
Dimensions: 6x8.3
Kitchen
Level: First
Area: 65.65 Square Feet
Dimensions: 7.91x8.3
Primary Bedroom
Level: First
Area: 164.28 Square Feet
Dimensions: 11.1x14.8
Bathroom 1
Level: First
Bedroom 2
Level: First
Area: 126.54 Square Feet
Dimensions: 11.1x11.4
Bathroom 2
Level: First
Balcony/Porch/Lanai
Level: First
Area: 105.30 Square Feet
Dimensions: 7.8x13.5
Interior
Window Features
Blinds
Appliances
Dishwasher, Disposal, Dryer, Electric Water Heater, Microwave, Range, Range Hood, Refrigerator, Washer
Flooring
Carpet, Laminate, Tile
Heating
Electric
Sewer
Public Sewer
Interior Features
Living Room/dining Room Combo, Primary Bedroom Main Floor, Split Bedroom, Window Treatments
Exterior Features
Sidewalk, Sliding Doors, Storage
Cooling
Central Air
Construction
Year Built
Year Built: 1981
Home type
Condominium
Roof
Shingle
Foundation Details
Slab
Construction Materials
Wood Siding
Property Condition
Completed
Utilities & Energy
Association Amenities
Cable Tv, Pool
Parking Features
Assigned
Water Source
Public
Laundry Features
In Kitchen, Laundry Closet
Utilities
Electricity Connected
Other Features
Patio And Porch Features
Rear Porch
Subdivision Name
Harpers Croft
Vegetation
Mature Landscaping
Community Features
Deed Restrictions, Dog Park, Fitness Center, Golf Carts Ok, Golf, No Truck/rv/motorcycle Parking, Park, Playground, Pool, Sidewalks, Tennis Court(s)
Price History
| Date | Event | Price |
|---|---|---|
08/14/2026 Source: | Listed for Sale | $238,000 $232/sqft |
07/19/2026 Source: | Listing Removed | $238,000 $232/sqft |
04/20/2026 Source: | Price Decreased | $238,000 -2.86% $232/sqft |
01/20/2026 Source: | Listed for Sale | $245,000 $239/sqft |
01/20/2026 Source: | Price Increased | $245,000 +11036.36% $239/sqft |

Show more
Nearby Homes
Find Homes by Property Features in Sarasota, FL

Based on information from Stellar MLS® through Nov 02, 2026, 02:15PM as submitted to and distributed by MLS GRID. All data is obtained from various sources and may not have been verified by the broker or MLS GRID. Supplied Open House Information is subject to change without notice. All information should be independently reviewed and verified for accuracy. Properties may or may not be listed by the office/agent presenting the information. IDX information is provided exclusively for consumers’ personal non-commercial use. It may not be used for any purpose other than to identify prospective properties consumers may be interested in purchasing. The data is deemed reliable but is not guaranteed by MLS GRID. The use of the MLS GRID Data may be subject to an end-user license agreement prescribed by the Member Participant’s applicable MLS, if any, and as amended from time to time. © 2026 Stellar MLS. All Rights Reserved.
 Advertising Broker: Fred McGill | Simple Showing, Inc
