- Overview
- Description
- Property Details
- Location
- HOA Management
- Facts & Features
- Getting Around
- Nearby Homes

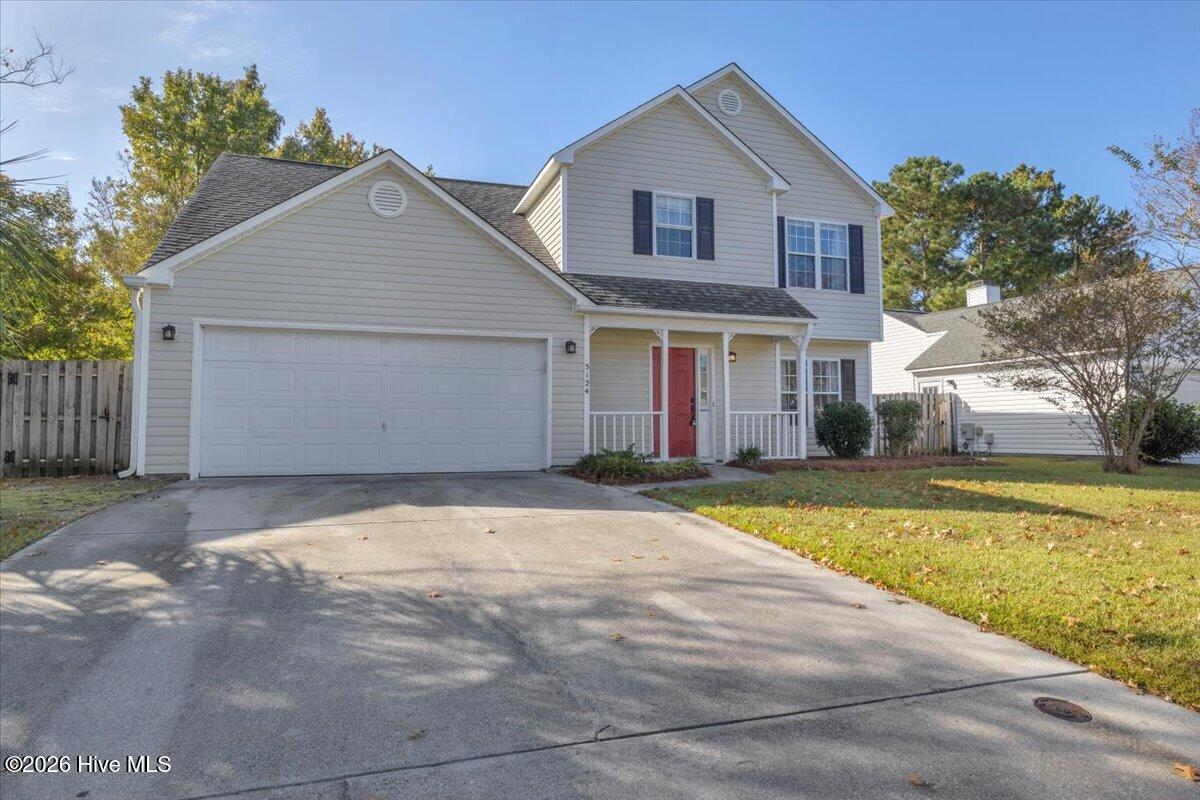

Street View
$415,000
Monthly Est:$2,066
 4 Beds
 3 Baths
2 full baths + 1 half bath
 2,015sqft
5124 Honeydew Ln, Wilmington, NC 28412
$415,000
$2,066/moEst:
Get Pre-Approved
Single Family Residence
Built in 2000
$35.67/mo HOA
0.16 acre lot
$206/sq.ft
Description
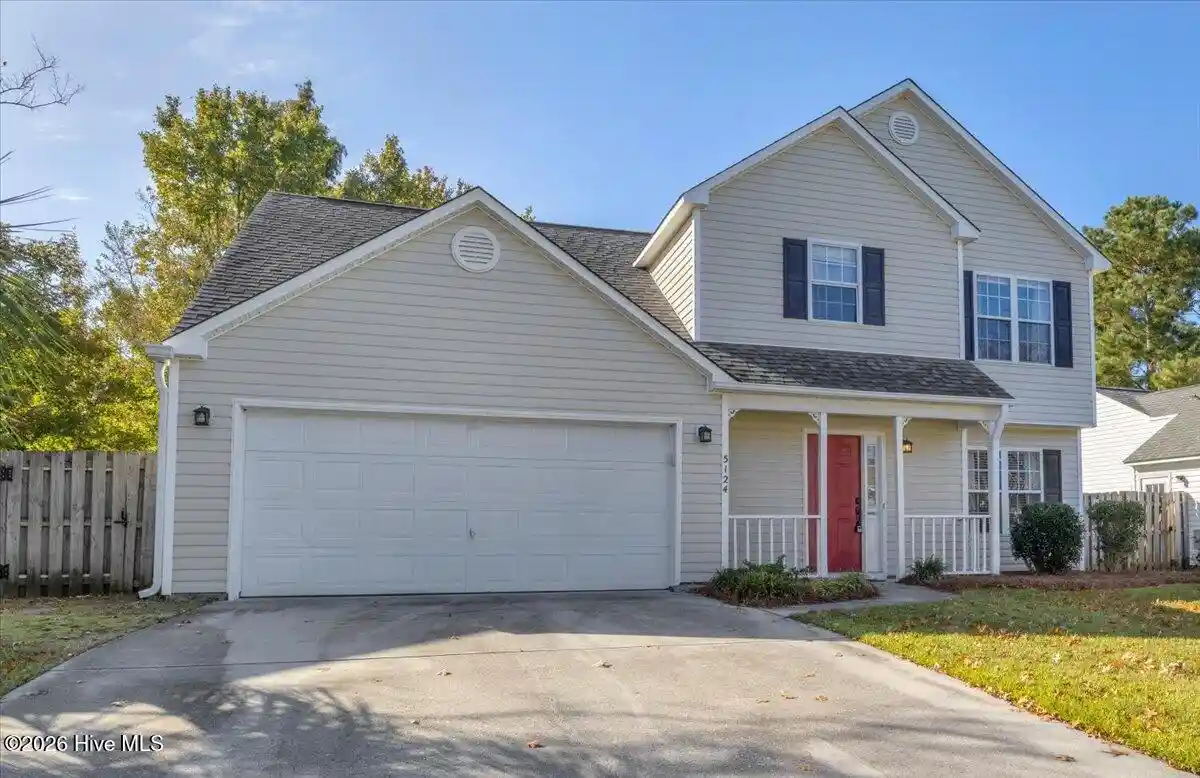
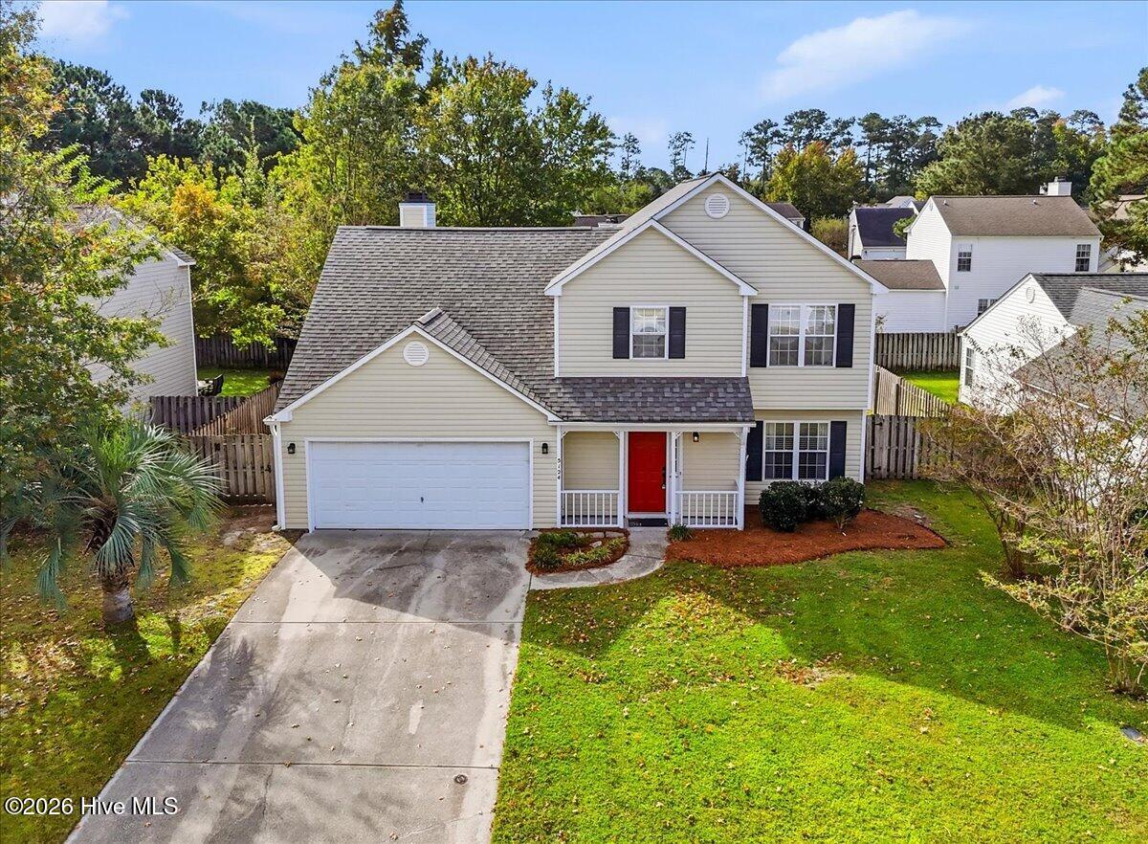
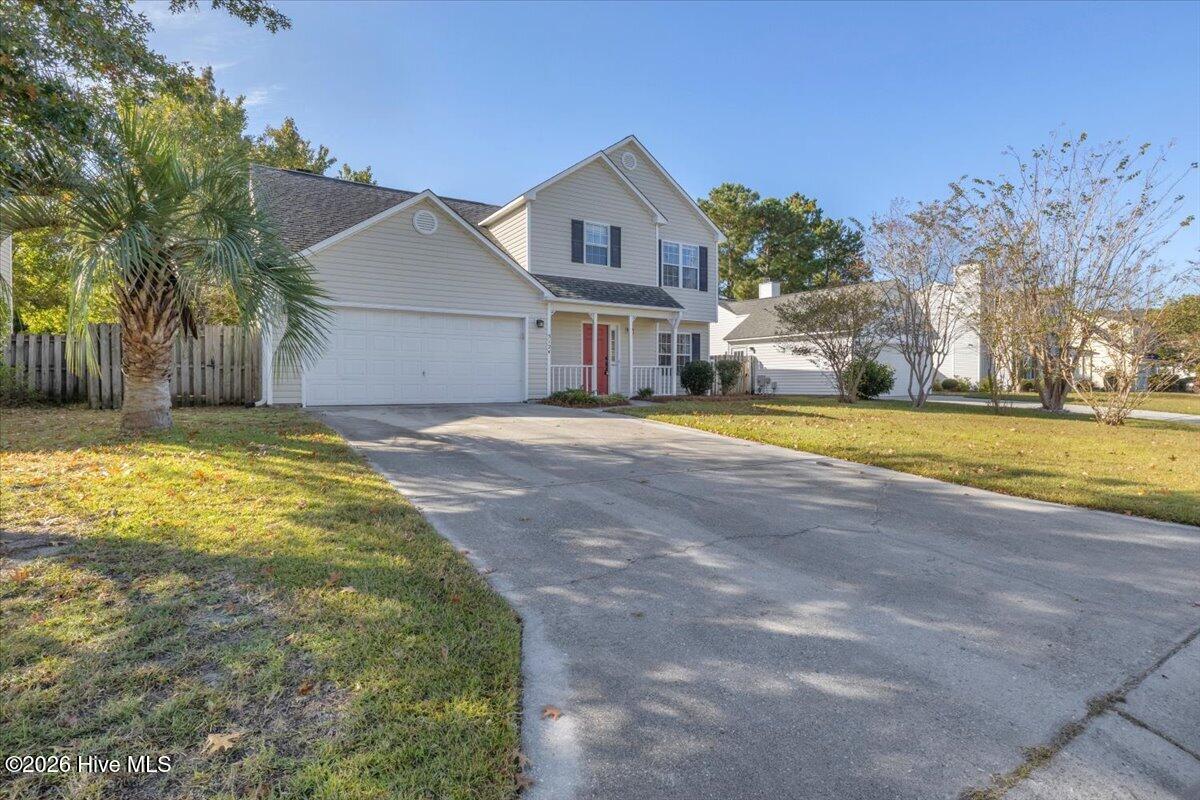
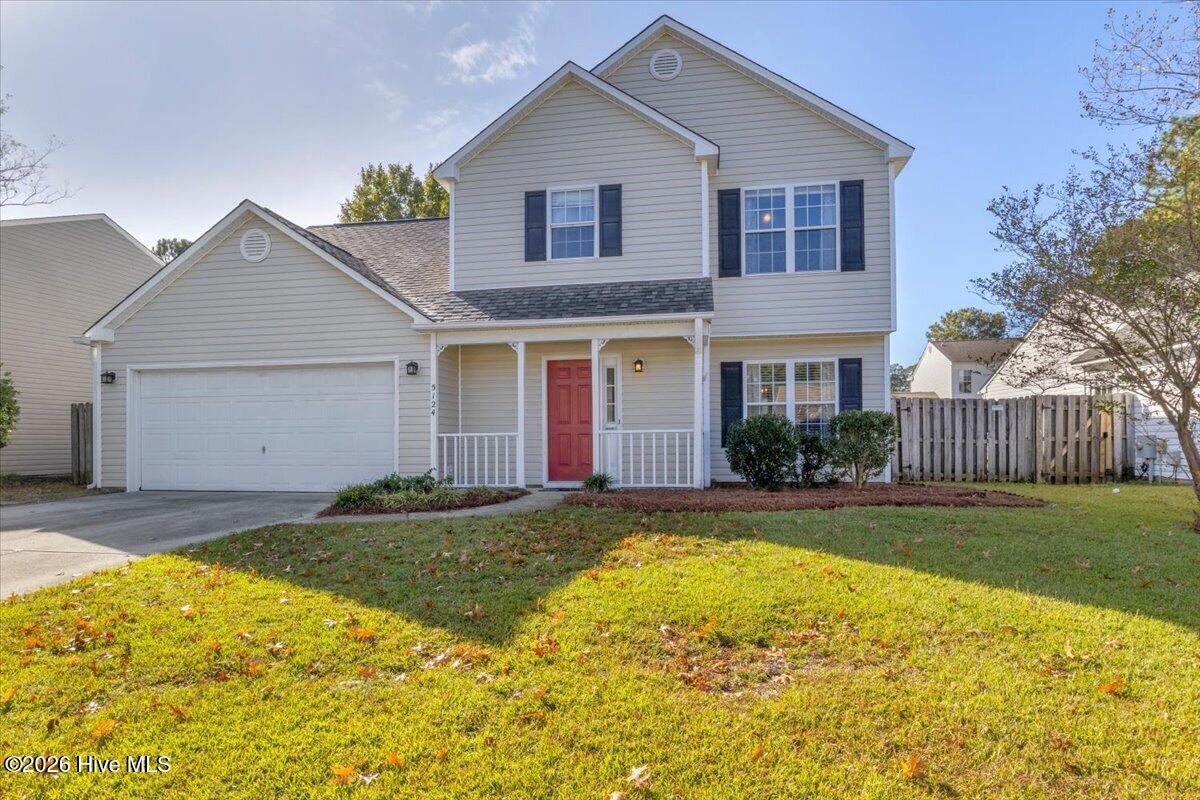
Some homes simply offer space. Others make that space feel like home. Welcome to this beautifully updated 4-bedroom, 2.5-bath Wilmington residence, where thoughtful improvements, inviting interiors, and an exceptional location come together to create a home that's as comfortable as it is functional. From the moment you enter, there's an easy sense of warmth. A generous foyer opens to bright, welcoming living spaces, while the formal dining room, accented by crown molding and classic architectural details, provides an elegant setting for everything from holiday gatherings to quiet dinners at home. The kitchen is where everyday living comes naturally. With new stainless steel appliances, hardwood flooring, and a spacious eat-in design, it's a place to gather, cook, and connect. New carpeting throughout adds a fresh, comfortable feel. The primary suite offers a welcome escape at the end of the day. Generously proportioned, it features a walk-in closet and a spacious bath with dual vanities, a jetted soaking tub, and an oversized walk-in shower. Three additional bedrooms provide room to grow, work, or welcome guests. And then there's the sunroom. Measuring 14' x 12', this light-filled retreat invites slow mornings with coffee, afternoons with a good book, and evenings spent unwinding. A finished garage adds even more versatility, while a roof installed in 2019 represents another meaningful improvement to the home. Beyond the front door, the conveniences of Monkey Junction are less than a mile away, placing shopping, dining, and everyday essentials within easy reach. It's the kind of home that balances character with comfort, meaningful updates with timeless appeal, and a convenient location with the simple pleasure of being home. Come experience it for yourself.
- Houzeo last checked: 12 minutes ago
- Listing updated: October 30, 2026 at 9:37 pm
- Listing Provided by: Brian Bursell (910) 777-5315 DRE #319990 | BlueCoast Realty Corporation (910) 509-0234
- Source: Hive MLS-NC | MLS#: 100613589

Property Details
Status
Active
Type
Single Family Residence
No. of Stories
2
County
City
Neighborhood
--
Year Built
2000
HOA Fees
$35.67/mo
Finished Area
2,015 sqft
Lot Size
0.16 acre lot
Basement Area
- sqft
MLS Name
Hive MLS
MLS Number
100613589
MLS Status
Active
Days on Market
1

Continue Your Journey in App
Find your dream home, receive real-time updates, and many more!
Continue Your Journey in App
Find your dream home, receive real-time updates, and many more!
Location
HOA Management
The Lakes at Johnson Farms
HOA Fees
$428/ Annually
Amenities
 Amenities and services may be covered by one or multiple associations and service providers.
 Management
Disclaimer: Amenities are based on third-party information and may vary; buyers must independently verify all amenities, as information is deemed reliable but not guaranteed.
Facts & Features
Rooms
Bedrooms & bathrooms
Bedrooms: 4
Bathrooms: 3
Living Room
Level: Main
Area: Square Feet
Dimensions: 195.51
Bedroom 1
Level: Second
Area: Square Feet
Dimensions: 105.09
Master Bedroom
Level: Second
Area: Square Feet
Dimensions: 192.00
Dining Room
Level: Main
Area: Square Feet
Dimensions: 128.00
Family Room
Level: Main
Area: Square Feet
Dimensions: 180.18
Kitchen
Level: Main
Area: Square Feet
Dimensions: 147.60
Other
Level: Main
Area: Square Feet
Dimensions: 48.45
Bedroom 2
Level: Second
Area: Square Feet
Dimensions: 115.26
Sunroom
Level: Main
Area: Square Feet
Dimensions: 170.40
Bedroom 3
Level: Second
Area: Square Feet
Dimensions: 220.00
Interior
Flooring
Carpet, Marble, Wood, See Remarks
Appliances
Vented Exhaust Fan, Electric Oven, Dishwasher
Cooling
Central Air, Ceiling Fan(s)
Heating
Fireplace(s), Electric, Heat Pump
Window Features
Thermal Windows
Interior Features
Vaulted Ceiling(s), Pantry, Blinds/shades
Construction
Year Built
Year Built: 2000
Home type
Single Family Residence
Roof
Architectural Shingle
Construction Materials
Vinyl Siding, Wood Frame
Foundation Details
Slab
Utilities & Energy
Basement
None
Utilities
Sewer Available, Water Available
Water Source
Public
Association Amenities
Management, None
Parking Features
Garage Faces Front, Concrete, Paved, Garage
Pool Features
None
Other Features
Subdivision Name
Johnson Farm
Patio And Porch Features
See Remarks
Price History
| Date | Event | Price |
|---|---|---|
10/30/2026 Source: | Listed for Sale | $415,000 +88.64% $206/sqft |
10/07/2016 Source: #100010709 | Price Decreased | $220,000 -4.31% $109/sqft |
07/07/2016 Source: #100010709 | Price Increased | $229,900 +53.27% $114/sqft |
07/26/2000 Source: #30242967 | Sold | $150,000 $74/sqft |

Getting Around 5124 Honeydew Ln
Bike Score®

Somewhat Bikeable
35/100
Walk Score®

Car-Dependent
11/100
Transit Score®

Some Transit
30/100
Data provided by Redfin
Nearby Homes
Find Homes by Property Features in Wilmington, NC
Nearby New Homes For Sale

Based on information from the Hive MLS, through Oct 31, 2026, 06:30AM. This website may not include listings or property addresses of sellers who have directed their listing brokers to withhold their listing or their property address from display on the Internet. The data relating to real estate on this web site comes in part from the Internet Data Exchange program of Hive MLS, and is updated as of Oct 31, 2026, 06:30AM. All information is deemed reliable but not guaranteed and should be independently verified. All properties are subject to prior sale, change, or withdrawal. Neither listing broker(s) nor Chosen Realty LLC nor Houzeo shall be responsible for any typographical errors, misinformation, or misprints, and shall be held totally harmless from any damages arising from reliance upon these data. IDX information is provided exclusively for personal, non-commercial use, and may not be used for any purpose other than to identify prospective properties consumers may be interested in purchasing. © 2026 Hive MLS. All Rights Reserved.
 Advertising Broker: Nicholas Huscroft | Chosen Realty
