
Powered by 
- 1
- Overview
- Description
- Property Details
- Location
- Facts & Features
- Getting Around
- Nearby Homes
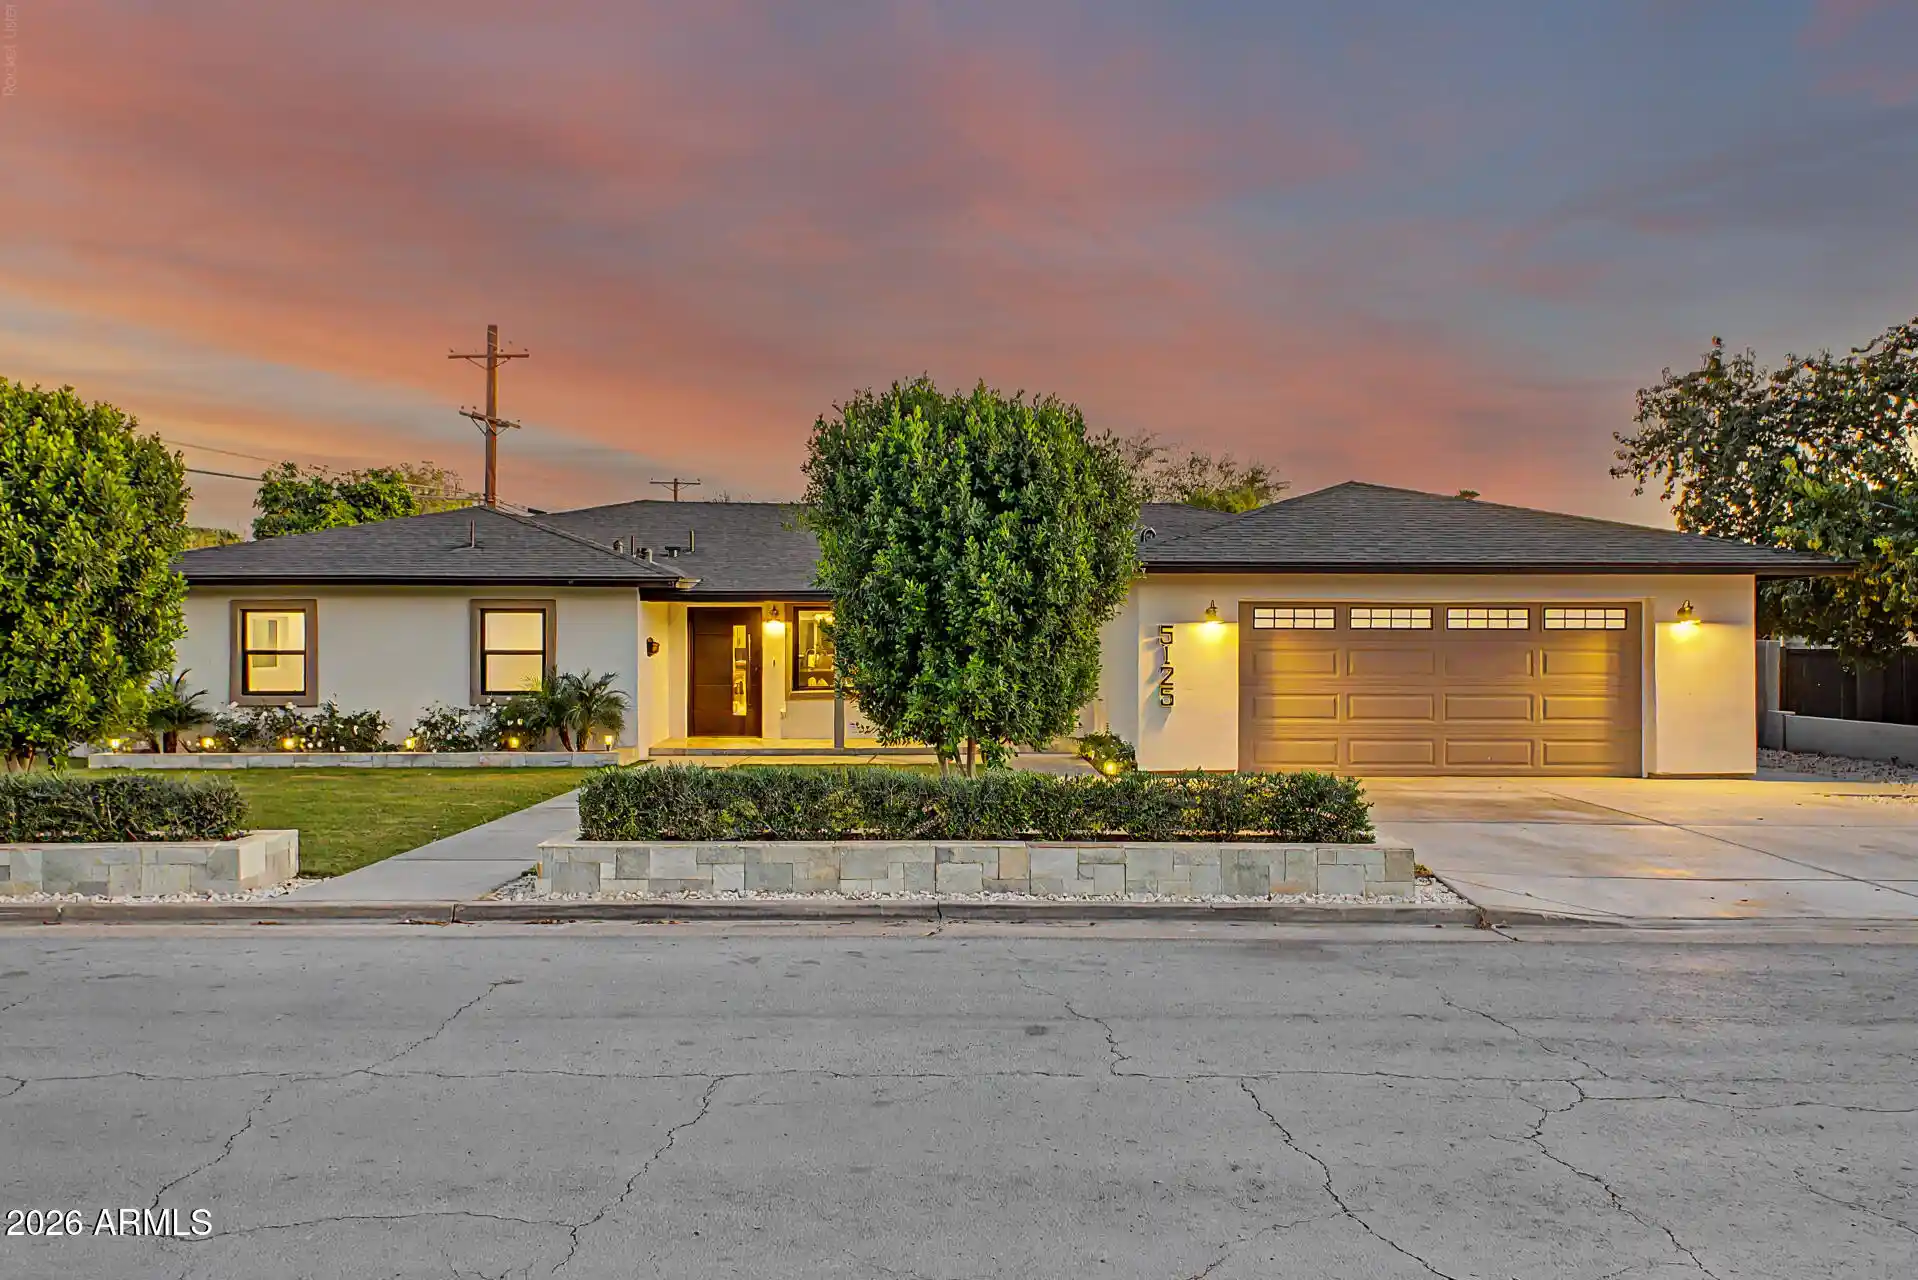


Street View
$1,599,995
Monthly Est:$7,964
 4 Beds
 3 Baths
3 full baths
 2,816sqft
5125 E Mulberry Dr, Phoenix, AZ 85018
$1,599,995
$7,964/moEst:
Get Pre-Approved
Single Family Residence
Built in 1955
$-- HOA
9,723 sqft lot
$568/sq.ft
Description
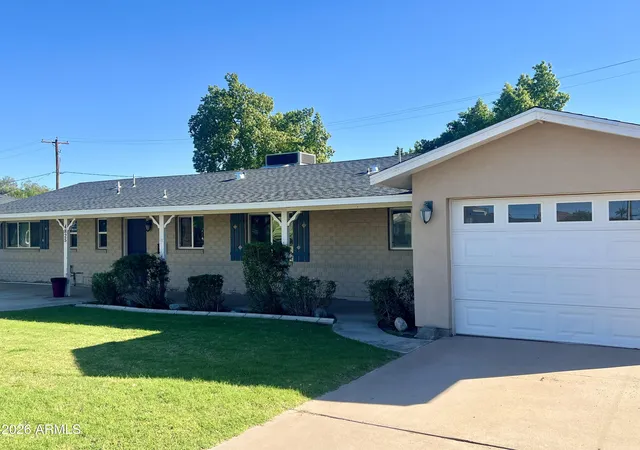
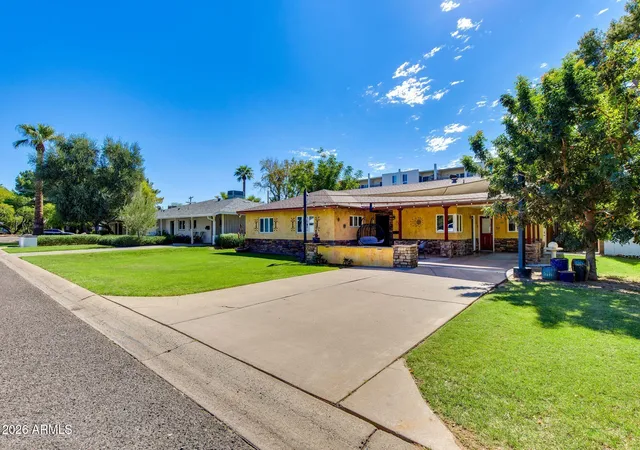
Welcome to this spectacular turn-key gem nestled in the highly coveted Arcadia Osborn area. Highlighted by unobstructed views of Camelback Mountain, this expanded home seamlessly combines modern luxury with classic charm. Step inside to discover a bright, open layout featuring a chef's kitchen, elevated interior finishes, and generous living spaces designed for effortless entertaining. Outside, your private Arizona oasis awaits with a pristine PebbleTec pool, lush natural lawn, and mature canopy trees that offer privacy and curb appeal. Enjoy prime proximity to Old Town Scottsdale, fine dining, top-rated schools, and hiking trails.
Don't miss this iconic Arcadia lifestyle, book your private tour today!
- Houzeo last checked: 8 minutes ago
- Listing updated: October 31, 2026 at 7:15 am
- Listing Provided by: Tasha Goins (480) 307-4641 | eXp Realty (888) 897-7821
- Source: Arizona Regional Multiple Listing Service-AZ | MLS#: 7100356

Property Details
Status
Active
Type
Single Family Residence
No. of Stories
1
County
City
Neighborhood
Year Built
1955
HOA Fees
-
Finished Area
2,816 sqft
Lot Size
9,723 sqft lot
Basement Area
- sqft
MLS Name
Arizona Regional Multiple Listing Service
MLS Number
7100356
MLS Status
Active
Days on Market
1

Continue Your Journey in App
Find your dream home, receive real-time updates, and many more!
Continue Your Journey in App
Find your dream home, receive real-time updates, and many more!
Location
Facts & Features
Rooms
Bedrooms & bathrooms
Bedrooms: 4
Bathrooms: 3
Interior
Heating
Electric
Appliances
Dishwasher, Disposal, Refrigerator, Microwave, Gas Oven, Gas Range
Interior Features
Full Bth Master Bdrm, Separate Shwr & Tub, Double Vanity, Kitchen Island, Granite Counters
Cooling
Central Air
Flooring
Tile, Wood
Window Features
Dual Pane
Sewer
Public Sewer
Construction
Year Built
Year Built: 1955
Home type
Single Family Residence
Architectural Style
Contemporary
Roof
Composition
Construction Materials
Block, Wood Frame, Painted, Stucco
Utilities & Energy
Laundry Features
Washer Hookup, Inside, Gas Dryer Hookup
Water Source
Public
Pool Features
Play Pool
Fireplace Features
Living Room
Other Features
Subdivision Name
Hidden Village 5
Lot Features
Grass Front, Auto Timer H2o Front
Disclosures
Seller Discl Avail, Agency Discl Req
Price History
| Date | Event | Price |
|---|---|---|
10/31/2026 Source: | Price Increased | $1,599,995 +6.67% $568/sqft |
10/14/2026 Source: | Price Decreased | $1,499,999 -11.76% $533/sqft |
10/14/2026 Source: | Listed for Sale | $1,699,999 -5.56% $604/sqft |
08/29/2026 Source: | Price Increased | $1,799,999 +2.86% $639/sqft |
08/29/2026 Source: | Off Market | $1,750,000 -1.57% $621/sqft |

Show more
Nearby Homes
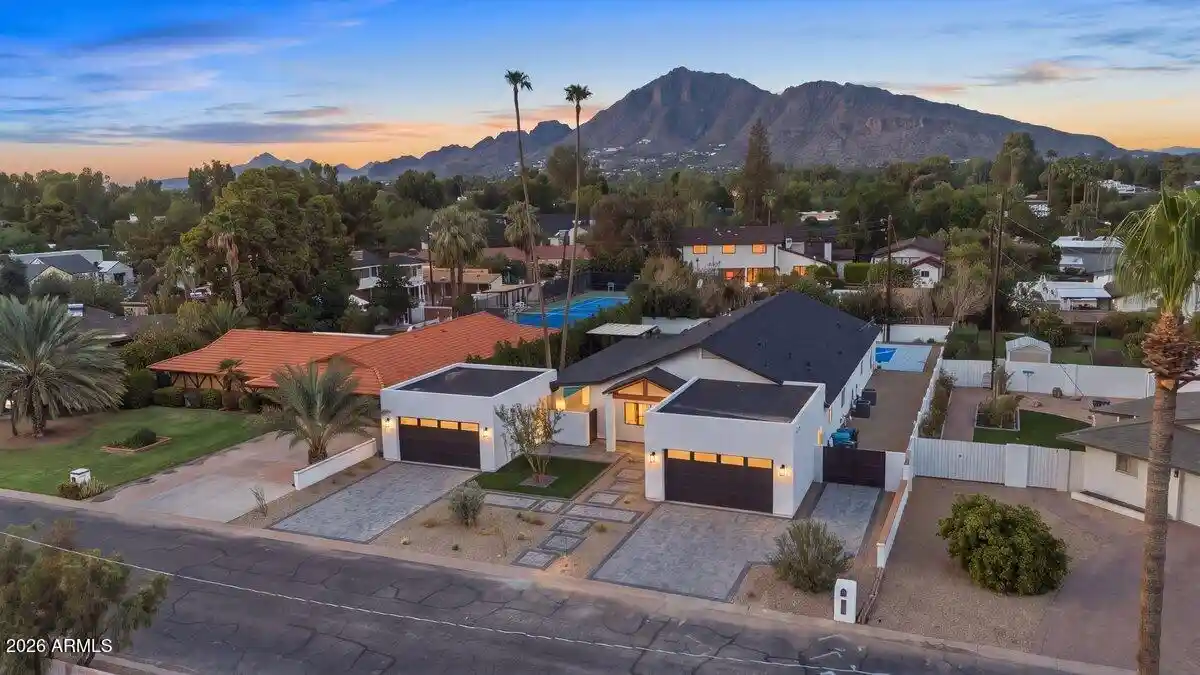
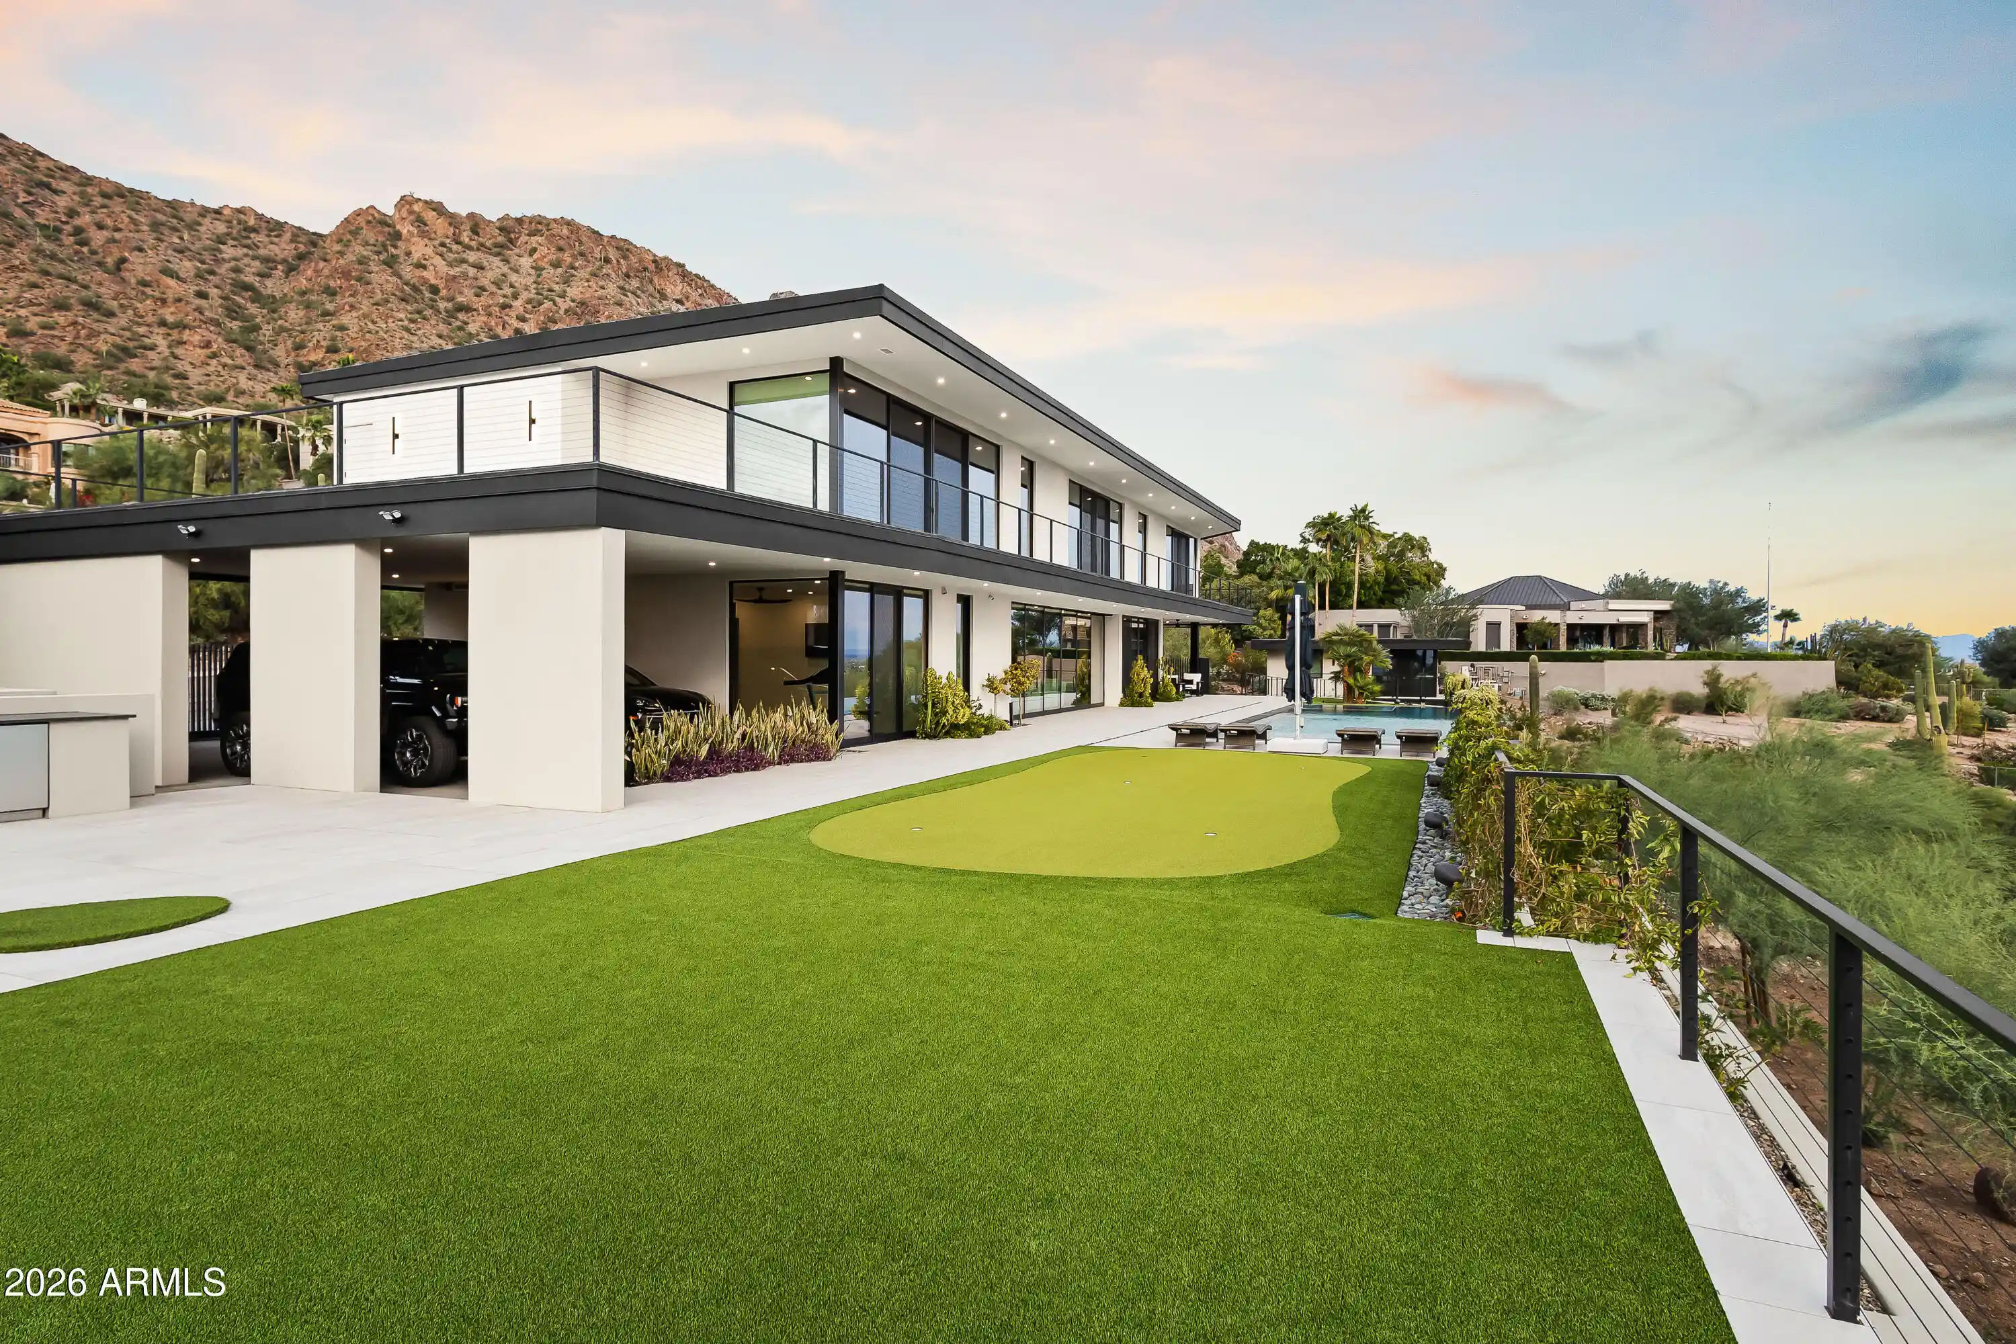

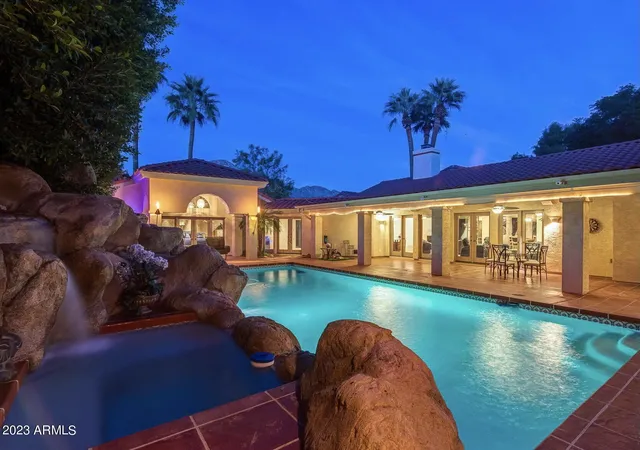
Find Homes by Property Features in Phoenix, AZ
Nearby New Homes For Sale

Based on information from the Arizona Regional Multiple Listing Service through Oct 31, 2026, 01:30PM. All information should be verified by the recipient and none is guaranteed as accurate by ARMLS. Listing Information presented by local MLS brokerage: Sell Your Home Services, local REALTOR®- Dan Demers (774) 265-0879. Information is provided exclusively for personal, non-commercial use. It may not be used for any purpose other than to identify prospective properties consumers may be interested in purchasing. This website may not include listings or property addresses of sellers who have directed their listing brokers to withhold their listing or their property address from display on the Internet. © 2026 Arizona Regional Multiple Listing Service, Inc. All rights reserved.
 Advertising Broker: Daniel Demers (267) 341-8337 | Sell Your Home Services
