- Overview
- Description
- Property Details
- Location
- HOA Management
- Facts & Features
- Getting Around
- Nearby Homes




$499,000
Monthly Est:$2,484
 2 Beds
 2 Baths
2 full baths
 1,646sqft
5125 Looking Glass Trl, Denver, NC 28037
$499,000
$2,484/moEst:
Get Pre-Approved
Single Family Residence
Built in 2019
$540/mo HOA
0.15 acre lot
$303/sq.ft
Description
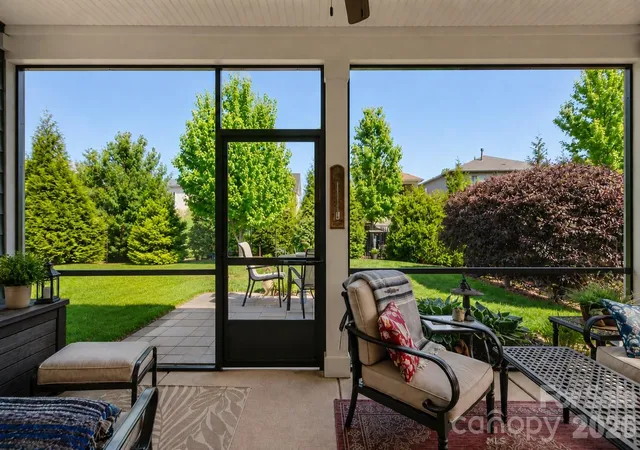
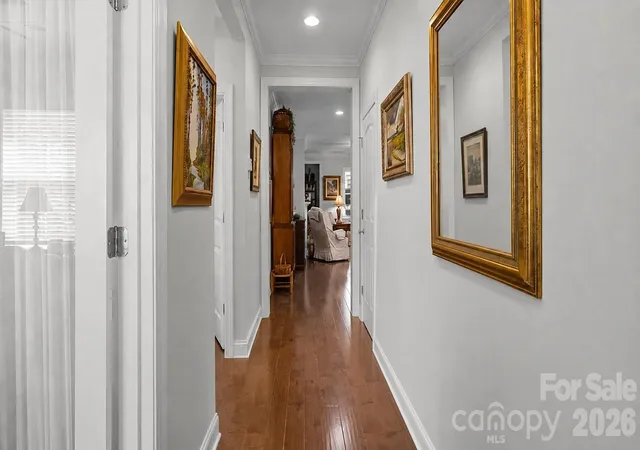
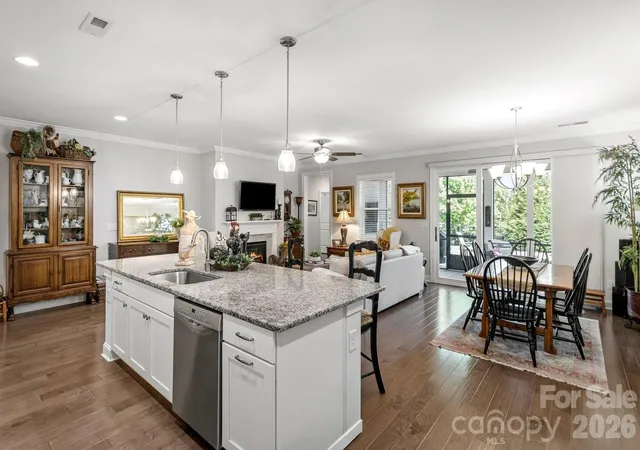
Well maintained with mature landscaping provides privacy and serenity in the fenced rear yard. Open concept multi use Affirm floor plan features an amazing kitchen with abundant storage and counter space, refrigerator, gas range, tile back splash and huge island complete with solid surface counter tops. Adjacent dining area for large gatherings flows thru the sliding wall of glass to the covered screened Lanai that has an extended paver patio for added entertaining options. Great room is highlighted with a gas log fireplace, recessed and designer lighting. Grand primary bedroom and en-suite bath with dual sink vanity, tiled shower and walk in closet. Added bonus: office/den flex space with French doors for privacy offers imaginative use of the space for your creative endeavors. Additional guest bedroom with central bath. Window blinds throughout. 2 car garage for all of those items you just can't part with. Access to Trilogy walking trail system just across the street. Trilogy Membership include Freedom Boat Club on Lake Norman plus award winning amenities (wall mounted Televisions, refrigerator, washing machine and dryer are included)
- Houzeo last checked: 5 hours ago
- Listing updated: August 31, 2026 at 1:01 pm
- Listing Provided by: David Henderson (704) 533-1494 , Janine Fields | Southern Homes of the Carolinas, Inc (704) 896-2000
- Source: Canopy MLS | MLS#: 4366075

Property Details
Status
Active
Type
Single Family Residence
No. of Stories
-
County
City
Neighborhood
--
Year Built
2019
HOA Fees
$540/mo
Finished Area
1,646 sqft
Lot Size
0.15 acre lot
Basement Area
- sqft
MLS Name
Canopy MLS
MLS Number
4366075
MLS Status
Active
Days on Market
157
Cumulative Days on Market
115

Continue Your Journey in App
Find your dream home, receive real-time updates, and many more!
Download App
Continue Your Journey in App
Find your dream home, receive real-time updates, and many more!
Location
HOA Management
AAM
HOA Fees
$539.8/ Monthly
Disclaimer: Amenities are based on third-party information and may vary; buyers must independently verify all amenities, as information is deemed reliable but not guaranteed.
Facts & Features
Rooms
Bedrooms & bathrooms
Bedrooms: 2
Bathrooms: 2
Interior
Sewer
County Sewer
Interior Features
Attic Stairs Pulldown, Breakfast Bar, Entrance Foyer, Kitchen Island, Open Floorplan, Pantry, Split Bedroom, Walk In Closet(s)
Flooring
Hardwood, Tile
Heating
Central, Forced Air, Natural Gas
Cooling
Central Air
Appliances
Dishwasher, Disposal, Electric Water Heater, Exhaust Fan, Gas Range, Microwave, Refrigerator, Washer/dryer
Construction
Year Built
Year Built: 2019
Home type
Single Family Residence
Roof
Architectural Shingle
Architectural Style
Transitional
Construction Materials
Hardboard Siding
Foundation Details
Slab
Utilities & Energy
Parking Features
Attached Garage, Garage Door Opener
Fireplace Features
Gas Log, Great Room
Laundry Features
Laundry Room
Water Source
County Water
Other Features
Community Features
Fifty Five And Older, Clubhouse, Concierge, Dog Park, Fitness Center, Game Court, Gated, Hot Tub, Indoor Pool, Outdoor Pool, Pickleball, Recreation Area, Sidewalks, Sport Court, Street Lights, Tennis Court(s), Walking Trails
Patio And Porch Features
Patio, Rear Porch, Screened
Lot Features
Level
Subdivision Name
Trilogy Lake Norman
Price History
| Date | Event | Price |
|---|---|---|
08/11/2026 Source: | Listing Removed | $510,000 +2.20% $310/sqft |
08/11/2026 Source: #CAR4366075 | Listed for Sale | $499,000 $303/sqft |
08/11/2026 Source: | Listing Removed | $499,000 -2.16% $303/sqft |
07/20/2026 Source: | Listed for Sale | $510,000 $310/sqft |
07/16/2026 Source: | Pending | $510,000 $310/sqft |

Nearby Homes
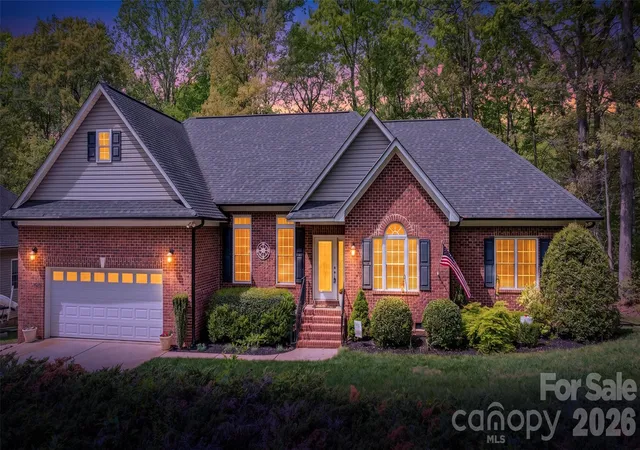
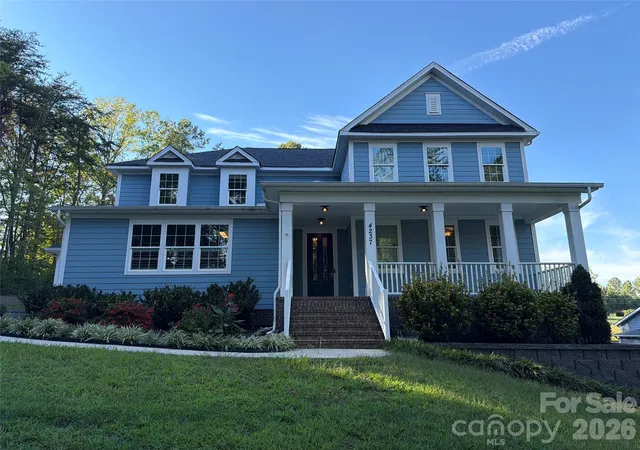







Find Homes by Property Features in Denver, NC
Nearby New Homes For Sale

Based on information submitted to the MLS GRID from Canopy MLS through Oct 08, 2026, 11:00AM. All data is obtained from various sources and may not have been verified by the broker or MLS GRID. Supplied Open House Information is subject to change without notice. All information should be independently reviewed and verified for accuracy. Properties may or may not be listed by the office/agent presenting the information. IDX information is provided exclusively for consumers’ personal, noncommercial use. It may not be used for any purpose other than to identify prospective properties which the consumers may be interested in purchasing. The data is deemed reliable but is not guaranteed by MLS GRID. The use of the MLS GRID Data may be subject to an end-user license agreement prescribed by the Member Participant’s applicable MLS, if any, and as amended from time to time. ©2026 Canopy MLS. All Rights Reserved.
 Advertising Broker: Nicholas Huscroft | Chosen Realty