- Overview
- Description
- Property Details
- Location
- Facts & Features
- Getting Around
- Nearby Homes
 Price Drop: $25K (09/17)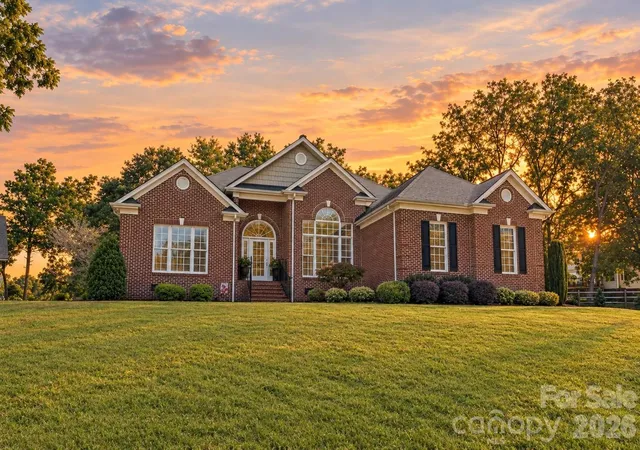
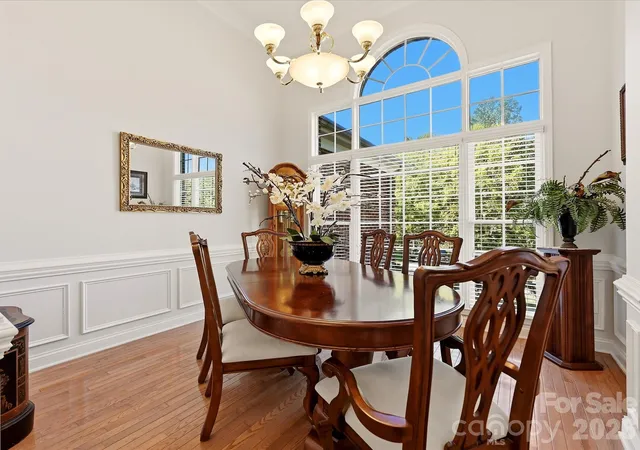

Street View
$500,000
Monthly Est:$2,489
 3 Beds
 2 Baths
2 full baths
 1,860sqft
5125 Walnut Grv Ct, Mount Holly, NC 28120
$500,000
$2,489/moEst:
Get Pre-Approved
Single Family Residence
Built in 2001
$-- HOA
0.49 acre lot
$269/sq.ft
Description
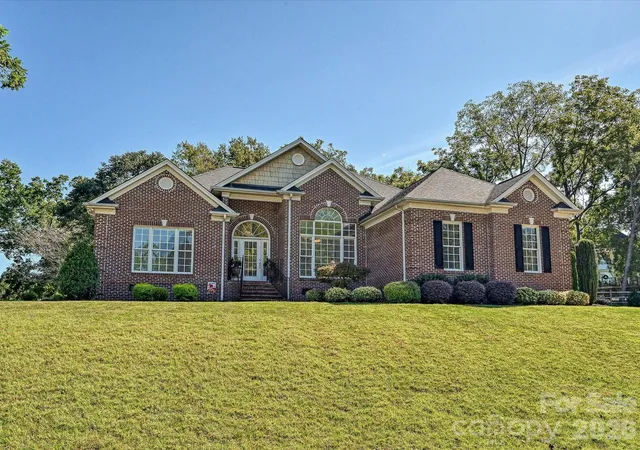
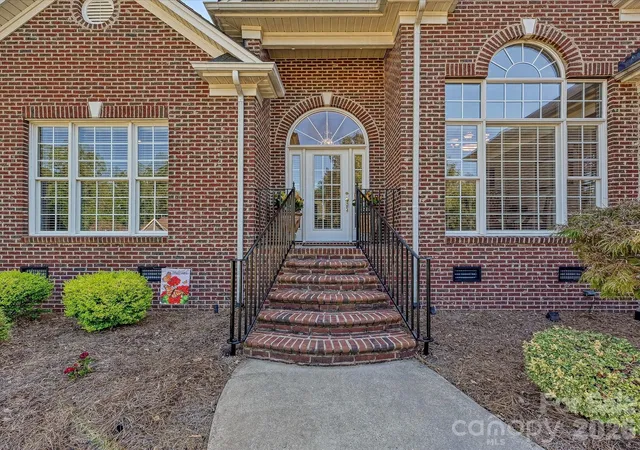
Welcome to 5125 Walnut Grove Court! This well-maintained custom-built ranch home offers 3 bedrooms, 2 full baths, and 1,860.25 heated square feet, situated on a spacious 0.49-acre cul-de-sac lot in Mount Holly. Built in 2001, the home features a desirable split-bedroom floor plan, three-sided brick exterior, and an inviting open-concept design.
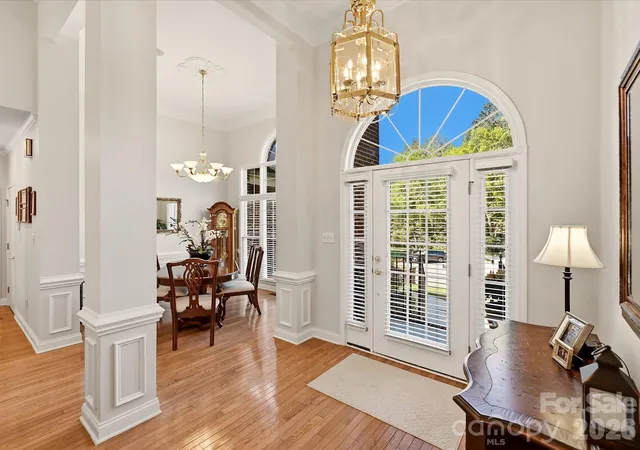
The spacious great room features a fireplace with gas logs and flows into the updated chef’s kitchen, complete with stainless steel appliances. A grand formal dining room provides a dedicated space for entertaining and gatherings. The primary suite is privately positioned from the additional bedrooms, offering a functional and comfortable layout.
Outdoor living and storage add to the appeal with a rear deck and a 166.56-square-foot detached storage building featuring a rear covered patio area—ideal for hobbies, projects, storage, or enjoying the outdoors. The side-load two-car garage provides convenient parking and additional storage space.
Located on a generous 0.49-acre cul-de-sac lot, this custom ranch offers a combination of brick construction, functional one-level living, updated kitchen features, generous outdoor space, and versatile storage. A wonderful opportunity to own a spacious ranch home in Mount Holly!
- Houzeo last checked: 12 hours ago
- Listing updated: October 7, 2026 at 4:48 pm
- Listing Provided by: Joel Bennett (704) 519-9977 | COMPASS (704) 234-7880
- Source: Canopy MLS | MLS#: 4423136

Property Details
Status
Active
Type
Single Family Residence
No. of Stories
-
County
City
Neighborhood
--
Year Built
2001
HOA Fees
-
Finished Area
1,860 sqft
Lot Size
0.49 acre lot
Basement Area
- sqft
MLS Name
Canopy MLS
MLS Number
4423136
MLS Status
Active
Days on Market
21
Cumulative Days on Market
20

Continue Your Journey in App
Find your dream home, receive real-time updates, and many more!
Download App
Continue Your Journey in App
Find your dream home, receive real-time updates, and many more!
Location
Facts & Features
Rooms
Bedrooms & bathrooms
Bedrooms: 3
Bathrooms: 2
Interior
Heating
Central, Natural Gas
Appliances
Dishwasher, Dryer, Electric Range, Gas Water Heater, Microwave
Flooring
Carpet, Hardwood, Tile
Window Features
Insulated Window(s)
Interior Features
Attic Stairs Pulldown
Exterior Features
Storage
Sewer
Septic Installed
Cooling
Central Air, Electric
Construction
Year Built
Year Built: 2001
Home type
Single Family Residence
Construction Materials
Brick Partial, Vinyl
Roof
Architectural Shingle
Foundation Details
Crawl Space
Architectural Style
Transitional
Utilities & Energy
Water Source
Community Well
Laundry Features
Laundry Room
Utilities
Electricity Connected, Natural Gas
Parking Features
Driveway, Attached Garage, Garage Faces Side
Fireplace Features
Family Room, Gas Log
Other Features
Lot Features
Cul De Sac
Patio And Porch Features
Deck
Subdivision Name
Hickory Ridge Estates
Price History
| Date | Event | Price |
|---|---|---|
09/17/2026 Source: | Listed for Sale | $525,000 +5.00% $282/sqft |
09/17/2026 Source: | Price Decreased | $500,000 -4.76% $269/sqft |
09/10/2026 Source: | Coming Soon | $525,000 $282/sqft |

Nearby Homes
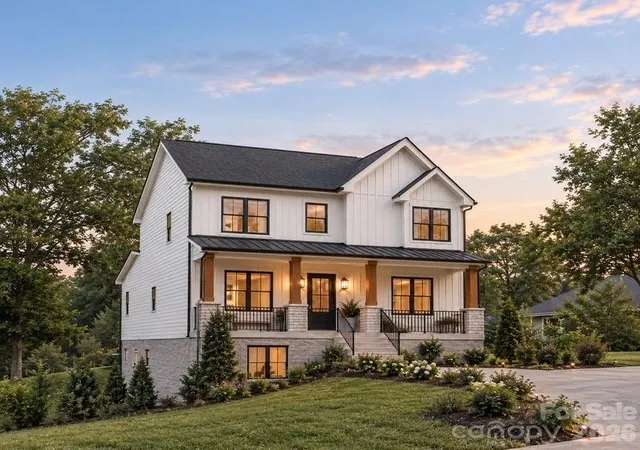

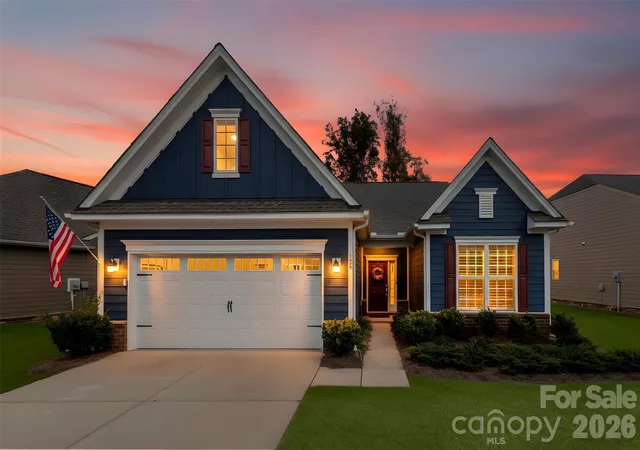
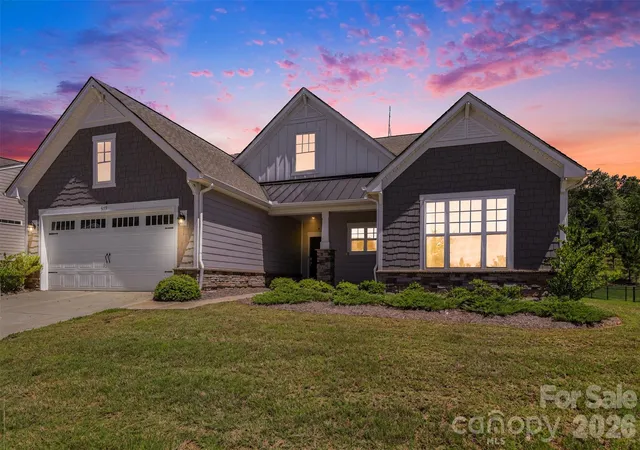
Find Homes by Property Features in Mount Holly, NC
Nearby New Homes For Sale

Based on information submitted to the MLS GRID from Canopy MLS through Oct 07, 2026, 06:00AM. All data is obtained from various sources and may not have been verified by the broker or MLS GRID. Supplied Open House Information is subject to change without notice. All information should be independently reviewed and verified for accuracy. Properties may or may not be listed by the office/agent presenting the information. IDX information is provided exclusively for consumers’ personal, noncommercial use. It may not be used for any purpose other than to identify prospective properties which the consumers may be interested in purchasing. The data is deemed reliable but is not guaranteed by MLS GRID. The use of the MLS GRID Data may be subject to an end-user license agreement prescribed by the Member Participant’s applicable MLS, if any, and as amended from time to time. ©2026 Canopy MLS. All Rights Reserved.
 Advertising Broker: Nicholas Huscroft | Chosen Realty