- Overview
- Description
- Property Details
- Location
- HOA Management
- Facts & Features
- Getting Around
- Nearby Homes



$465,000
Monthly Est:$2,314
 5 Beds
 3 Baths
3 full baths
 2,674sqft
5129 Adega Way, Bradenton, FL 34211
$465,000
$2,314/moEst:
Get Pre-Approved
Single Family Residence
Built in 2024
$269/mo HOA
7,043 sqft lot
$174/sq.ft
Description
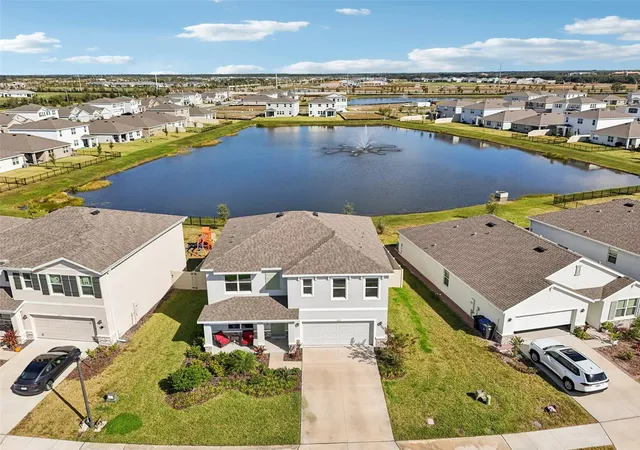
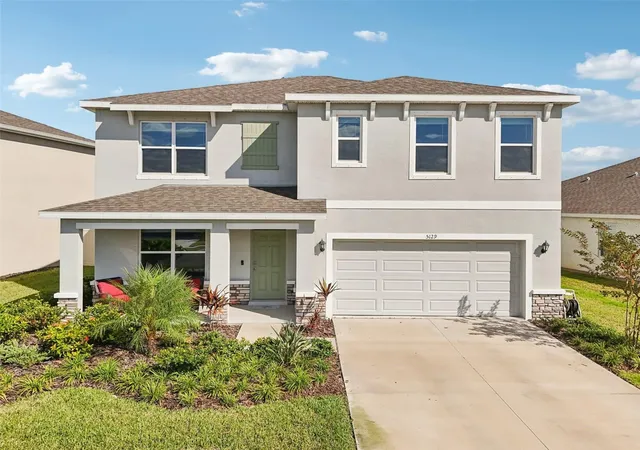
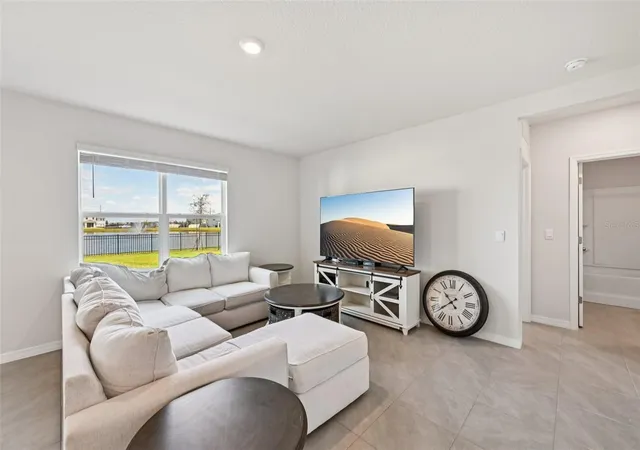
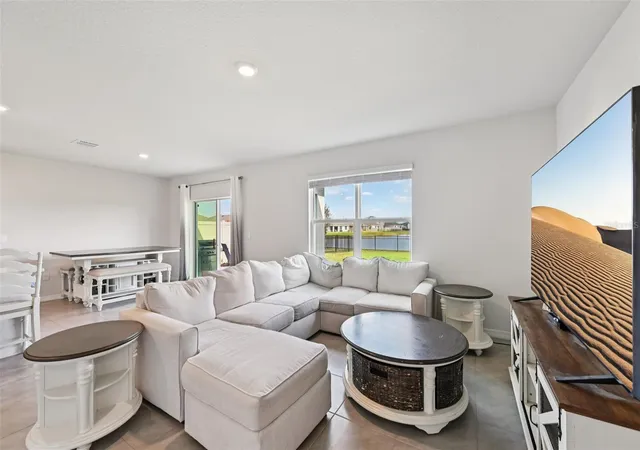
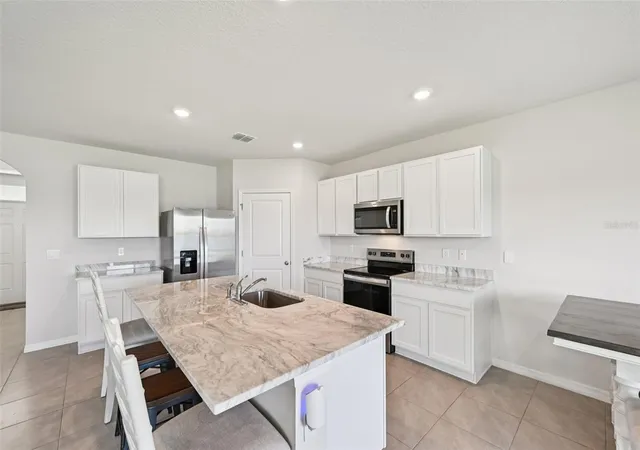
Virtually Staged. Don’t wait for new construction—this move-in-ready, solid concrete block residence perfectly pairs functional design with scenic waterfront living. The exterior makes an immediate impression with an attached two-car garage, a wide driveway, established landscaping, and a covered front porch accented by stone veneer. Step inside to an airy, open-concept layout unified by neutral large-format tile flooring that connects the main living spaces seamlessly. At the center of the main floor, the gourmet kitchen is equipped with crisp white shaker cabinetry, stainless steel appliances, a corner pantry, and an expansive island featuring an undermount sink, bar seating, and dramatically veined stone countertops. The kitchen overlooks the bright living and dining areas, where wide windows capture direct views of the water. Downstairs also includes a versatile flex room—ideal for a home office or playroom—along with a private bedroom, an adjacent full bathroom, and easy access to the patio for morning coffee or sunset relaxation. Upstairs, plush neutral carpeting leads to a generous loft-style second living area with elevated sightlines across the pond and central fountain, creating the perfect setting for movie nights or a game room. The expansive primary suite provides a serene retreat with abundant natural light, joined by three additional secondary bedrooms, a third full bathroom, and a dedicated second-floor laundry room. The outdoor space is tailored for Florida living, featuring a private backyard with tall white vinyl privacy fencing along both sides and a low-profile black metal railing across the rear to ensure unobstructed views of the fountain-fed pond. Located in the desirable Solera community, residents also enjoy resort-style amenities including a tropical swimming pool, clubhouse, and playgrounds.
- Houzeo last checked: 13 minutes ago
- Listing updated: October 23, 2026 at 1:05 pm
- Listing Provided by: Cory Van Ginhoven (941) 390-9009 | REDFIN CORPORATION (617) 458-2883
- Source: Stellar MLS-FL as distributed by MLS GRID | MLS#: A4709510

Property Details
Status
Active
Type
Single Family Residence
No. of Stories
-
County
City
Neighborhood
--
Year Built
2024
HOA Fees
$269/mo
Finished Area
2,674 sqft
Lot Size
7,043 sqft lot
Basement Area
- sqft
MLS Name
Stellar MLS
MLS Number
A4709510
MLS Status
Active
Days on Market
15

Continue Your Journey in App
Find your dream home, receive real-time updates, and many more!
Continue Your Journey in App
Find your dream home, receive real-time updates, and many more!
Location
HOA Management
Solera Community Association Inc
HOA Fees
$268.61/ Monthly
Amenities
 Amenities and services may be covered by one or multiple associations and service providers.
 Club House
Disclaimer: Amenities are based on third-party information and may vary; buyers must independently verify all amenities, as information is deemed reliable but not guaranteed.
Facts & Features
Rooms
Bedrooms & bathrooms
Bedrooms: 5
Bathrooms: 3
Interior
Flooring
Carpet, Ceramic Tile
Appliances
Dishwasher, Disposal, Dryer, Microwave, Range, Refrigerator, Washer
Interior Features
Open Floorplan
Sewer
Public Sewer
Cooling
Central Air
Heating
Central, Electric
Exterior Features
Sidewalk, Sprinkler Metered
Construction
Year Built
Year Built: 2024
Home type
Single Family Residence
Construction Materials
Block, Stucco
Foundation Details
Slab
Roof
Shingle
Utilities & Energy
Water Source
Public
Laundry Features
Laundry Room
Association Amenities
Clubhouse
Utilities
Bb/hs Internet Available, Underground Utilities
Other Features
Community Features
Deed Restrictions, Pool, Sidewalks
Subdivision Name
Solera At Lakewood Ranch
Price History
| Date | Event | Price |
|---|---|---|
10/23/2026 Source: | Listed for Sale | $465,000 $174/sqft |
02/08/2026 Source: | Listing Removed | $465,000 $174/sqft |
11/28/2025 Source: | Price Decreased | $465,000 -4.12% $174/sqft |
11/07/2025 Source: | Price Decreased | $485,000 -5.09% $181/sqft |
05/28/2024 Source: | Sold | $510,990 $191/sqft |

Nearby Homes










Find Homes by Property Features in Bradenton, FL
Nearby New Homes For Sale

Based on information from Stellar MLS® through Nov 04, 2026, 06:15AM as submitted to and distributed by MLS GRID. All data is obtained from various sources and may not have been verified by the broker or MLS GRID. Supplied Open House Information is subject to change without notice. All information should be independently reviewed and verified for accuracy. Properties may or may not be listed by the office/agent presenting the information. IDX information is provided exclusively for consumers’ personal non-commercial use. It may not be used for any purpose other than to identify prospective properties consumers may be interested in purchasing. The data is deemed reliable but is not guaranteed by MLS GRID. The use of the MLS GRID Data may be subject to an end-user license agreement prescribed by the Member Participant’s applicable MLS, if any, and as amended from time to time. © 2026 Stellar MLS. All Rights Reserved.
 Advertising Broker: Fred McGill | Simple Showing, Inc
