
Powered by 
- 1
- Overview
- Description
- Property Details
- Location
- Facts & Features
- Getting Around
- Nearby Homes


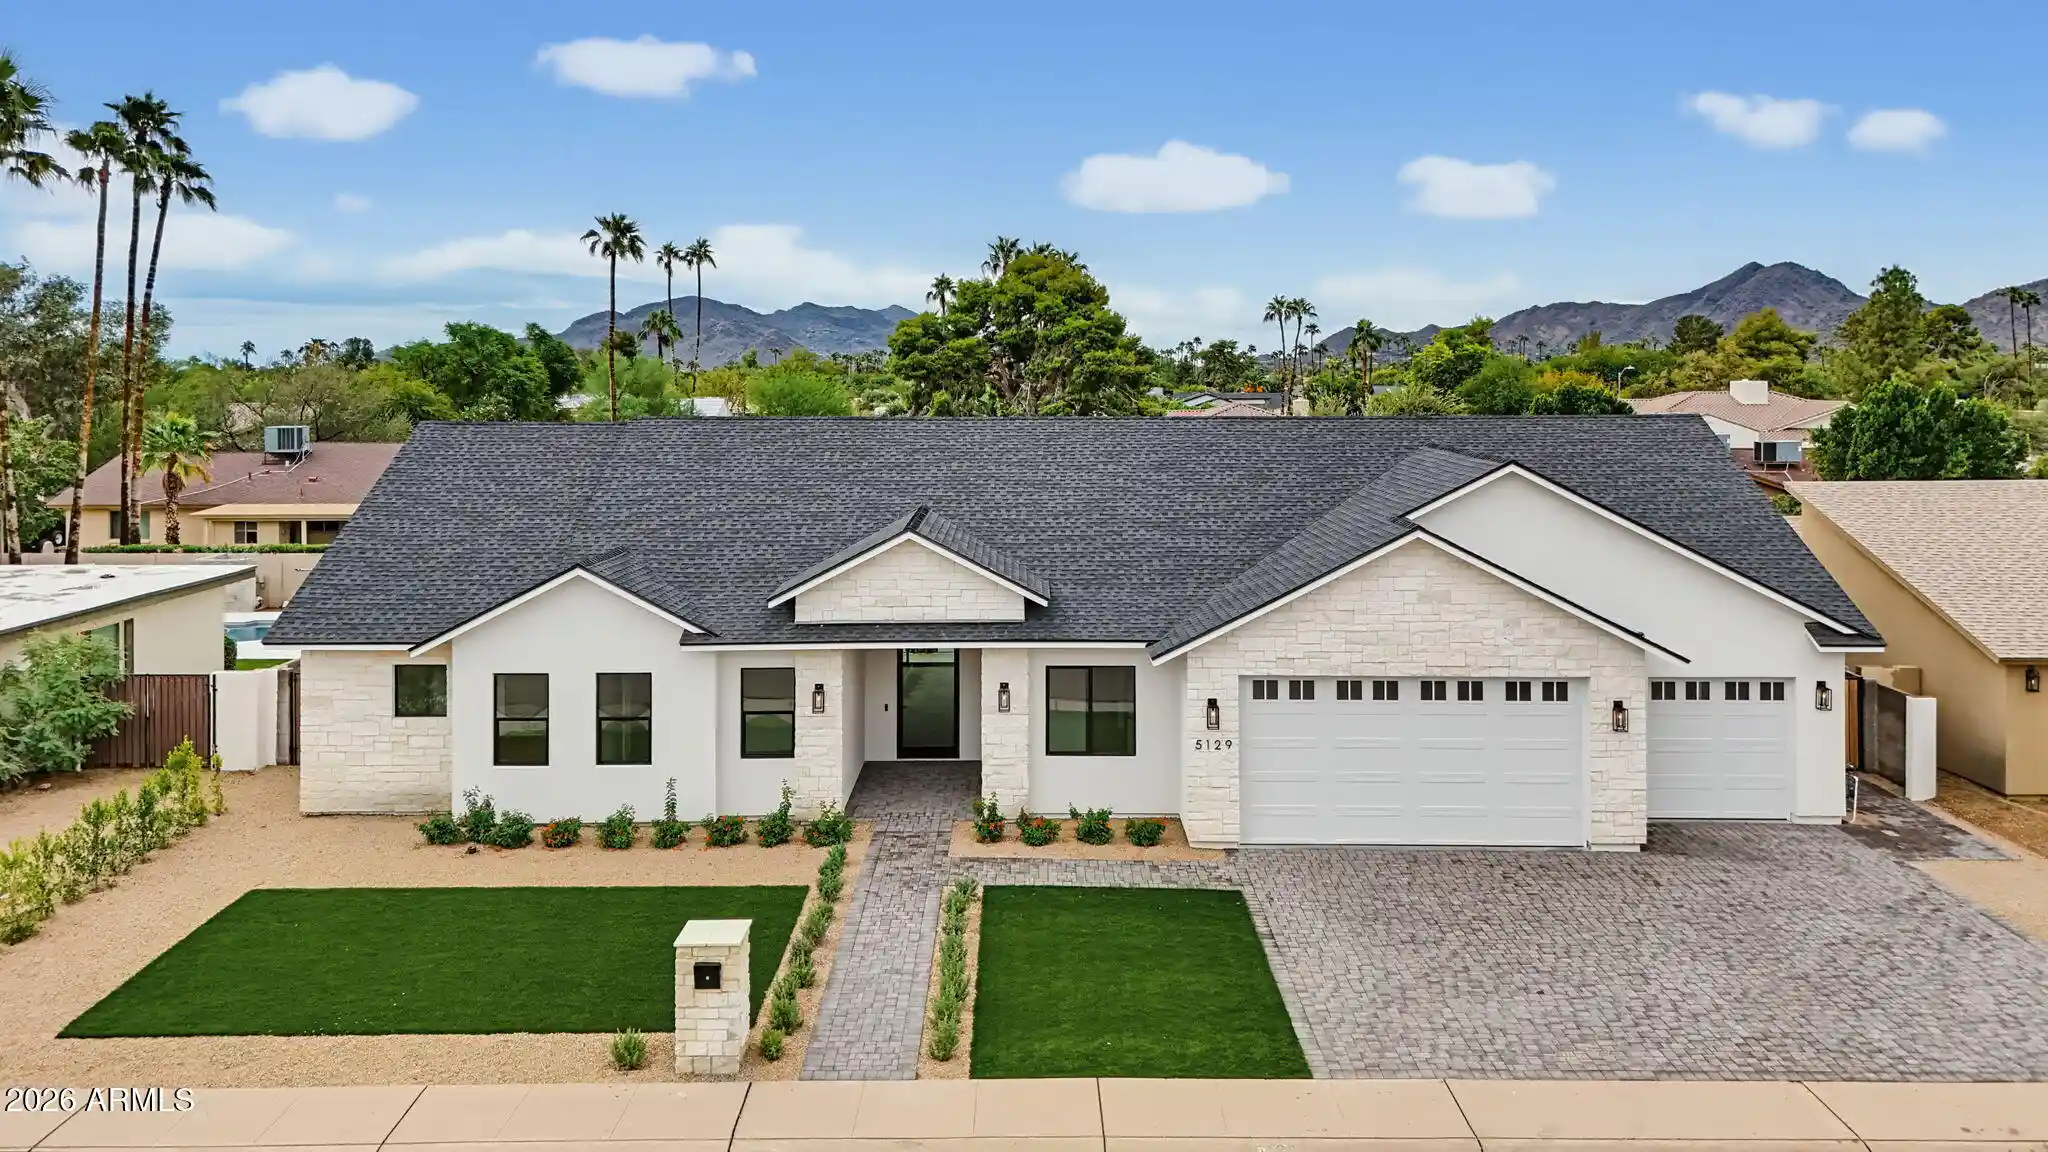


Street View
$2,495,000
Monthly Est:$12,419
 4 Beds
 5 Baths
4 full baths + 1 half bath
 3,126sqft
5129 E Poinsettia Dr, Scottsdale, AZ 85254
$2,495,000
$12,419/moEst:
Get Pre-Approved
Single Family Residence
Built in 2026
$-- HOA
10,486 sqft lot
$798/sq.ft
Description
The moment you have all been waiting for... NEW CONSTRUCTION! Discover luxury living in one of Scottsdale's most desirable neighborhoods. Meticulously crafted for sophisticated living and effortless entertaining, this stunning home features an expansive open-concept design, soaring 10-foot ceilings, and seamless indoor-outdoor flow to a beautifully finished patio overlooking a private pool. The split floor plan offers ensuite baths for every secondary bedroom, plus a private-entry office ideal for work or client visits. Located in coveted Scottsdale 85254, served by top-rated SUSD schools, and minutes from PV redevelopment, LifeTime Fitness, Whole Foods, and upscale dining. Don't wait to make this exceptional new home yours. Before you know it, it could be JUST SOLD!
- Houzeo last checked: 11 minutes ago
- Listing updated: November 4, 2026 at 1:21 am
- Listing Provided by: Daniela Atanasovski (602) 290-6100 | eXp Realty (888) 897-7821
- Source: Arizona Regional Multiple Listing Service-AZ | MLS#: 7101956

Property Details
Status
Active
Type
Single Family Residence
No. of Stories
1
County
City
Neighborhood
--
Year Built
2026
HOA Fees
-
Finished Area
3,126 sqft
Lot Size
10,486 sqft lot
Basement Area
- sqft
MLS Name
Arizona Regional Multiple Listing Service
MLS Number
7101956
MLS Status
Active
Open House

Continue Your Journey in App
Find your dream home, receive real-time updates, and many more!
Continue Your Journey in App
Find your dream home, receive real-time updates, and many more!
Location
Facts & Features
Rooms
Bedrooms & bathrooms
Bedrooms: 4
Bathrooms: 5
Interior
Heating
Heat Pump
Interior Features
Full Bth Master Bdrm, Kitchen Island, Walk In Pantry
Cooling
Central Air
Flooring
Tile, Wood
Sewer
Public Sewer
Appliances
Dishwasher, Refrigerator, Microwave, Gas Range, Washer, Dryer
Construction
Year Built
Year Built: 2026
Home type
Single Family Residence
Construction Materials
Wood Frame, Spray Foam Insulation, Stone, Synthetic Stucco
Roof
Composition
Utilities & Energy
Pool Features
Outdoor
Water Source
Public
Parking Features
Over Height Garage, Electric Vehicle Charging Station(s)
Fireplace Features
Gas
Other Features
Patio And Porch Features
Covered Patio(s)
Disclosures
Agency Discl Req
Subdivision Name
Tami Estates
Lot Features
Synthetic Grass Frnt, Synthetic Grass Back
Price History
| Date | Event | Price |
|---|---|---|
11/03/2026 Source: | Price Increased | $2,495,000 +55344.44% $798/sqft |
04/24/2026 Source: | Listed for Sale | $4,500 +28.57% $1/sqft |
04/16/2026 Source: | Price Decreased | $3,500 -22.22% $1/sqft |
04/16/2026 Source: | Off Market | $4,500 $1/sqft |
04/16/2026 Source: | Sold | $4,500 $1/sqft |

Nearby Homes


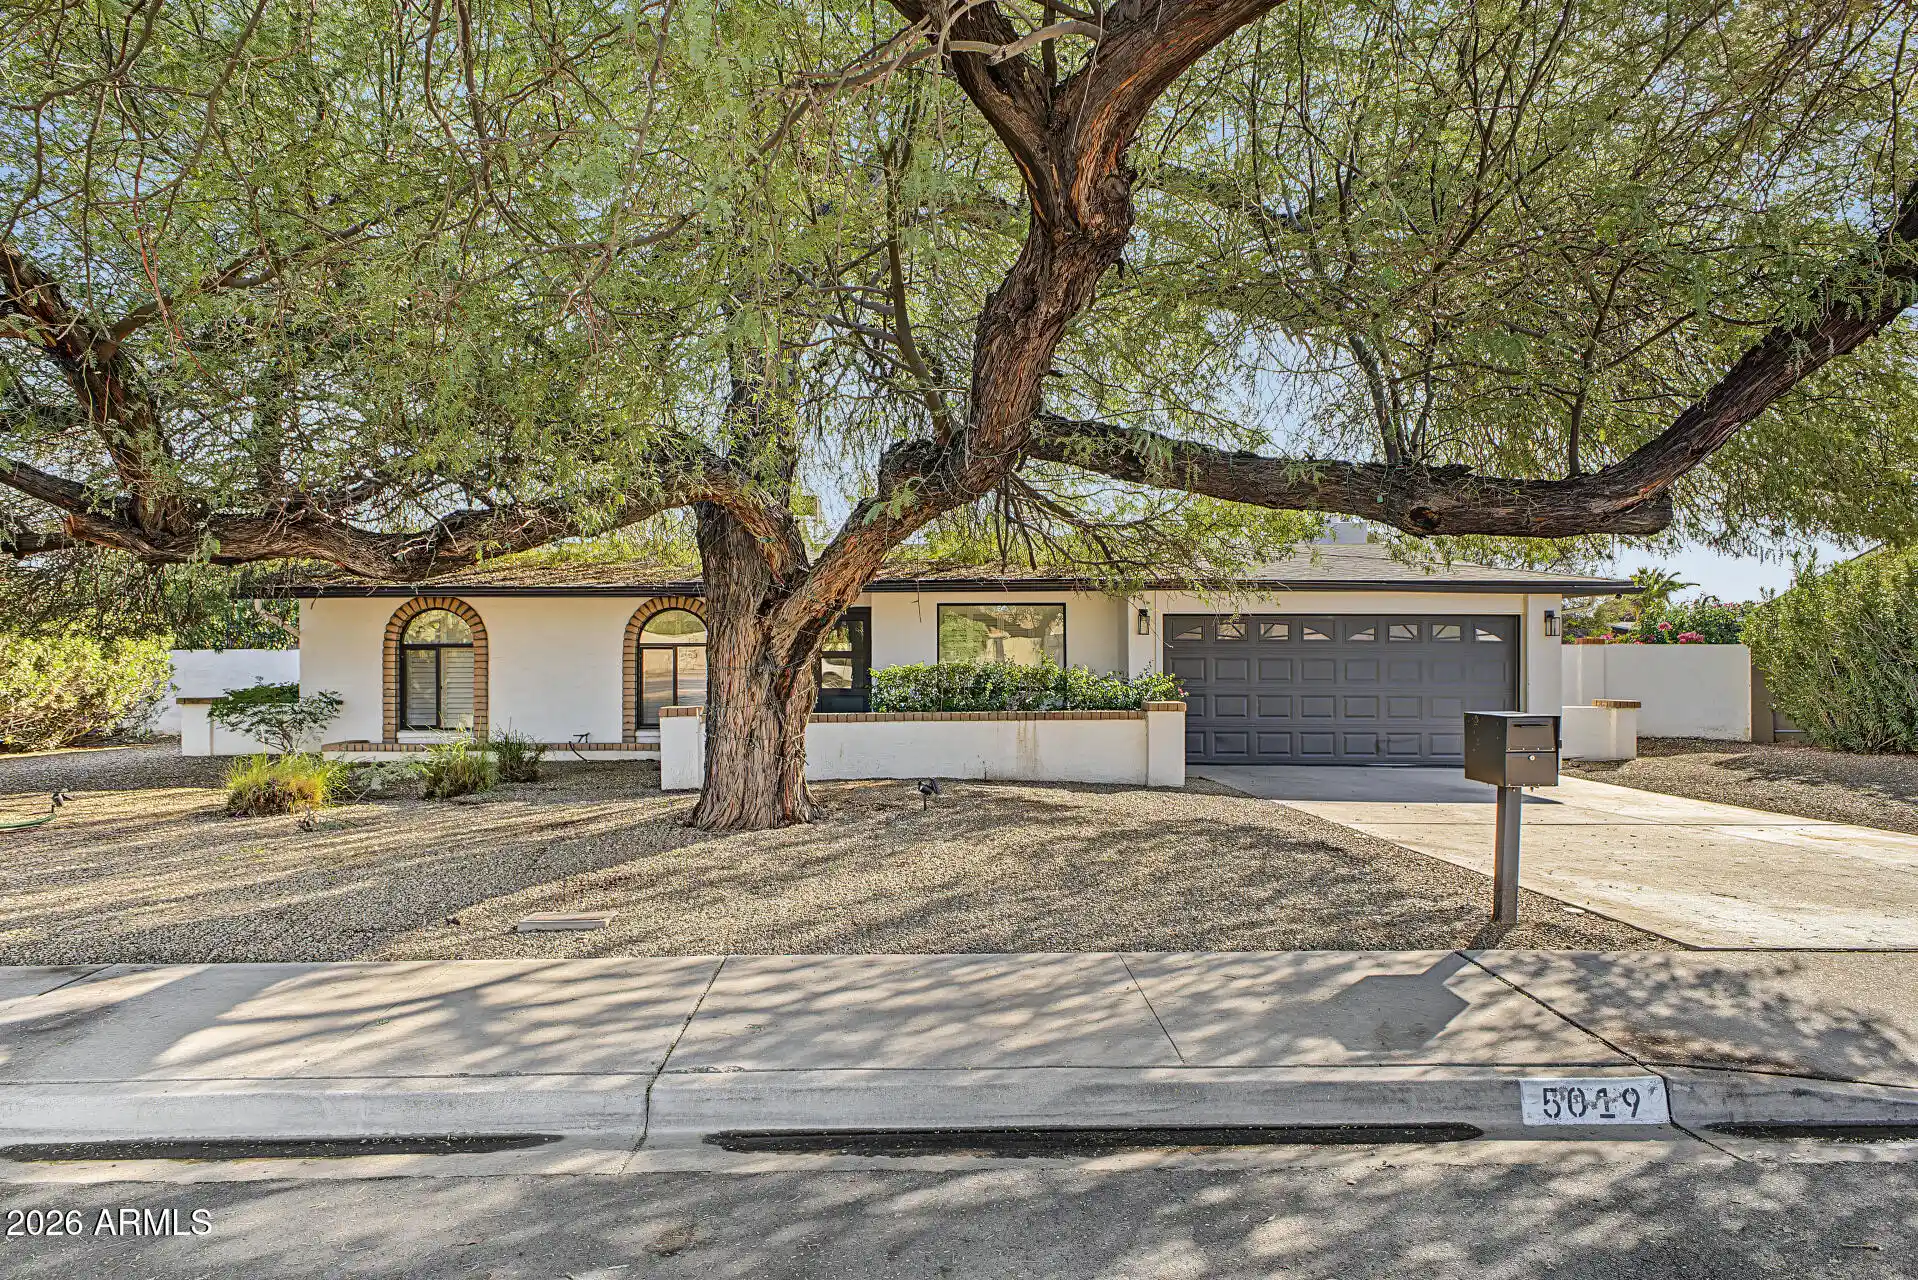
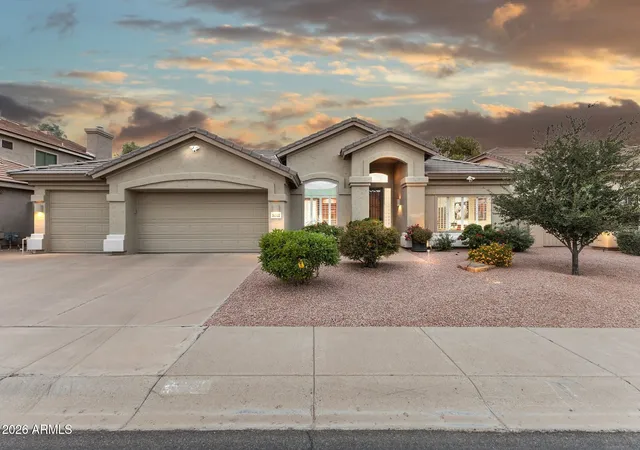
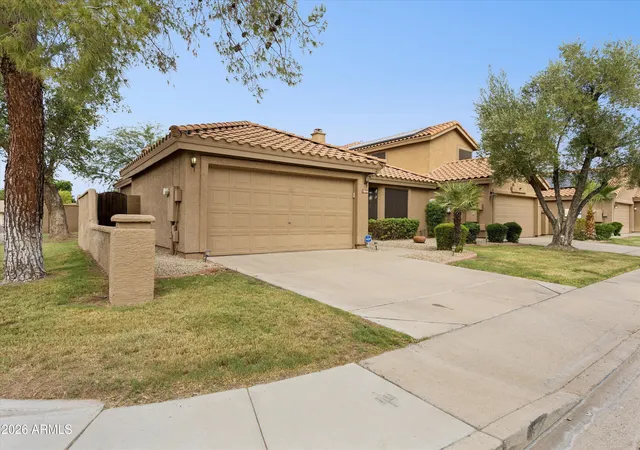
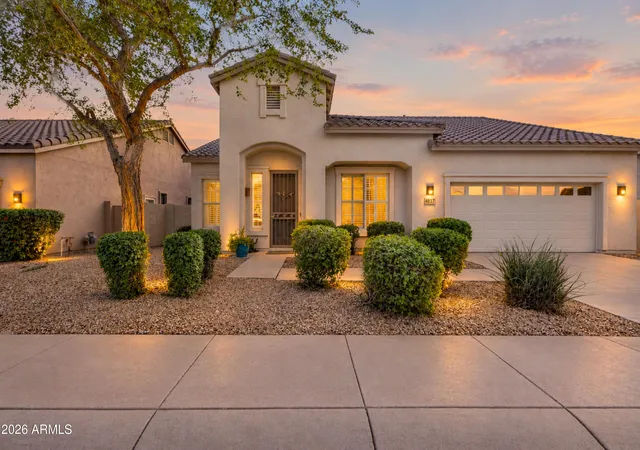
Find Homes by Property Features in Scottsdale, AZ
Nearby New Homes For Sale

Based on information from the Arizona Regional Multiple Listing Service through Nov 04, 2026, 02:15AM. All information should be verified by the recipient and none is guaranteed as accurate by ARMLS. Listing Information presented by local MLS brokerage: Sell Your Home Services, local REALTOR®- Dan Demers (774) 265-0879. Information is provided exclusively for personal, non-commercial use. It may not be used for any purpose other than to identify prospective properties consumers may be interested in purchasing. This website may not include listings or property addresses of sellers who have directed their listing brokers to withhold their listing or their property address from display on the Internet. © 2026 Arizona Regional Multiple Listing Service, Inc. All rights reserved.
 Advertising Broker: Daniel Demers (267) 341-8337 | Sell Your Home Services
