Realty Solution
Powered by 
- 0
- 7
- Overview
- Description
- Property Details
- Location
- Facts & Features
- Getting Around
- Nearby Homes


Listed by: Hannah Smith (559) 683-3400 DRE #01977450 | London Properties, Ltd (559) 683-3400
$850,000
Monthly Est:$4,231
 3 Beds
 2 Baths
2 full baths
 1,800sqft
51291 Buckskin Ln, Oakhurst, CA 93644
$850,000
$4,231/moEst:
Get Pre-Approved
Single Family Residence
Built in 1971
$-- HOA
0.5 acre lot
$472/sq.ft
Description
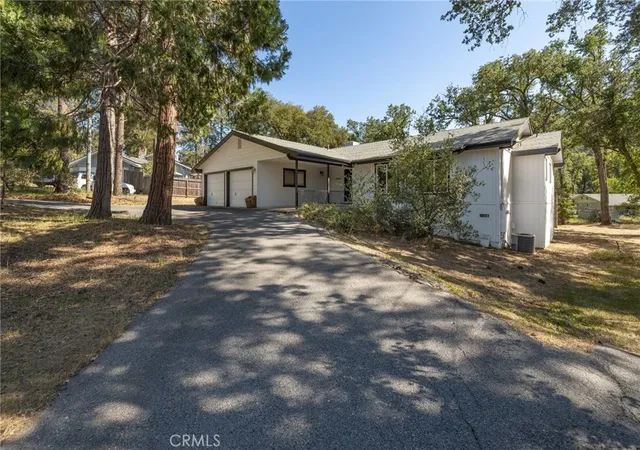
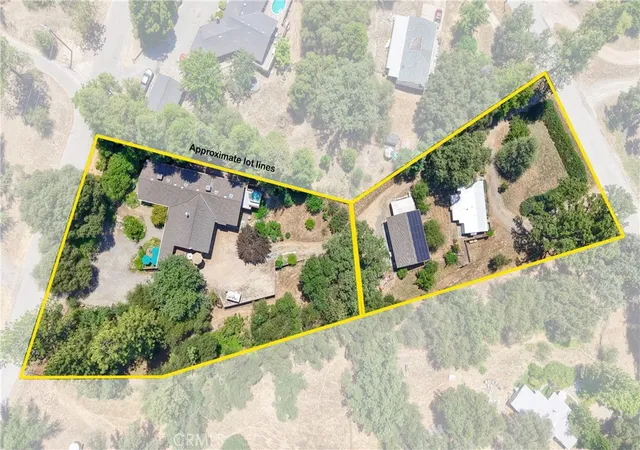
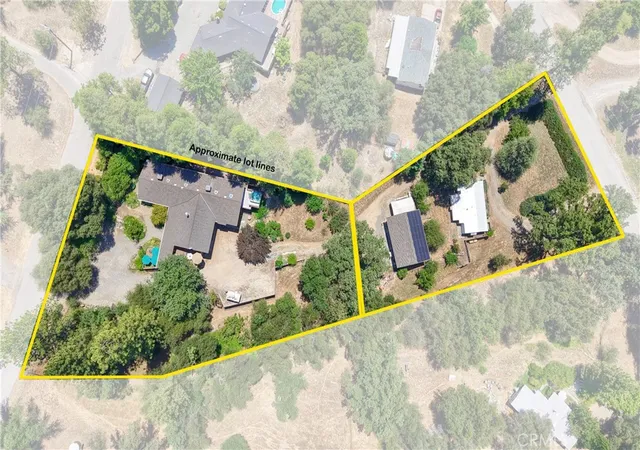
Gorgeously remodeled and meticulously designed, this custom mountain home offers luxurious living, outstanding views & an impressive detached shop. Situated on a desirable corner lot just up Sierra Sky Ranch Rd. Whether envisioned as a luxury short-term rental, dream vacation home or peaceful retirement sanctuary, this exceptional retreat is ready for its next chapter & is being sold partially furnished. A custom entry sets the tone as double doors open to a thoughtfully designed, open-concept interior filled with natural light & high-end finishes. Vaulted tongue-and-groove ceilings upgraded doors & windows, carefully selected lighting & expansive glass sliders showcase the surrounding mountain scenery while creating a warm & inviting atmosphere. The dream kitchen is both beautiful and functional, featuring Miele appliances, double ovens, a farmhouse sink, built-in coffee station & a large custom island with breakfast-bar seating and storage. The open living area offers the perfect place to relax by the fireplace, enjoy a movie or gather with family & friends. The impressive primary suite is a private sanctuary with its own patio & a luxurious spa-inspired bathroom. Cathedral ceilings rise above the large soaking tub, double sinks, built-in vanity, custom cabinetry & two spacious walk-in closets provide comfort, style & exceptional storage. An indoor laundry room includes a thoughtfully designed built-in pet crate. Step outside onto the expansive TimberTech deck, created for entertaining, relaxing under the stars & taking in breathtaking sunsets over Deadwood Mountain. The property offers an attached two-car garage, ample parking for RVs, trailers & additional vehicles, plus the massive 1,750 square-foot shop with Finished concrete floor, overhead lighting, Skylight roof panels, Two workbenches, Storage cabinets, Parts organizers, Modular commercial storage shelving on back wall, two car garage doors & two separate shop areas. Ideal for hobbies, storage, equipment, recreational vehicles, a home-based business or dream game room. Additional features include a Rinnai tankless water heater, Generac whole-house standby generator & owned solar, providing added comfort, efficiency & peace of mind. Surrounded by natural beauty & conveniently located near Yosemite National Park, Bass Lake and the shops, dining & services of Oakhurst, this remarkable property is the ultimate mountain retreat & adventure hub.
- Houzeo last checked: 1 minute ago
- Listing updated: August 29, 2026 at 8:17 pm
- Source: California Regional MLS-CA | MLS#: FR26161925

Property Details
Status
Active
Type
Single Family Residence
No. of Stories
1
County
City
Neighborhood
--
Year Built
1971
HOA Fees
-
Finished Area
1,800 sqft
Lot Size
0.5 acre lot
Basement Area
- sqft
MLS Name
California Regional MLS
MLS Number
FR26161925
MLS Status
Active
Days on Market
66
Cumulative Days on Market
26

Continue Your Journey in App
Find your dream home, receive real-time updates, and many more!
Download App
Continue Your Journey in App
Find your dream home, receive real-time updates, and many more!
Location
Facts & Features
Rooms
Bedrooms & bathrooms
Bedrooms: 3
Bathrooms: 2
Interior
Sewer
Septic Type Unknown
Cooling
Central Air
Flooring
Carpet, Laminate
Appliances
Double Oven, Dishwasher, Tankless Water Heater
Window Features
Double Pane Windows
Heating
Central
Interior Features
Ceiling Fans, Cathedral Ceilings, High Ceilings, All Bedrooms Down, Bedroom On Main Level, Main Level Primary, Walk In Closets, Workshop
Construction
Year Built
Year Built: 1971
Home type
Single Family Residence
Construction Materials
Wood Siding
Property Condition
Turnkey
Roof
Composition
Foundation Details
Raised
Utilities & Energy
Pool Features
None
Parking Features
Driveway, Garage
Water Source
Public
Fireplace Features
Living Room, Propane
Utilities
Electricity Connected, Propane, Sewer Connected, Water Connected
Laundry Features
Inside
Other Features
Patio And Porch Features
Concrete
Community Features
Foothills, Hiking, Mountainous
Lot Features
Zero To One Unit Acre, Trees
Price History
| Date | Event | Price |
|---|---|---|
08/03/2026 Source: | Listed for Sale | $850,000 +203.57% $472/sqft |
09/24/2016 Source: | Sold | $280,000 $156/sqft |

Nearby Homes






Find Homes by Property Features in Oakhurst, CA


Based on information from California Regional Multiple Listing Service, Inc. as of Oct 09, 2026, 11:30AM and /or other sources. All data, including all measurements and calculations of area, is obtained from various sources and has not been, and will not be, verified by broker or MLS. All information should be independently reviewed and verified for accuracy. Properties may or may not be listed by the office/agent presenting the information. Information being provided is for consumers’ personal, non-commercial use and may not be used for any purpose other than to identify prospective properties consumers may be interested in purchasing. This website may not include listings or property addresses of sellers who have directed their listing brokers to withhold their listing or their property address from display on the Internet. © 2026 California Regional Multiple Listing Service. All Rights Reserved.
 Advertising Broker: William Johnson DRE #01463271 | William Johnson Brokerage