- Overview
- Description
- Property Details
- Location
- HOA Management
- Facts & Features
- Getting Around
- Nearby Homes
 Price Drop: $10K (10/08)


Street View
$449,000
Monthly Est:$2,235
 2 Beds
 3 Baths
3 full baths
 3,250sqft
513 26th Avenue NE #A, Hickory, NC 28601
$449,000
$2,235/moEst:
Get Pre-Approved
Townhouse
Built in 2005
$370/mo HOA
0.07 acre lot
$138/sq.ft
Description
Finally, one of the most sought after homes at Abingdon Glen Village has come on the market. This is one of only two homes at Abingdon Glen that have a basement. This Canterbury floor plan features a custom kitchen/breakfast room, a formal dining room with hardwood flooring, a heated and cooled sunroom with French doors, two large bedrooms on the main level, two full baths, a walk-in shower in the main bath, a jetted tub/shower in the guest bath, laundry on the main level, and an office/craft room just off the laundry. An interior stairway takes you to the basement level. The basement has a full bath with a walk-in shower, a large well lighted work shop, a semi-finished area with three windows that could easily become the home’s third bedroom and still leaving room for ample storage. Double French doors open from the basement onto a covered porch and then into a charming courtyard. The attic is also accessed by a fixed stairway and offers additional seasonal storage. Current finishes are well kept and are in neutral colors.
Abingdon Glen Village is Hickory’s only gated 55+ townhome community and offers the features and amenities that fit your lifestyle today in a more livable home. Homes offer wider doorways, walk-in showers, grab bars, lever door handles, emergency lighting, and step free entrances including a level entry into the garage. You’ll love the village’s amenities including a well appointed clubhouse, a fitness center, a community library, a catering kitchen, a heated outdoor pool, and a fenced dog park. On site staff during business hours and a regular program of neighborhood events makes it easy to quickly know your neighbors and make new friends. Abingdon Glen Village is exactly what you’ve been looking for.
- Houzeo last checked: 3 hours ago
- Listing updated: October 8, 2026 at 8:37 pm
- Listing Provided by: Shuford Abernethy (828) 381-2978 | Abingdon Senior Housing Services, Inc (828) 381-2978
- Source: Canopy MLS as distributed by MLS GRID | MLS#: 4407349

Property Details
Status
Active Under Contract
Type
Townhouse
No. of Stories
-
County
City
Neighborhood
--
Year Built
2005
HOA Fees
$370/mo
Finished Area
3,250 sqft
Lot Size
0.07 acre lot
Basement Area
- sqft
MLS Name
Canopy MLS as distributed by MLS GRID
MLS Number
4407349
MLS Status
Under Contract-Show
Days on Market
106
Cumulative Days on Market
69

Continue Your Journey in App
Find your dream home, receive real-time updates, and many more!
Continue Your Journey in App
Find your dream home, receive real-time updates, and many more!
Location
HOA Management
Abingdon Senior Housing
HOA Fees
$370/ Monthly
Disclaimer: Amenities are based on third-party information and may vary; buyers must independently verify all amenities, as information is deemed reliable but not guaranteed.
Facts & Features
Rooms
Bedrooms & bathrooms
Bedrooms: 2
Bathrooms: 3
Interior
Exterior Features
Lawn Maintenance
Flooring
Carpet, Hardwood, Tile, Vinyl
Heating
Central, Forced Air, Natural Gas
Window Features
Insulated Window(s)
Cooling
Central Air
Interior Features
Attic Stairs Fixed
Appliances
Dishwasher, Disposal, Double Oven, Electric Oven, Gas Cooktop, Gas Water Heater, Microwave, Plumbed For Ice Maker, Refrigerator With Ice Maker
Sewer
Public Sewer
Construction
Year Built
Year Built: 2005
Home type
Townhouse
Architectural Style
Traditional
Roof
Architectural Shingle
Foundation Details
Basement
Construction Materials
Aluminum, Brick Full, Vinyl
Utilities & Energy
Water Source
City
Security Features
Smoke Detector(s)
Basement
Basement Shop, Daylight, Full, Interior Entry, Partially Finished, Storage Space, Walk Out Access
Pool Features
Heated, In Ground, Outdoor Pool
Utilities
Cable Connected, Electricity Connected, Natural Gas, Underground Power Lines, Underground Utilities, Wired Internet Available
Laundry Features
Electric Dryer Hookup, Laundry Room, Main Level, Sink, Washer Hookup
Parking Features
Driveway, Attached Garage, Garage Faces Front, Parking Lot
Other Features
Patio And Porch Features
Covered, Front Porch, Rear Porch
Subdivision Name
Abingdon
Community Features
Fifty Five And Older, Clubhouse, Dog Park, Fitness Center, Gated, Picnic Area, Sidewalks, Street Lights
Price History
| Date | Event | Price |
|---|---|---|
10/08/2026 Source: | Contingent (Active Under Contract) | $449,000 $138/sqft |
09/29/2026 Source: | Listed for Sale | $449,000 -2.18% $138/sqft |
09/22/2026 Source: | Contingent (Active Under Contract) | $459,000 $141/sqft |
07/24/2026 Source: | Listed for Sale | $459,000 $141/sqft |

Nearby Homes
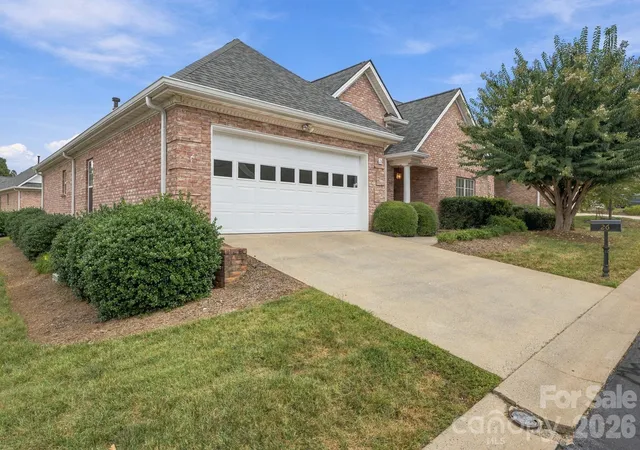
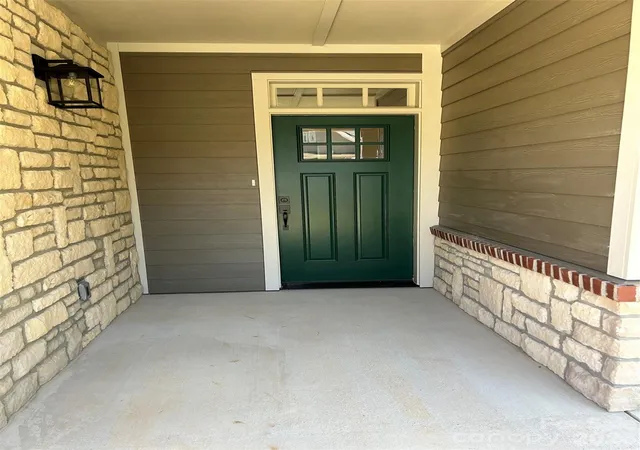
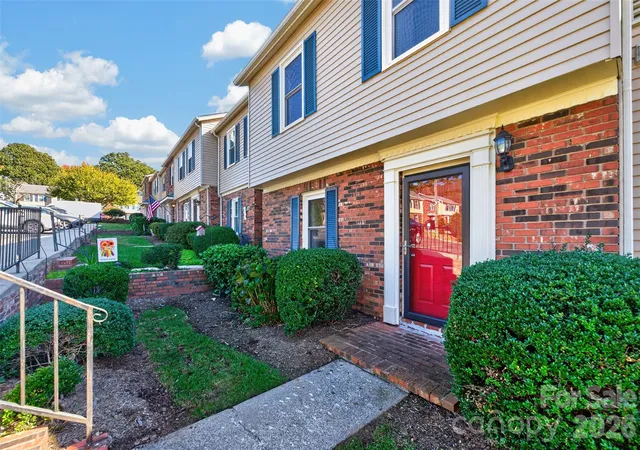
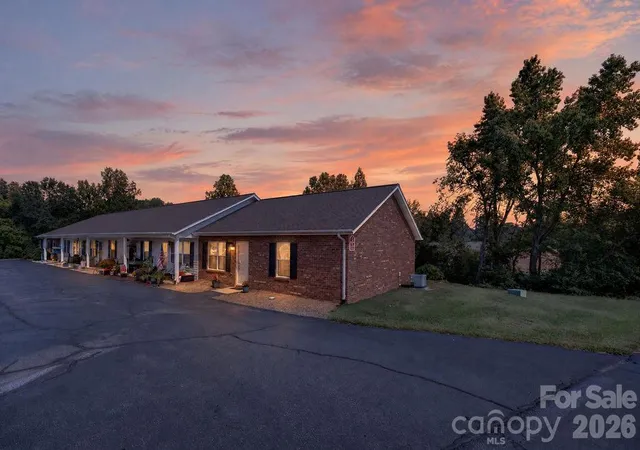
Find Homes by Property Features in Hickory, NC
Nearby New Homes For Sale

Based on information from Canopy MLS through Nov 06, 2026, 09:30AM as submitted to and distributed by MLS GRID. All data is obtained from various sources and may not have been verified by the broker or MLS GRID. Supplied Open House Information is subject to change without notice. All information should be independently reviewed and verified for accuracy. Properties may or may not be listed by the office/agent presenting the information. IDX information is provided exclusively for consumers’ personal, noncommercial use. It may not be used for any purpose other than to identify prospective properties which the consumers may be interested in purchasing. The data is deemed reliable but is not guaranteed by MLS GRID. The use of the MLS GRID Data may be subject to an end-user license agreement prescribed by the Member Participant’s applicable MLS, if any, and as amended from time to time. ©2026 Canopy MLS. All Rights Reserved.
 Advertising Broker: Nicholas Huscroft | Chosen Realty
