- Overview
- Description
- Property Details
- Location
- Facts & Features
- Getting Around
- Nearby Homes
 No HOA

Street View
$339,000
Monthly Est:$1,687
 3 Beds
 2 Baths
2 full baths
 1,791sqft
513 Cody Ln, Mcdonough, GA 30252
$339,000
$1,687/moEst:
Get Pre-Approved
Single Family Residence
Built in 1998
$-- HOA
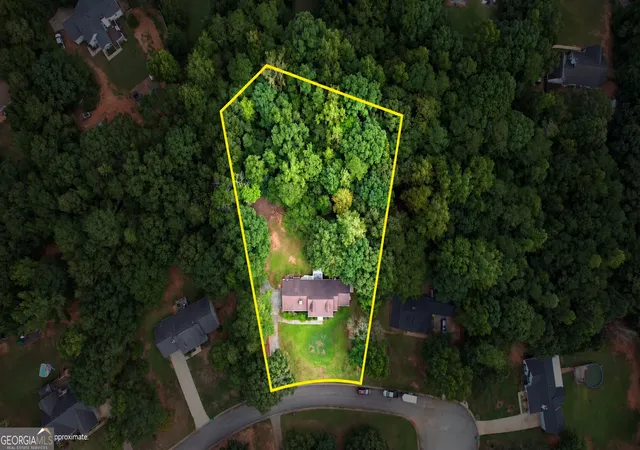
1.14 acres lot
$189/sq.ft
Description
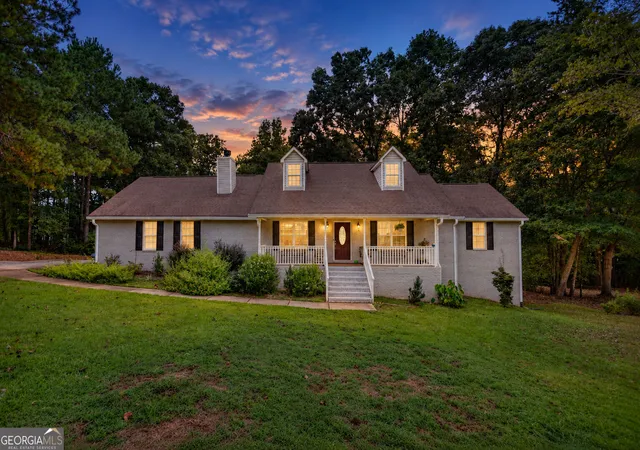
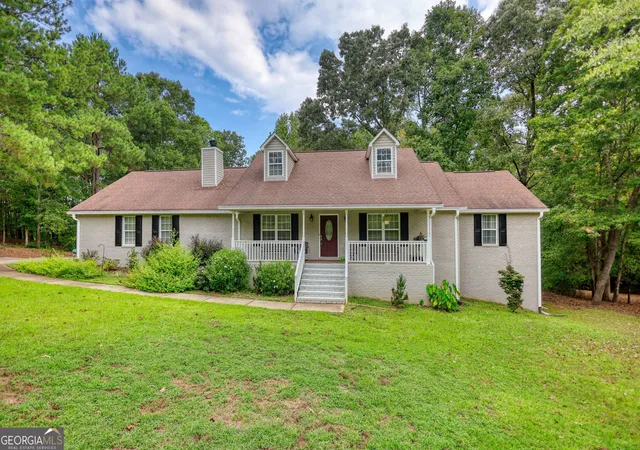
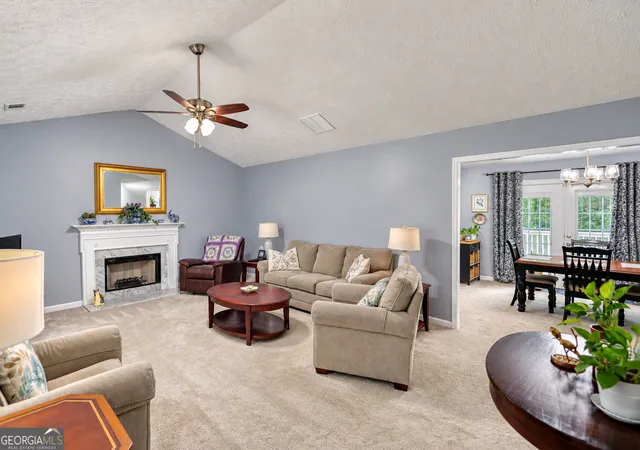
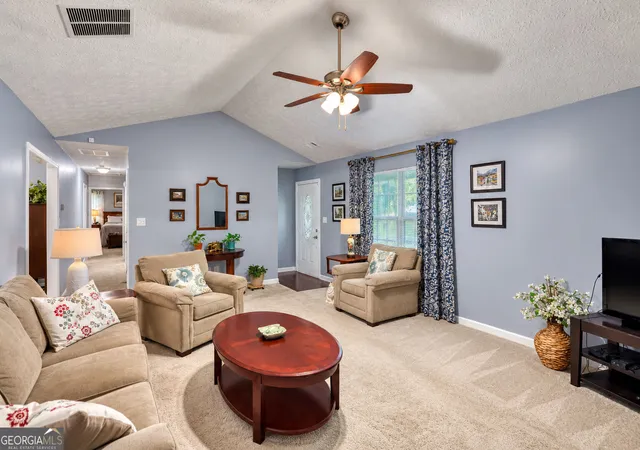
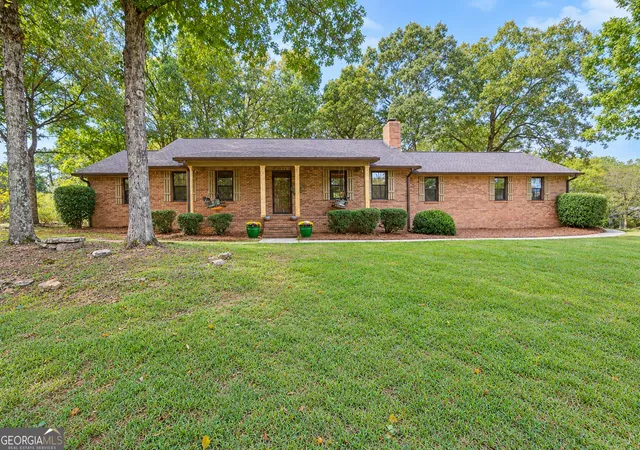
Thoughtfully updated and designed for easy single-level living, this all-brick ranch offers an inviting combination of comfortable living spaces, timeless curb appeal and room to expand. A full unfinished daylight basement, already studded with electrical work in place and plumbing stubbed for a bathroom, provides a substantial opportunity to bring your own vision to life. A charming rocking-chair front porch creates a welcoming introduction, while the private rear deck provides an inviting outdoor retreat overlooking the backyard. Inside, the oversized great room immediately captures attention with its vaulted ceiling and centrally located fireplace framed by a detailed marble surround, creating a comfortable focal point for the main living space. The layout transitions effortlessly into the spacious formal dining room, offering an easy flow for both everyday living and entertaining. The updated galley kitchen delivers a fresh, functional design with gleaming granite countertops, sleek white cabinetry accented by updated hardware, a tile backsplash and a stainless-steel appliance package. A bay-window breakfast room extends from the kitchen, adding a bright spot for casual dining. Durable luxury vinyl plank flooring continues throughout the main living areas, complementing the home's fresh, updated vibel. The primary bedroom offers an inviting retreat with a tray ceiling and a lavishly detailed updated full bath. The secondary bedrooms are complemented by an updated full bath, offering beautifully refreshed finishes and convenient access for both bedrooms. Downstairs, the full daylight basement provides a substantial opportunity to create additional living space, a recreation area, workshop or other space tailored to your needs. Classic all-brick construction, a comfortable floor plan and an appealing combination of finished and unfinished space provides not only versatility, but everyday appeal.
- Houzeo last checked: 12 hours ago
- Listing updated: October 26, 2026 at 5:07 am
- Listing Provided by: | Keller Williams Lake Oconee (706) 485-0088
- Source: Georgia MLS-GA | MLS#: 10848407

Property Details
Status
Active
Type
Single Family Residence
No. of Stories
-
County
City
Neighborhood
--
Year Built
1998
HOA Fees
-
Finished Area
1,791 sqft
Lot Size
1.14 acres lot
Basement Area
- sqft
MLS Name
Georgia MLS
MLS Number
10848407
MLS Status
Active
Days on Market
47
Cumulative Days on Market
38

Continue Your Journey in App
Find your dream home, receive real-time updates, and many more!
Continue Your Journey in App
Find your dream home, receive real-time updates, and many more!
Location
Facts & Features
Rooms
Bedrooms & bathrooms
Bedrooms: 3
Bathrooms: 2
Interior
Window Features
Bay Window(s), Double Pane Windows, Window Treatments
Appliances
Dishwasher, Gas Water Heater, Microwave, Range, Refrigerator, Stainless Steel Appliance(s)
Flooring
Carpet, Vinyl
Sewer
Septic Tank
Cooling
Ceiling Fan(s), Central Air, Electric
Interior Features
High Ceilings, Master On Main Level, Separate Shower, Tray Ceiling(s), Vaulted Ceiling(s), Walk In Closet(s)
Heating
Central, Forced Air, Natural Gas
Construction
Year Built
Year Built: 1998
Home type
Single Family Residence
Roof
Composition
Architectural Style
Ranch, Traditional
Construction Materials
Brick
Property Condition
Updated/remodeled
Utilities & Energy
Parking Features
Garage, Storage, Attached, Kitchen Level, Garage Door Opener, Side/rear Entrance
Utilities
Cable Available, Electricity Available, High Speed Internet, Natural Gas Available, Phone Available, Underground Utilities, Water Available
Basement
Bath/stubbed, Concrete, Daylight, Exterior Entry, Full, Interior Entry, Unfinished
Water Source
Public
Electric
220 Volts
Fireplace Features
Living Room
Laundry Features
Mud Room
Other Features
Vegetation
Grassed
Subdivision Name
Irwin Place
Community Features
None
Lot Features
Level, Private
Patio And Porch Features
Deck, Porch
Price History
| Date | Event | Price |
|---|---|---|
10/26/2026 Source: | Listed for Sale | $339,000 $189/sqft |
10/23/2026 Source: | Pending | $339,000 -4.51% $189/sqft |
08/26/2026 Source: | Listing Removed | $355,000 $198/sqft |
05/14/2026 Source: | Off Market | $355,000 $198/sqft |
05/11/2026 Source: | Price Decreased | $355,000 -1.39% $198/sqft |


Show more
Nearby Homes

Find Homes by Property Features in Mcdonough, GA
Nearby New Homes For Sale


Information Deemed Reliable But Not Guaranteed. © 2026 Georgia Multiple Listing Service. All Rights Reserved.
 Advertising Broker: Fred McGill | Simple Showing, Inc
