- Overview
- Description
- Property Details
- Location
- Facts & Features
- Getting Around
- Nearby Homes




$2,849,000
Monthly Est:$14,181
 4 Beds
 5 Baths
4 full baths + 1 half bath
 4,034sqft
513 E Davis Blvd, Tampa, FL 33606
$2,849,000
$14,181/moEst:
Get Pre-Approved
Single Family Residence
Built in 2026
$-- HOA
5,500 sqft lot
$706/sq.ft
Description
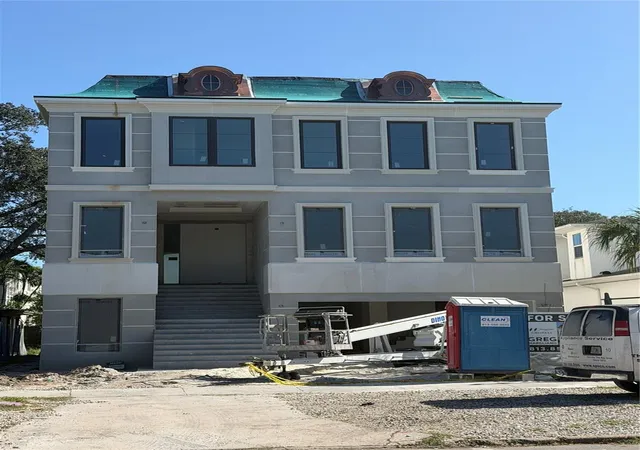
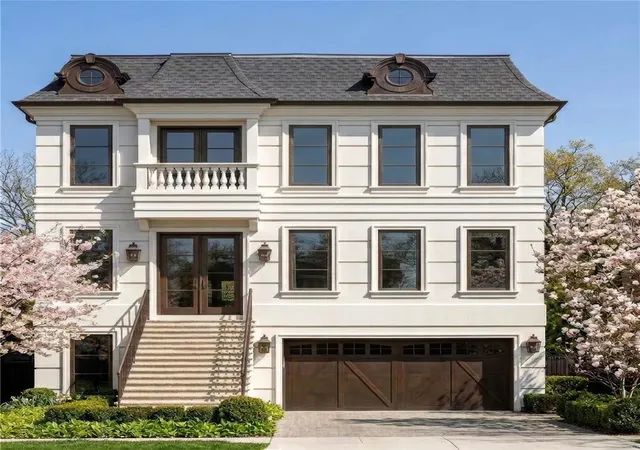
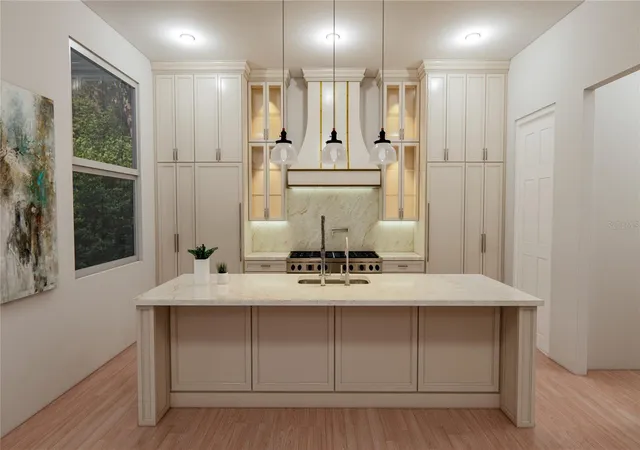
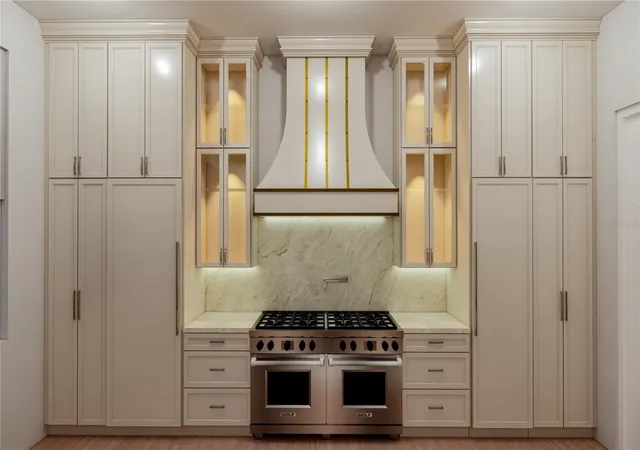
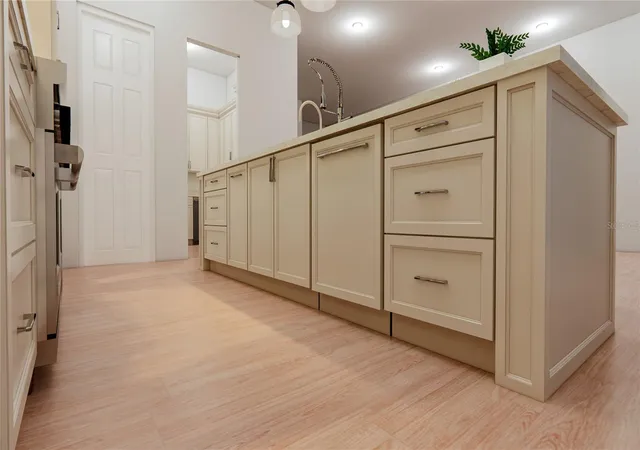
Under Construction. Under Construction to be completed November 2026! Discover an extraordinary custom French Inspired residence built by Tampa Bay Quality Builders on Davis Islands, offering 6,504 square feet under roof and 4,034 square feet of air-conditioned living space, with an impressive 5+ car garage and private elevator serving every floor. Designed for both sophisticated entertaining and effortless everyday living, this exceptional home combines timeless materials, expansive spaces, and an impressive collection of high-end amenities. From the moment you enter, wide-plank white oak hardwood flooring and soaring 11'4" ceilings on the first floor create an immediate sense of warmth and grandeur. The thoughtfully designed floor plan offers four bedrooms plus a dedicated office and 4½ baths, providing flexibility for family, guests, and working from home. A whole-house generator offers added peace of mind, while the home's 17-foot first-floor elevation provides an additional level of safety. At the heart of the home is a spectacular chef's kitchen, designed for serious cooking and entertaining. The kitchen features two side-by-side 30-inch Wolf gas ovens, creating an impressive 60-inch cooking suite with two ovens, complemented by a 54-inch Sub-Zero refrigerator/freezer. A spacious walk-in butler's pantry/scullery takes the kitchen experience to another level with a secondary sink, dishwasher, refrigerator, and ice maker all perfect for entertaining, catering, and keeping the main kitchen pristine. The outdoor living spaces are equally impressive. A sparkling pool and hot tub create a private resort-like retreat, while the outdoor kitchen, with a built-in gas grill, makes entertaining effortless year-round. A truly remarkable custom home in one of Tampa's most sought-after neighborhoods.
- Houzeo last checked: 2 hours ago
- Listing updated: November 2, 2026 at 6:20 pm
- Listing Provided by: Gregory Margliano (813) 857-5339 | COMPASS FLORIDA LLC (813) 365-9935
- Source: Stellar MLS-FL as distributed by MLS GRID | MLS#: TB8549229

Property Details
Status
Active
Type
Single Family Residence
No. of Stories
1
County
City
Neighborhood
Year Built
2026
HOA Fees
-
Finished Area
4,034 sqft
Lot Size
5,500 sqft lot
Basement Area
- sqft
MLS Name
Stellar MLS
MLS Number
TB8549229
MLS Status
Active
Days on Market
49
Cumulative Days on Market
45

Continue Your Journey in App
Find your dream home, receive real-time updates, and many more!
Continue Your Journey in App
Find your dream home, receive real-time updates, and many more!
Location
Facts & Features
Rooms
Bedrooms & bathrooms
Bedrooms: 4
Bathrooms: 5
Kitchen
Level: First
Family Room
Level: First
Office
Level: Second
Primary Bedroom
Level: Upper
Bedroom 2
Level: Upper
Bedroom 3
Level: Upper
Bedroom 4
Level: Upper
Dining Room
Level: First
Interior
Exterior Features
Outdoor Grill
Flooring
Wood
Heating
Central
Cooling
Central Air
Interior Features
Cathedral Ceiling(s), Elevator, High Ceilings, Open Floorplan, Primary Bedroom Upstairs, Stone Counters, Vaulted Ceiling(s), Walk In Closet(s)
Appliances
Dishwasher, Disposal, Microwave, Range, Range Hood, Refrigerator
Sewer
Public Sewer
Construction
Year Built
Year Built: 2026
Home type
Single Family Residence
Roof
Other
Foundation Details
Other
Construction Materials
Block
Property Condition
Under Construction
Utilities & Energy
Water Source
Public
Pool Features
In Ground
Utilities
Public
Laundry Features
Laundry Room
Other Features
Subdivision Name
Davis Islands Pb10 Pg52 To 57
Price History
| Date | Event | Price |
|---|---|---|
09/18/2026 Source: | Listed for Sale | $2,849,000 $706/sqft |
09/17/2026 Source: | Coming Soon | $2,849,000 +307.58% $706/sqft |
05/23/2025 Source: | Sold | $699,000 +4.33% $173/sqft |
05/23/2025 Source: | Price Decreased | $670,000 -4.15% $166/sqft |
05/09/2025 Source: | Pending | $699,000 +33185.71% $173/sqft |

Show more
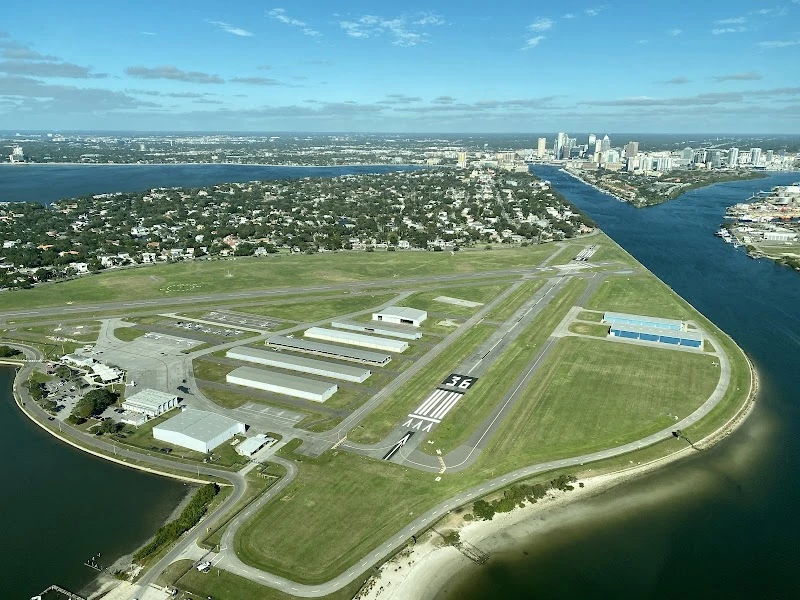
Davis Islands Ranks #5 in Tampa, FL

Homes

Rental Prices

Median Home Price
Nearby Homes
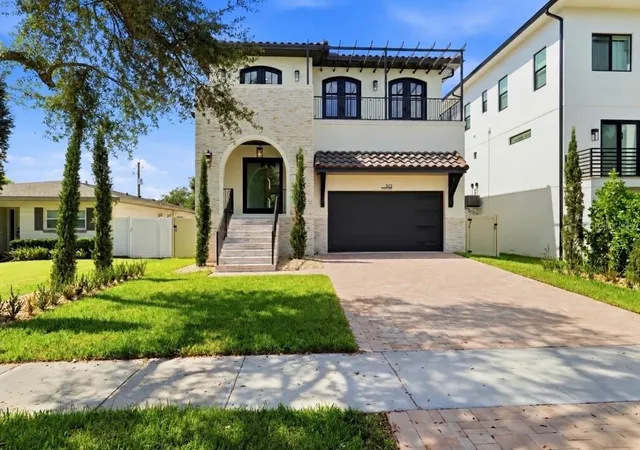
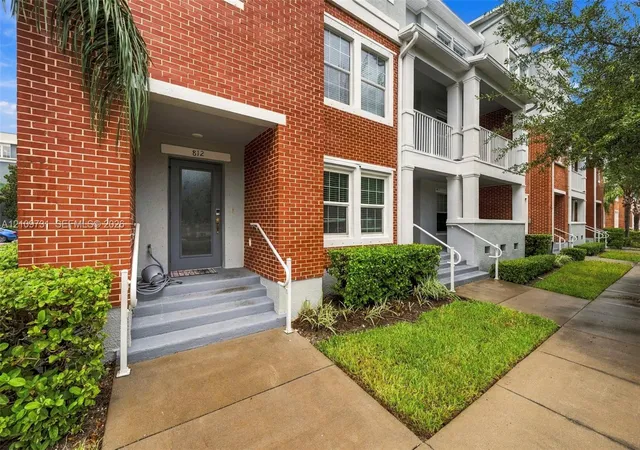

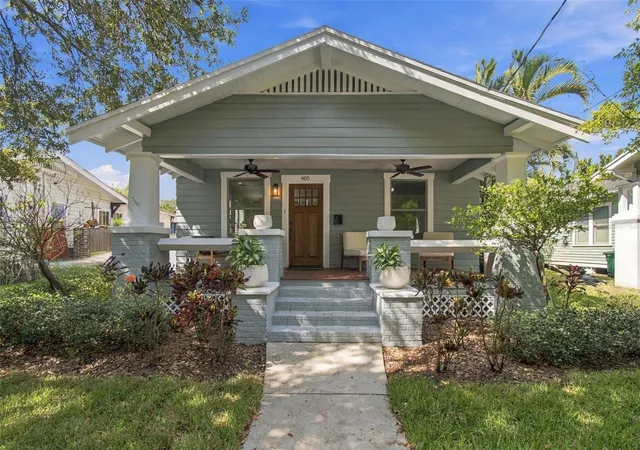
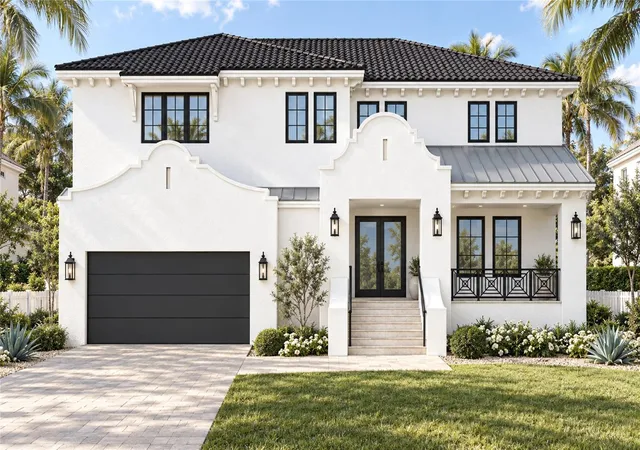
Find Homes by Property Features in Tampa, FL
Nearby New Homes For Sale

Based on information from Stellar MLS® through Nov 06, 2026, 09:30AM as submitted to and distributed by MLS GRID. All data is obtained from various sources and may not have been verified by the broker or MLS GRID. Supplied Open House Information is subject to change without notice. All information should be independently reviewed and verified for accuracy. Properties may or may not be listed by the office/agent presenting the information. IDX information is provided exclusively for consumers’ personal non-commercial use. It may not be used for any purpose other than to identify prospective properties consumers may be interested in purchasing. The data is deemed reliable but is not guaranteed by MLS GRID. The use of the MLS GRID Data may be subject to an end-user license agreement prescribed by the Member Participant’s applicable MLS, if any, and as amended from time to time. © 2026 Stellar MLS. All Rights Reserved.
 Advertising Broker: Fred McGill | Simple Showing, Inc
