- Overview
- Description
- Property Details
- Location
- Facts & Features
- Getting Around
- Nearby Homes



$1,595,000
Monthly Est:$7,939
 3 Beds
 4 Baths
3 full baths + 1 half bath
 2,265sqft
905 S Bruce St, Tampa, FL 33606
$1,595,000
$7,939/moEst:
Get Pre-Approved
Single Family Residence
Built in 1927
$-- HOA
6,372 sqft lot
$704/sq.ft
Description
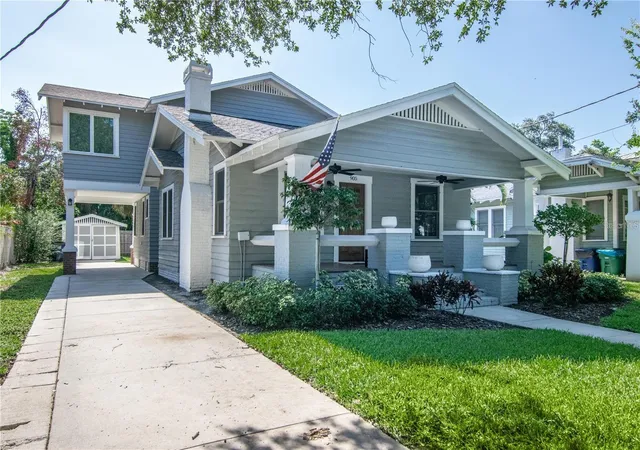
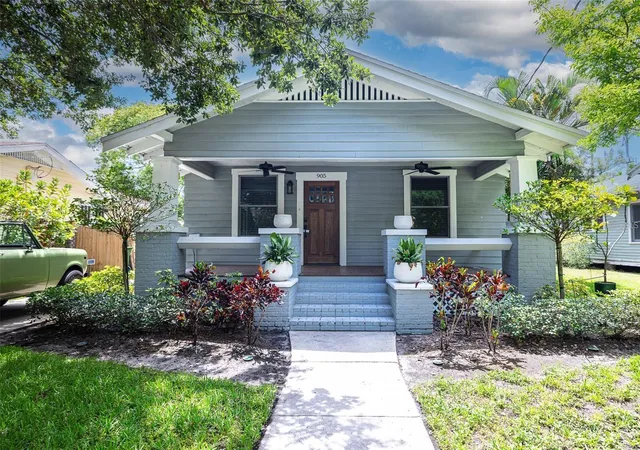
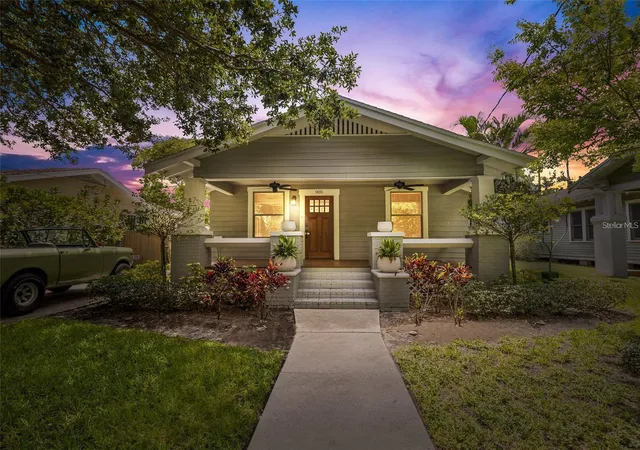
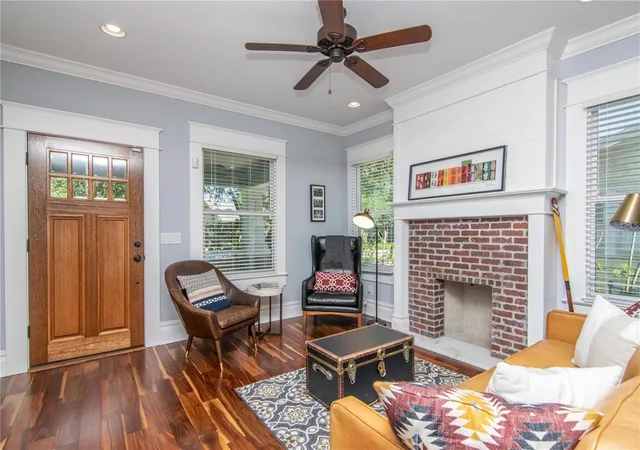
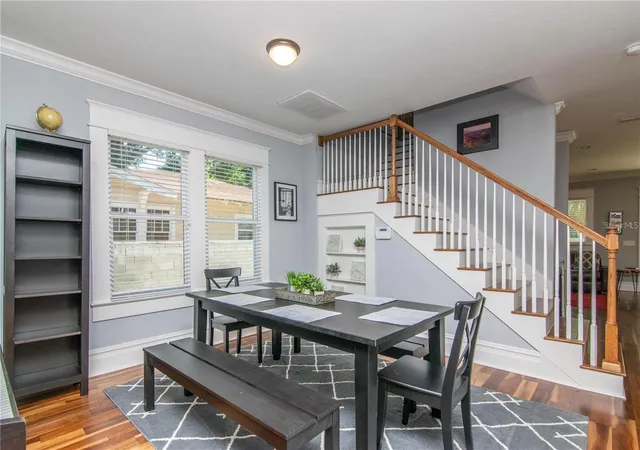
Beautiful home in the heart of Hyde Park! This 3 bedroom 3 and a half bath, bungalow was renovated down to the studs in 2016 and has been beautifully brought back to life with no expense spared. AC 2026. The large front porch greets all who enter. Natural light abounds through double paned windows and gives flow through the open floor plan. The downstairs encompasses a sitting area accented by the fireplace, formal dining area with built-ins, private bedroom and bathroom wing, kitchen, family room, wet bar and half bath. An entertainment dream, the kitchen boasts Viking appliances, gas range, quartz countertops and provides additional cabinet space with the addition of the island. The wet bar is centrally located and includes a wine fridge. The back of the main floor is home to an in-kitchen eating area and sizable family room. Both downstairs bathrooms have been beautifully upgraded with marble flooring, vanities and fixtures. Upstairs, the owner’s suite spans 14x16. Owner’s bath has been upgraded with marble throughout, dual sink vanities, private water closet and a separate makeup table. Customized closet systems adorn the walk-in closet. The third bedroom, full bath, laundry closet and loft that can be used as a home office or gym, complete the upstairs. The covered back porch and expansive backyard allow for continued entertainment space with room for a pool. The long driveway gives ample space for parking, includes a car port, and leads to an enclosed workshop/shed to house all outdoor utility needs. This driveway is so long that you could park 6 cars no problem. Convenient to downtown Tampa, Tampa International Airport and walking distance to Hyde Park Village, Bayshore Boulevard and SOHO.
- Houzeo last checked: 12 hours ago
- Listing updated: September 29, 2026 at 10:51 am
- Listing Provided by: Martha Shepley (813) 938-0448 | CENTRO REAL ESTATE (813) 995-7707
- Source: Stellar MLS-FL | MLS#: TB8552731

Property Details
Status
Active
Type
Single Family Residence
No. of Stories
2
County
City
Neighborhood
Year Built
1927
HOA Fees
-
Finished Area
2,265 sqft
Lot Size
6,372 sqft lot
Basement Area
- sqft
MLS Name
Stellar MLS
MLS Number
TB8552731
MLS Status
Active
Days on Market
6
Cumulative Days on Market
1

Continue Your Journey in App
Find your dream home, receive real-time updates, and many more!
Download App
Continue Your Journey in App
Find your dream home, receive real-time updates, and many more!
Location
Facts & Features
Rooms
Bedrooms & bathrooms
Bedrooms: 3
Bathrooms: 4
Bedroom 1
Level: First
Bedroom 2
Level: Second
Primary Bedroom
Level: Second
Living Room
Level: First
Kitchen
Level: First
Dining Room
Level: First
Family Room
Level: First
Utility Room
Level: Second
Interior
Appliances
Bar Fridge, Built In Oven, Convection Oven, Cooktop, Dishwasher, Disposal, Dryer, Microwave, Range Hood, Refrigerator, Washer, Wine Refrigerator
Heating
Central
Flooring
Marble, Wood
Interior Features
Ceiling Fans(s), Kitchen/family Room Combo, Walk In Closet(s)
Sewer
Public Sewer
Cooling
Central Air
Exterior Features
Storage
Construction
Year Built
Year Built: 1927
Home type
Single Family Residence
Construction Materials
Wood Siding
Foundation Details
Crawlspace
Roof
Shingle
Utilities & Energy
Water Source
Public
Fireplace Features
Living Room
Laundry Features
Inside
Utilities
Public
Other Features
Subdivision Name
Lingerlong
Price History
| Date | Event | Price |
|---|---|---|
09/28/2026 Source: | Listed for Sale | $1,595,000 -1.85% $704/sqft |
04/10/2026 Source: | Listing Removed | $1,625,000 $717/sqft |
10/27/2025 Source: | Listed for Sale | $1,625,000 +3.17% $717/sqft |
09/16/2025 Source: | Listing Removed | $1,575,000 -3.08% $695/sqft |
09/16/2025 Source: | Price Increased | $1,625,000 +3.17% $717/sqft |

Show more
Nearby Homes
Find Homes by Property Features in Tampa, FL
Nearby New Homes For Sale

Based on information from Stellar MLS® through Oct 02, 2026, 09:00AM as submitted to and distributed by MLS GRID. All data is obtained from various sources and may not have been verified by the broker or MLS GRID. Supplied Open House Information is subject to change without notice. All information should be independently reviewed and verified for accuracy. Properties may or may not be listed by the office/agent presenting the information. IDX information is provided exclusively for consumers’ personal non-commercial use. It may not be used for any purpose other than to identify prospective properties consumers may be interested in purchasing. The data is deemed reliable but is not guaranteed by MLS GRID. The use of the MLS GRID Data may be subject to an end-user license agreement prescribed by the Member Participant’s applicable MLS, if any, and as amended from time to time. © 2026 Stellar MLS. All Rights Reserved.
 Advertising Broker: Fred McGill | Simple Showing, Inc