- Overview
- Description
- Property Details
- Location
- Facts & Features
- Getting Around
- Nearby Homes




$4,700,000
Monthly Est:$23,394
 5 Beds
 7 Baths
5 full baths + 2 half baths
 6,281sqft
626 Danube Ave, Tampa, FL 33606
$4,700,000
$23,394/moEst:
Get Pre-Approved
Single Family Residence
Built in 2026
$-- HOA
10,823 sqft lot
$748/sq.ft
Description
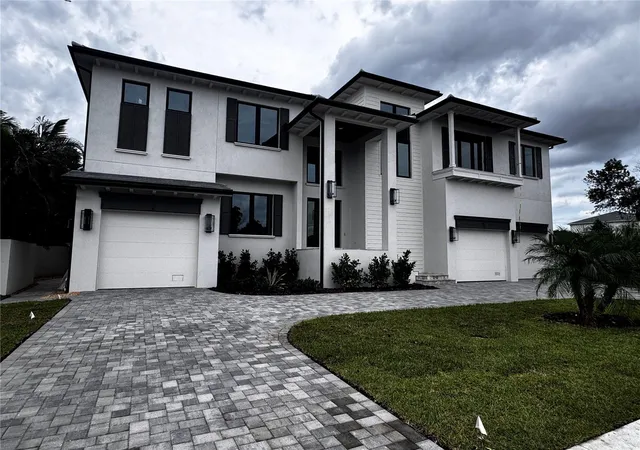
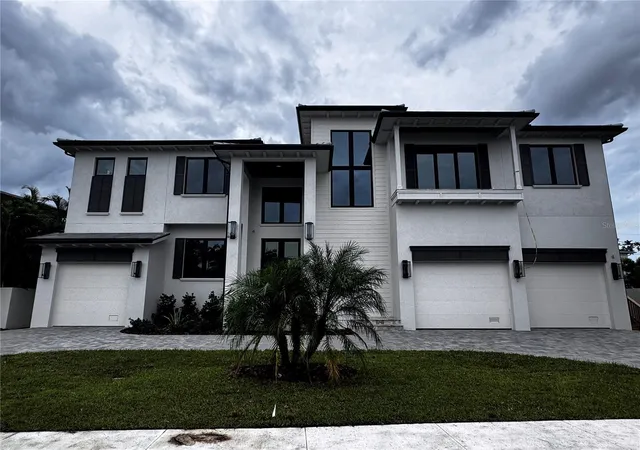
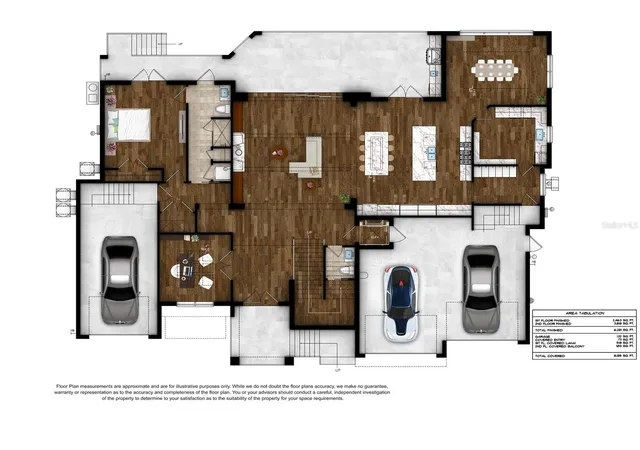
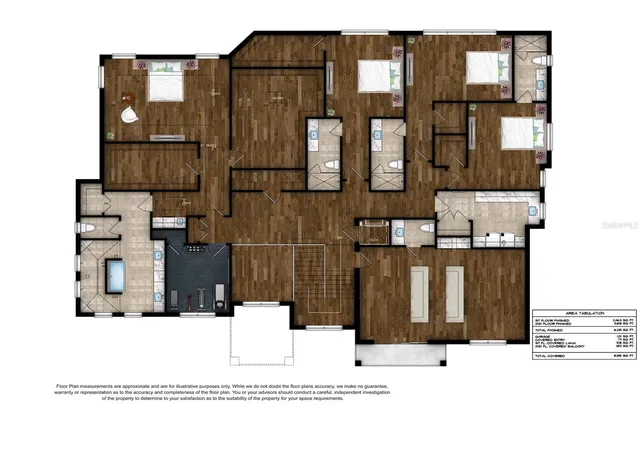
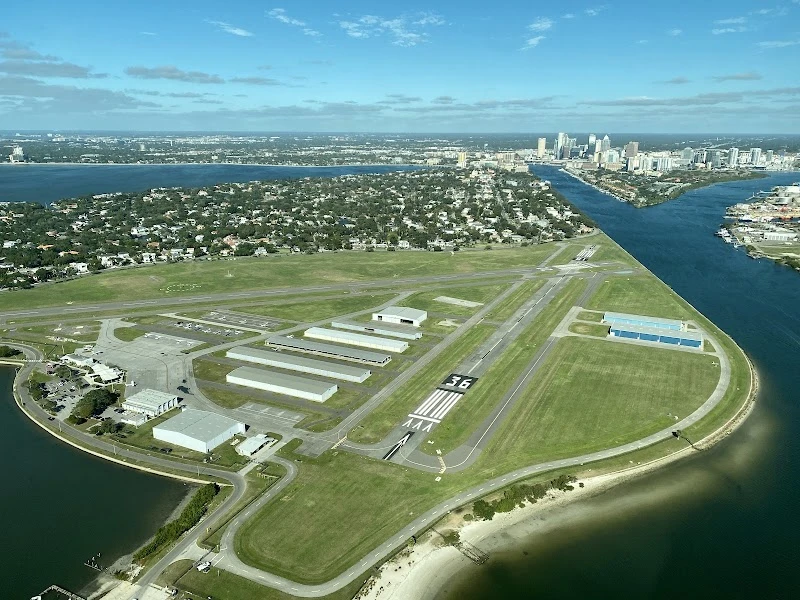
Under Construction. Welcome to 626 Danube Avenue, an extraordinary newly constructed TB Homes coastal estate in the heart of Davis Islands—one of Tampa’s most iconic and sought-after neighborhoods. Perfectly blending timeless charm with modern luxury, this exceptional residence offers over 6,200 square feet of thoughtfully designed living space, featuring 5 bedrooms, expansive entertaining areas, and elevated finishes throughout. The Kitchen and it's separate Dirty Kitchen include, SubZero Integrated Column Appliances (36" Fridge/36" Freezer/30" Wine), Miele Coffee Station, 2 Dishwashers, 48" Wolf Range, Wolf Microwave Drawer, and a Scottsman Nugget Ice Machine. Exceptional custom upgrades include a whole-house Generac 28kW Generator for peace of mind, Control4 Smart Home System, Pre-wire for Car Lifts, a Private 2-person Infrared Sauna in the spa-like Primary Bath, a dedicated fully equipped Golf Simulator room for year-round practice and entertainment, and a private elevator servicing all levels for ultimate convenience. Outdoors, enjoy resort-style living with a stunning pool and spa with fire features, an expansive covered lanai, and a summer kitchen ideal for entertaining. Beyond the home itself, Davis Islands offers an unmatched lifestyle— charming village shops and restaurants, scenic waterfront paths, marinas, a private airport, parks, and proximity to downtown Tampa, Tampa General Hospital, and Bayshore Boulevard—making this a rare opportunity to own a luxury home in one of South Tampa’s most beloved neighborhoods. Renderings are solely for artistic inspiration and should not be relied upon for accuracy. Please request a copy of the building plans, spec sheet, pool plan and landscape plan. The home is nearing completion, with the ability to close in October!
- Houzeo last checked: 12 hours ago
- Listing updated: October 2, 2026 at 12:38 pm
- Listing Provided by: Candace Courter (813) 477-1761 | COURTER REALTY, INC. (813) 477-1761
- Source: Stellar MLS-FL | MLS#: TB8509584

Property Details
Status
Active
Type
Single Family Residence
No. of Stories
2
County
City
Neighborhood
Year Built
2026
HOA Fees
-
Finished Area
6,281 sqft
Lot Size
10,823 sqft lot
Basement Area
- sqft
MLS Name
Stellar MLS
MLS Number
TB8509584
MLS Status
Active
Days on Market
139
Cumulative Days on Market
137

Continue Your Journey in App
Find your dream home, receive real-time updates, and many more!
Download App
Continue Your Journey in App
Find your dream home, receive real-time updates, and many more!
Location
Facts & Features
Rooms
Bedrooms & bathrooms
Bedrooms: 5
Bathrooms: 7
Bedroom 2
Level: First
Area: 224.00 Square Feet
Dimensions: 16x14
Bedroom 3
Level: Second
Area: 208.00 Square Feet
Dimensions: 16x13
Bedroom 4
Level: Second
Area: 216.00 Square Feet
Dimensions: 18x12
Dining Room
Level: First
Area: 238.00 Square Feet
Dimensions: 17x14
Foyer
Level: First
Area: 130.00 Square Feet
Dimensions: 13x10
Game Room
Level: Second
Area: 493.00 Square Feet
Dimensions: 29x17
Gym
Level: First
Area: 130.00 Square Feet
Dimensions: 13x10
Great Room
Level: First
Area: 400.00 Square Feet
Dimensions: 20x20
Kitchen
Level: First
Area: 400.00 Square Feet
Dimensions: 20x20
Laundry
Level: Second
Area: 150.00 Square Feet
Dimensions: 15x10
Primary Bathroom
Level: Second
Area: 360.00 Square Feet
Dimensions: 24x15
Office
Level: First
Area: 156.00 Square Feet
Dimensions: 13x12
Primary Bedroom
Level: Second
Area: 352.00 Square Feet
Dimensions: 22x16
Interior
Appliances
Bar Fridge, Dishwasher, Disposal, Freezer, Gas Water Heater, Ice Maker, Microwave, Range, Range Hood, Refrigerator, Tankless Water Heater, Wine Refrigerator
Heating
Central
Flooring
Hardwood, Marble, Tile
Interior Features
Built In Features, Crown Molding, Dry Bar, Eat In Kitchen, Elevator, High Ceilings, Kitchen/family Room Combo, Open Floorplan, Smart Home, Solid Wood Cabinets, Stone Counters, Thermostat, Tray Ceiling(s), Vaulted Ceiling(s), Walk In Closet(s)
Sewer
Public Sewer
Cooling
Central Air
Window Features
Storm Window(s)
Exterior Features
Fire Pit, Outdoor Kitchen, Private Yard, Rain Gutters, Sauna
Construction
Year Built
Year Built: 2026
Home type
Single Family Residence
Construction Materials
Block, Hardi Plank Type
Property Condition
Under Construction
Foundation Details
Stem Wall
Roof
Concrete
Utilities & Energy
Water Source
Public
Pool Features
Child Safety Fence, Gunite, Heated, Salt Water
Fireplace Features
Gas
Laundry Features
Laundry Room, Upper Level
Utilities
Natural Gas Connected, Public
Other Features
Patio And Porch Features
Covered, Front Porch, Patio, Rear Porch
Subdivision Name
Byars Thompson Add Davis
Lot Features
Flood Zone, City Limits
Price History
| Date | Event | Price |
|---|---|---|
05/18/2026 Source: | Listed for Sale | $4,950,000 +5.32% $788/sqft |
05/18/2026 Source: | Price Increased | $4,700,000 +384.54% $748/sqft |
04/21/2025 Source: | Sold | $970,000 $154/sqft |

Davis Islands Ranks #5 in Tampa, FL

Homes

Rental Prices

Median Home Price
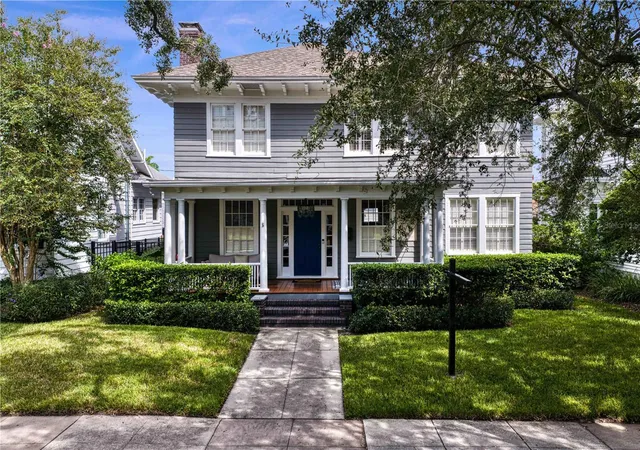
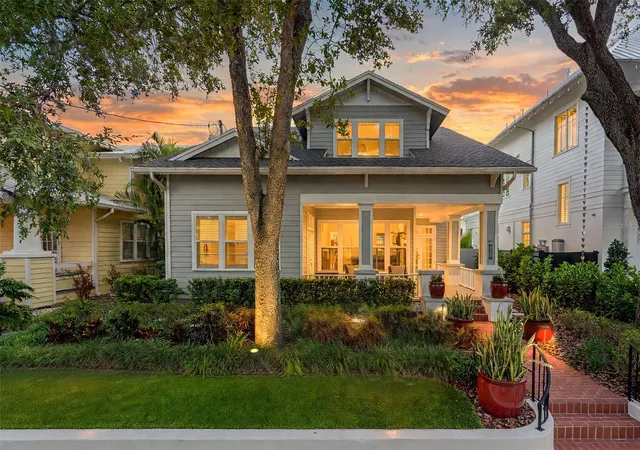
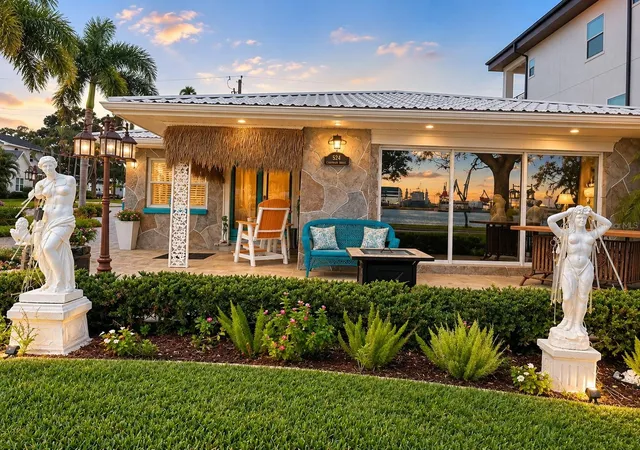
Nearby Homes
Find Homes by Property Features in Tampa, FL
Nearby New Homes For Sale

Based on information from Stellar MLS® through Oct 02, 2026, 09:00AM as submitted to and distributed by MLS GRID. All data is obtained from various sources and may not have been verified by the broker or MLS GRID. Supplied Open House Information is subject to change without notice. All information should be independently reviewed and verified for accuracy. Properties may or may not be listed by the office/agent presenting the information. IDX information is provided exclusively for consumers’ personal non-commercial use. It may not be used for any purpose other than to identify prospective properties consumers may be interested in purchasing. The data is deemed reliable but is not guaranteed by MLS GRID. The use of the MLS GRID Data may be subject to an end-user license agreement prescribed by the Member Participant’s applicable MLS, if any, and as amended from time to time. © 2026 Stellar MLS. All Rights Reserved.
 Advertising Broker: Fred McGill | Simple Showing, Inc