- Overview
- Description
- Property Details
- Location
- Facts & Features
- Getting Around
- Nearby Homes



$4,300,000
Monthly Est:$21,403
 6 Beds
 9 Baths
6 full baths + 3 half baths
 7,854sqft
301 Caspian St, Tampa, FL 33606
$4,300,000
$21,403/moEst:
Get Pre-Approved
Single Family Residence
Built in 1925
$-- HOA
19,140 sqft lot
$547/sq.ft
Description
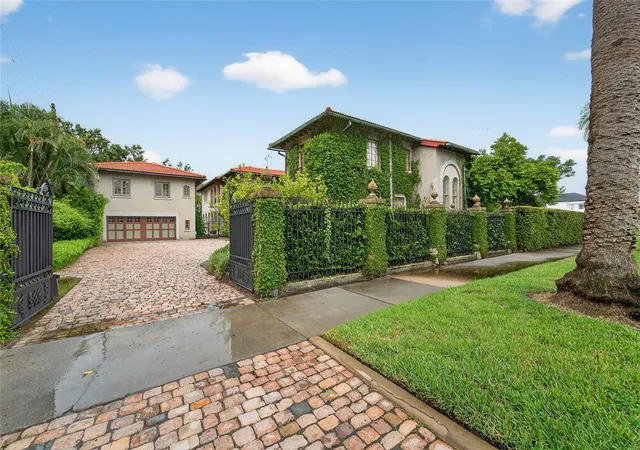
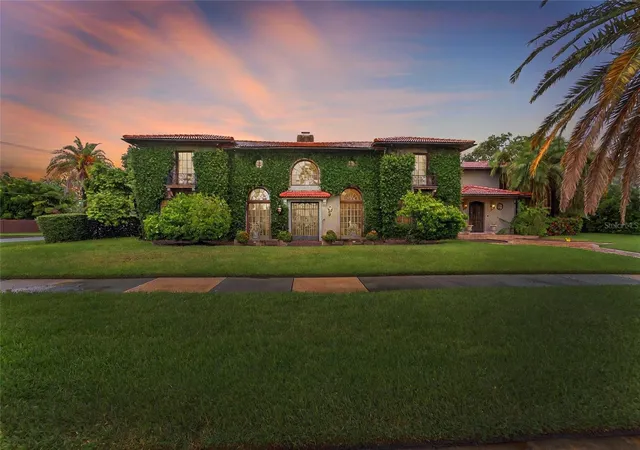
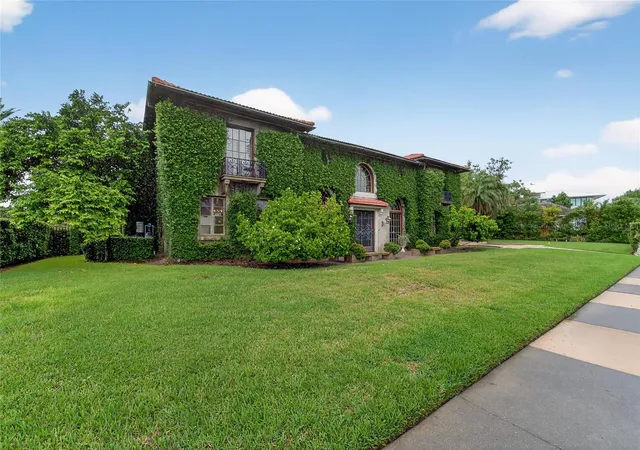
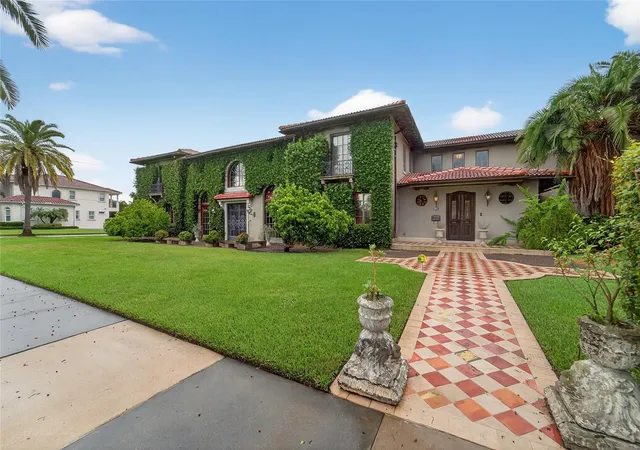
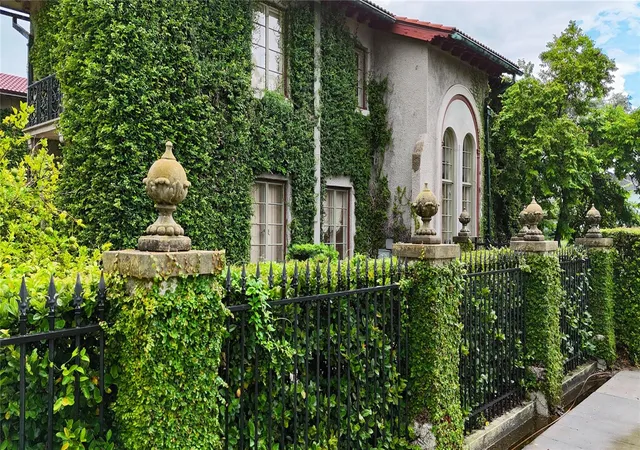
Timeless elegance and modern sophistication converge in this extraordinary 1925 Mediterranean Revival estate on Davis Islands. Designed by Franklin O. Adams for Arthur Milam of the D.P. Davis Properties, this architectural masterpiece is more than a residence—it is a piece of Tampa’s history. Proudly listed on the U.S. National Register of Historic Places since 1989, the estate sits gracefully on nearly half an acre of lushly landscaped grounds, offering serenity, privacy, and grandeur.
The home unfolds with five luxurious bedroom suites, three half baths, and an elevator, each space blending historic charm with modern refinement. Recent updates, including a newer roof and three remodeled bathrooms completed in 2022, ensure comfort while honoring the home’s heritage. The chef’s kitchen, complete with pantry and casual dining area, flows effortlessly into the open family room, while the formal dining room opens to both the sweeping front lawn and a French limestone courtyard with fountain—a setting reminiscent of European elegance.
Two dramatic staircases and a private bar lounge speak to the home’s sophisticated character, complemented by a handsome study and mudroom, thoughtfully designed living spaces. Outdoor living is equally compelling, with a full summer kitchen overlooking the sparkling pool and spa, perfect for entertaining on any scale. A gated motor court, two-car garage with modern systems, and a private in-law or guest suite above the garage with a remodeled full bath complete the estate.
Perfectly situated just minutes from Tampa General Hospital, Downtown Tampa, Hyde Park, Channelside, Tampa International Airport, and the Gulf Coast’s world-renowned beaches, this Davis Islands estate offers a lifestyle of distinction. More than a home, it is a rare opportunity to own a private castle in the heart of Tampa. Bring all offers the seller is Motivated
- Houzeo last checked: 12 hours ago
- Listing updated: October 10, 2026 at 12:06 am
- Listing Provided by: Brenda Kennedy (813) 732-9593 | ALIGN RIGHT REALTY CARROLLWOOD (813) 374-6050
- Source: Stellar MLS-FL | MLS#: TB8422893

Property Details
Status
Active
Type
Single Family Residence
No. of Stories
-
County
City
Neighborhood
Year Built
1925
HOA Fees
-
Finished Area
7,854 sqft
Lot Size
19,140 sqft lot
Basement Area
- sqft
MLS Name
Stellar MLS
MLS Number
TB8422893
MLS Status
Active
Days on Market
404
Cumulative Days on Market
331

Continue Your Journey in App
Find your dream home, receive real-time updates, and many more!
Download App
Continue Your Journey in App
Find your dream home, receive real-time updates, and many more!
Location
Facts & Features
Rooms
Bedrooms & bathrooms
Bedrooms: 6
Bathrooms: 9
Bathroom 2
Level: Second
Area: 240.00 Square Feet
Dimensions: 15x16
Bathroom 3
Level: Second
Area: 240.00 Square Feet
Dimensions: 15x16
Bathroom 4
Level: Second
Area: 225.00 Square Feet
Dimensions: 15x15
Bathroom 5
Level: Second
Area: 225.00 Square Feet
Dimensions: 15x15
Dining Room
Level: First
Area: 700.00 Square Feet
Dimensions: 35x20
Kitchen
Level: First
Area: 405.00 Square Feet
Dimensions: 15x27
Family Room
Level: First
Area: 494.00 Square Feet
Dimensions: 19x26
Primary Bedroom
Level: Second
Area: 357.00 Square Feet
Dimensions: 17x21
Office
Level: First
Area: 210.00 Square Feet
Dimensions: 15x14
Utility Room
Level: First
Area: 110.00 Square Feet
Dimensions: 10x11
Foyer
Level: First
Area: 117.00 Square Feet
Dimensions: 9x13
Living Room
Level: First
Area: 345.00 Square Feet
Dimensions: 15x23
Interior
Heating
Central
Flooring
Brick, Ceramic Tile, Wood
Cooling
Central Air
Exterior Features
Balcony, Outdoor Kitchen, Storage
Appliances
Bar Fridge, Built In Oven, Dishwasher, Disposal, Dryer, Refrigerator, Tankless Water Heater, Washer, Wine Refrigerator
Interior Features
Built In Features, Cathedral Ceiling(s), Ceiling Fans(s), Eat In Kitchen, Elevator, High Ceilings, Solid Wood Cabinets, Stone Counters, Walk In Closet(s), Wet Bar
Sewer
Public Sewer
Construction
Year Built
Year Built: 1925
Home type
Single Family Residence
Foundation Details
Slab
Roof
Tile
Construction Materials
Block
Architectural Style
Historic, Mediterranean
Utilities & Energy
Utilities
Public
Fireplace Features
Other
Pool Features
In Ground
Water Source
Public
Parking Features
Driveway, Garage Door Opener, Off Street
Laundry Features
Laundry Room
Other Features
Lot Features
Corner Lot
Subdivision Name
Davis Islands Pb10 Pg52 To 57
Patio And Porch Features
Covered, Patio
Vegetation
Mature Landscaping, Trees/landscaped
Price History
| Date | Event | Price |
|---|---|---|
08/11/2026 Source: | Listed for Sale | $4,300,000 -7.53% $547/sqft |
06/10/2026 Source: | Listing Removed | $4,650,000 $592/sqft |
05/11/2026 Source: | Listed for Sale | $4,650,000 $592/sqft |
04/16/2026 Source: | Price Decreased | $4,650,000 -10.58% $592/sqft |
08/31/2025 Source: | Listed for Sale | $5,200,000 +4.02% $662/sqft |

Show more
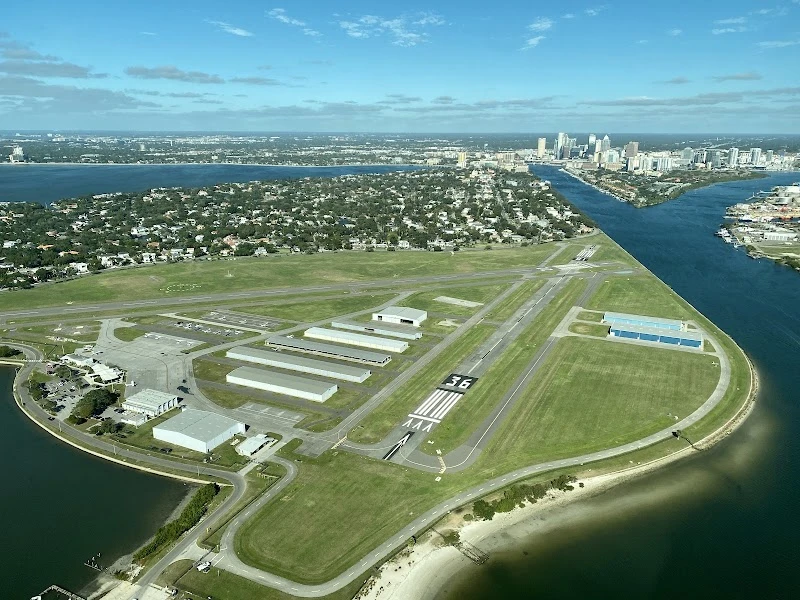
Davis Islands Ranks #5 in Tampa, FL

Homes

Rental Prices

Median Home Price
Nearby Homes
Find Homes by Property Features in Tampa, FL
Nearby New Homes For Sale

Based on information from Stellar MLS® through Oct 09, 2026, 02:30PM as submitted to and distributed by MLS GRID. All data is obtained from various sources and may not have been verified by the broker or MLS GRID. Supplied Open House Information is subject to change without notice. All information should be independently reviewed and verified for accuracy. Properties may or may not be listed by the office/agent presenting the information. IDX information is provided exclusively for consumers’ personal non-commercial use. It may not be used for any purpose other than to identify prospective properties consumers may be interested in purchasing. The data is deemed reliable but is not guaranteed by MLS GRID. The use of the MLS GRID Data may be subject to an end-user license agreement prescribed by the Member Participant’s applicable MLS, if any, and as amended from time to time. © 2026 Stellar MLS. All Rights Reserved.
 Advertising Broker: Fred McGill | Simple Showing, Inc