- Overview
- Description
- Property Details
- Location
- Facts & Features
- Getting Around
- Nearby Homes



$2,875,000
Monthly Est:$14,310
 6 Beds
 5 Baths
3 full baths + 2 half baths
 5,691sqft
190 Bosphorous Ave, Tampa, FL 33606
$2,875,000
$14,310/moEst:
Get Pre-Approved
Single Family Residence
Built in 1926
$-- HOA
18,670 sqft lot
$505/sq.ft
Description
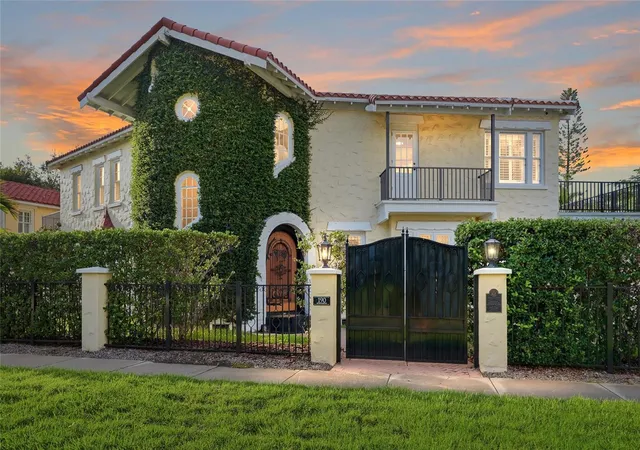
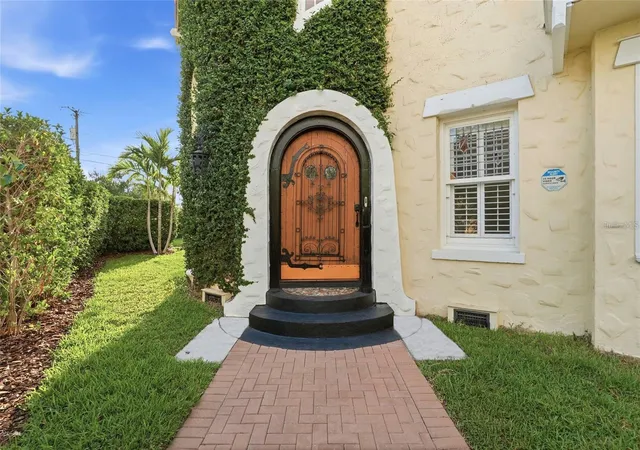
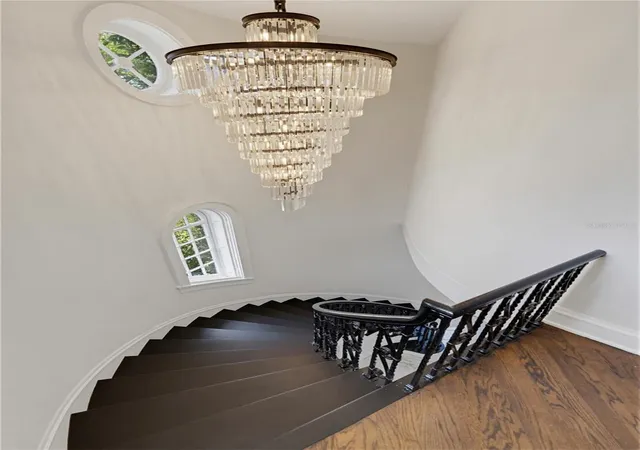
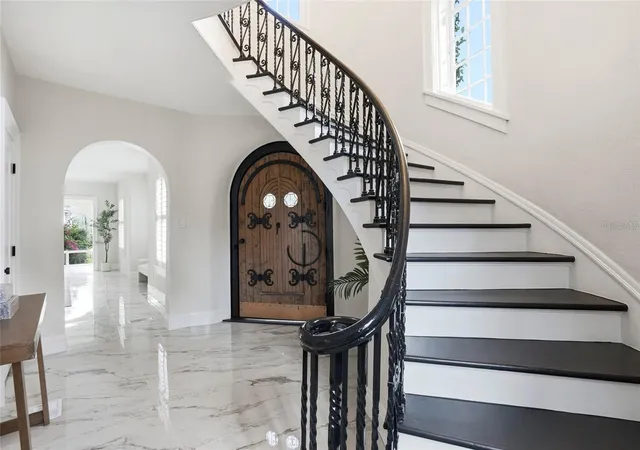
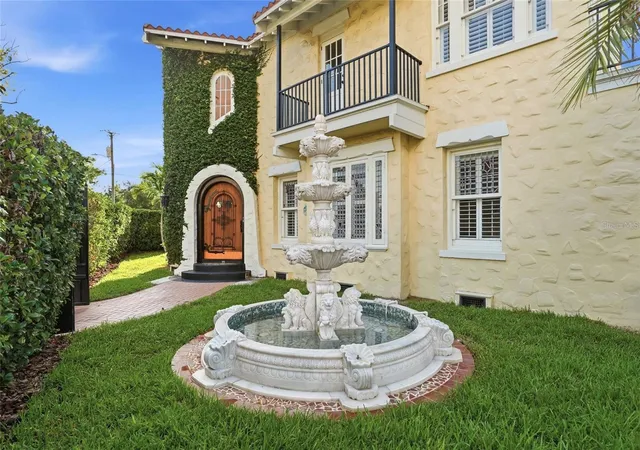
SELLER MOTIVATED! Welcome to the "Washington House," a breathtaking Mediterranean estate on the National Historic Registry and one of the first homes ever built on coveted Davis Islands. Designed by a premier architect of the era, this 1926 masterpiece has been meticulously restored and fully modernized to blend timeless architectural romance with today’s highest luxury standards. Situated on two expansive corner lots, the property is fully enclosed by a private masonry wall with gated entries, new aluminum balcony railings, and a 3 car garage. The resort style grounds feature manicured gardens, ambient LED lighting, a water fountain, a gazebo, and a sparkling pool with a charming patio and outdoor fireplace. The grand main residence (4,475 SF) showcases beautifully preserved and resurfaced original 1926 doors. An impressive original wood door opens to a breathtaking circular foyer with soaring ceilings and brand new marble flooring. The open layout flows seamlessly to a spacious formal dining room and a fully remodeled gourmet kitchen. The kitchen is equipped with rich white shaker cabinetry, a new tile backsplash, bright quartz countertops, and premium new Viking appliances. A versatile den/4th bedroom with an attached half bath sits just beyond. The opposite wing features a massive formal living room with a fireplace, a sunroom, and a large family room opening directly to the covered poolside patio. Upstairs, a staircase lined with historic casement windows leads to a serene primary suite complete with hardwood floors, three closets, a historic bath, and two private balconies. Two additional guest bedrooms (one with a front-facing sitting room, one with a private balcony) share a stunningly updated full bath, located right next to the newly renovated laundry room. Maximizing the estate's versatility is a 1,216 SF, two story guest house with two separate private entrances. The 1st floor offers 1 bed, 1 full bath, and a living area; the 2nd floor features 1 bed, a half bath and a living space. Enjoy ultimate peace of mind with extensive top tier upgrades: a brand new 3-ton HVAC and air handler with all new ductwork, updated plumbing, new interior/exterior trim paint, and upgraded modern bathrooms throughout. A true private luxury enclave!
Ask about available buyer incentives! Receive closing cost assistance when financing through preferred lender Jake Grosser with United Direct Lending. Credit subject to lender qualification and approval.
- Houzeo last checked: 13 minutes ago
- Listing updated: October 2, 2026 at 5:25 pm
- Listing Provided by: Skylr Brickner (727) 450-9148 | SMITH & ASSOCIATES REAL ESTATE (813) 839-3800
- Source: Stellar MLS-FL | MLS#: TB8511535

Property Details
Status
Active
Type
Single Family Residence
No. of Stories
-
County
City
Neighborhood
Year Built
1926
HOA Fees
-
Finished Area
5,691 sqft
Lot Size
18,670 sqft lot
Basement Area
- sqft
MLS Name
Stellar MLS
MLS Number
TB8511535
MLS Status
Active
Days on Market
139
Cumulative Days on Market
133

Continue Your Journey in App
Find your dream home, receive real-time updates, and many more!
Download App
Continue Your Journey in App
Find your dream home, receive real-time updates, and many more!
Location
Facts & Features
Rooms
Bedrooms & bathrooms
Bedrooms: 6
Bathrooms: 5
Kitchen
Level: First
Area: 160.00 Square Feet
Dimensions: 16x10
Dining Room
Level: First
Area: 288.00 Square Feet
Dimensions: 16x18
Living Room
Level: First
Area: 432.00 Square Feet
Dimensions: 24x18
Den
Level: First
Area: 165.00 Square Feet
Dimensions: 15x11
Office
Level: First
Area: 140.00 Square Feet
Dimensions: 14x10
Primary Bedroom
Level: Second
Area: 418.00 Square Feet
Dimensions: 22x19
Bedroom 2
Level: Second
Area: 216.00 Square Feet
Dimensions: 18x12
Bedroom 3
Level: Second
Area: 192.00 Square Feet
Dimensions: 12x16
Family Room
Level: First
Area: 460.00 Square Feet
Dimensions: 20x23
Florida Room
Level: First
Area: 162.00 Square Feet
Dimensions: 9x18
Interior
Flooring
Ceramic Tile, Marble, Wood
Exterior Features
Balcony, Courtyard, Fire Pit, Garden, Storage
Cooling
Central Air
Sewer
Public Sewer
Heating
Central
Appliances
Built In Oven, Dishwasher, Disposal, Range Hood, Refrigerator, Water Filtration System
Interior Features
Crown Molding, Dry Bar, Eat In Kitchen, High Ceilings, Primary Bedroom Upstairs, Stone Counters, Walk In Closet(s)
Construction
Year Built
Year Built: 1926
Home type
Single Family Residence
Construction Materials
Block, Stucco, Frame
Architectural Style
Mediterranean
Foundation Details
Crawlspace
Roof
Tile
Utilities & Energy
Fireplace Features
Gas, Living Room, Outside, Primary Bedroom, Wood Burning
Laundry Features
Laundry Room, Upper Level
Parking Features
Driveway, Oversized
Pool Features
Heated, In Ground
Utilities
Cable Connected, Electricity Connected, Natural Gas Connected, Sewer Connected
Water Source
Public
Other Features
Subdivision Name
Davis Islands Pb10 Pg52 To 57
Lot Features
Corner Lot, Oversized Lot
Community Features
Street Lights
Price History
| Date | Event | Price |
|---|---|---|
09/15/2026 Source: | Price Decreased | $2,950,000 -1.47% $518/sqft |
08/19/2026 Source: | Price Decreased | $2,994,000 -4.80% $526/sqft |
07/30/2026 Source: | Listed for Sale | $3,145,000 +9.39% $553/sqft |
07/30/2026 Source: | Price Decreased | $2,875,000 -8.00% $505/sqft |
07/30/2026 Source: | Price Decreased | $3,125,000 -0.64% $549/sqft |

Show more
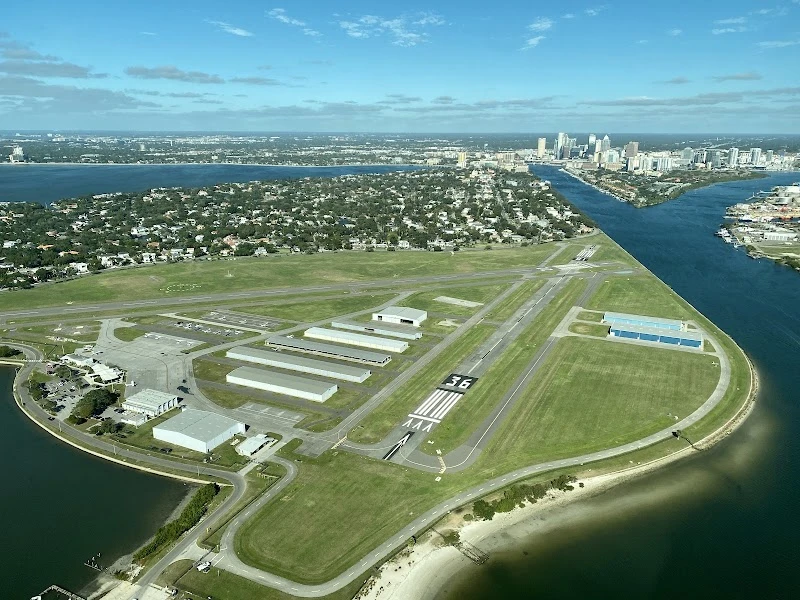
Davis Islands Ranks #5 in Tampa, FL

Homes

Rental Prices

Median Home Price
Nearby Homes
Find Homes by Property Features in Tampa, FL
Nearby New Homes For Sale

Based on information from Stellar MLS® through Oct 09, 2026, 11:00AM as submitted to and distributed by MLS GRID. All data is obtained from various sources and may not have been verified by the broker or MLS GRID. Supplied Open House Information is subject to change without notice. All information should be independently reviewed and verified for accuracy. Properties may or may not be listed by the office/agent presenting the information. IDX information is provided exclusively for consumers’ personal non-commercial use. It may not be used for any purpose other than to identify prospective properties consumers may be interested in purchasing. The data is deemed reliable but is not guaranteed by MLS GRID. The use of the MLS GRID Data may be subject to an end-user license agreement prescribed by the Member Participant’s applicable MLS, if any, and as amended from time to time. © 2026 Stellar MLS. All Rights Reserved.
 Advertising Broker: Fred McGill | Simple Showing, Inc