
- Overview
- Description
- Property Details
- Location
- Facts & Features
- Getting Around
- Nearby Homes
 3D Tour
 New Construction

$3,400,000
Monthly Est:$16,923
 5 Beds

5 full baths + 1 half bath
 4,321sqft
485 BOSPHOROUS AVENUE, Tampa, FL 33606
$3,400,000
$16,923/moEst:
Single Family Residence
Built in 1954
$-- HOA
6,804 sqft lot
$787/sq.ft
Description
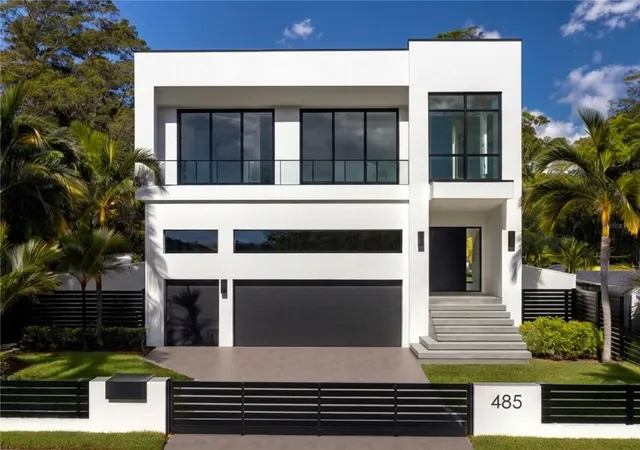
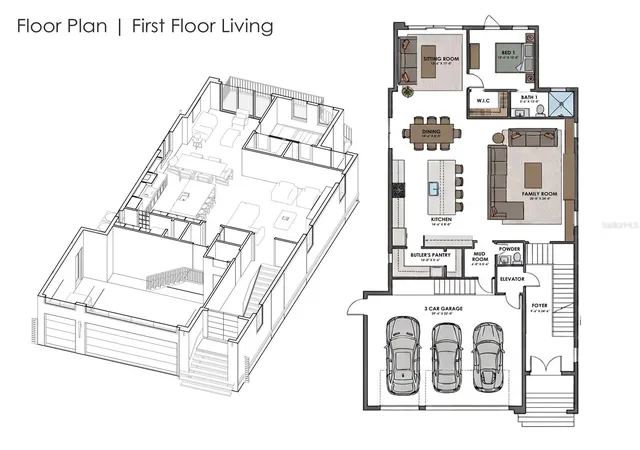
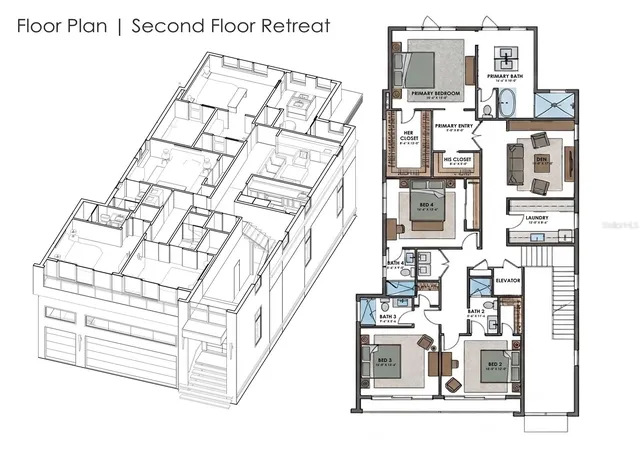
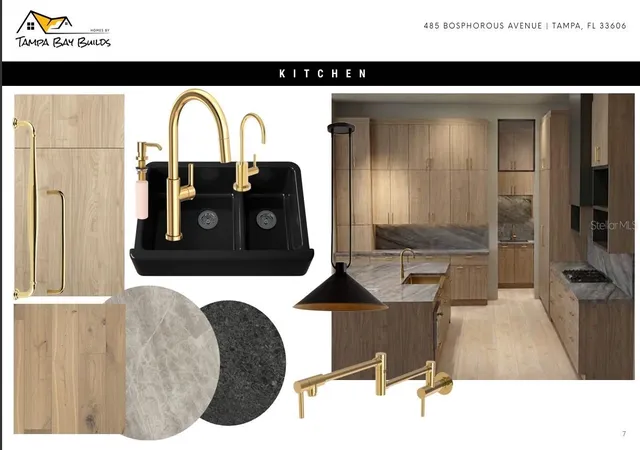
Under Construction. Welcome to 485 Bosphorous Avenue, showcasing striking contemporary architecture with a refined balance of modern design and organic warmth, this exceptional Davis Islands residence makes a statement from the moment you arrive. Encompassing 4,321 square feet, this impressive new-construction home offers thoughtfully curated living spaces, dramatic architectural windows, and 11-foot ceilings that enhance its open, light-filled interiors. Floor-to-ceiling impact windows along the second level and rear of the first floor create a seamless connection between indoor and outdoor living. Wood flooring extends throughout the living areas and bedrooms, complemented by beautifully appointed baths featuring a blend of natural stone, porcelain, and ceramic tile. Designed for both sophisticated entertaining and comfortable everyday living, the main level features dual living rooms, a gas fireplace, formal dining, private en-suite guest quarters, and a chef's kitchen complete with a butler's pantry. A private elevator provides convenient access to the upper level, where an entertaining den with wet bar, spacious laundry room, three additional en-suite bedrooms, and a serene primary suite with spa-inspired bath create an exceptional private retreat. Outdoors, a resort-inspired setting awaits with a covered lanai, outdoor kitchen, heated swimming pool, and spa. A three-car garage completes this remarkable offering. Located in one of Tampa's most coveted island communities, Davis Islands offers a lifestyle all its own. Enjoy the convenience of the island's Dog Beach, Yacht Club, Garden Club, Peter O. Knight Airport, and charming Village featuring local boutiques, shops, and restaurants. Just minutes from Downtown Tampa, Tampa General Hospital, Armature Works, the Tampa Convention Center, and the city's premier dining and entertainment destinations, this extraordinary residence offers an exceptional combination of architectural distinction, luxury, and location.
- Houzeo last checked: 6 minutes ago
- Listing updated: November 11, 2026 at 11:48 am
- Listing Provided by: Diane Earnest-Shadix (813) 205-9919 | PINEYWOODS REALTY LLC (813) 225-1890
- Source: Stellar MLS-FL as distributed by MLS GRID | MLS#:

Property Details
Status
Active
Type
Single Family Residence
No. of Stories
1
County
City
Neighborhood
--
Year Built
1954
HOA Fees
-
Finished Area
4,321 sqft
Lot Size
6,804 sqft lot
Basement Area
- sqft
MLS Name
Stellar MLS
MLS Number
TB8564645
MLS Status
Active
Days on Market
11
Cumulative Days on Market
1
Continue Your Journey in App
Find your dream home, receive real-time updates, and many more!
Location
Facts & Features
Rooms
Bedrooms & bathrooms
Bedrooms: 5
Bathrooms: 6
Living Room
Level: First
Area: 480.00 Square Feet
Dimensions: 20x24
Dining Room
Level: First
Area: 112.00 Square Feet
Dimensions: 14x8
Kitchen
Level: First
Area: 112.00 Square Feet
Dimensions: 14x8
Den
Level: First
Area: 221.00 Square Feet
Dimensions: 13x17
Primary Bedroom
Level: Second
Area: 225.00 Square Feet
Dimensions: 15x15
Bedroom 1
Level: First
Area: 144.00 Square Feet
Dimensions: 12x12
Bedroom 2
Level: Second
Area: 180.00 Square Feet
Dimensions: 15x12
Bedroom 3
Level: Second
Area: 195.00 Square Feet
Dimensions: 15x13
Bedroom 4
Level: Second
Area: 208.00 Square Feet
Dimensions: 16x13
Foyer
Level: First
Area: 216.00 Square Feet
Dimensions: 9x24
Laundry
Level: Second
Area: 108.00 Square Feet
Dimensions: 12x9
Mud Room
Level: First
Area: 36.00 Square Feet
Dimensions: 6x6
Primary Bathroom
Level: Second
Area: 160.00 Square Feet
Dimensions: 16x10
Interior
Interior Features
Ceiling Fans(s), Coffered Ceiling(s), Crown Molding, Elevator, High Ceilings, Kitchen/family Room Combo, Open Floorplan, Primary Bedroom Upstairs, Solid Wood Cabinets, Stone Counters, Tray Ceiling(s), Walk In Closet(s)
Exterior Features
Sidewalk
Cooling
Central Air
Flooring
Ceramic Tile, Tile, Wood
Heating
Central
Appliances
Built In Oven, Cooktop, Dishwasher, Disposal, Electric Cooktop, Microwave, Refrigerator, Tankless Water Heater, Washer
Sewer
Public Sewer
Construction
Year Built
Year Built: 1954
Home type
Single Family Residence
Roof
Other
Property Condition
Under Construction
Foundation Details
Stem Wall
Construction Materials
Block, Stucco
Utilities & Energy
Laundry Features
Electric Dryer Hookup, Inside, Laundry Room, Sink, Upper Level
Fireplace Features
Gas, Non Wood Burning
Water Source
Public
Pool Features
In Ground, Gunite, Heated, Salt Water
Utilities
Bb/hs Internet Available, Electricity Available, Electricity Connected, Natural Gas Available, Natural Gas Connected, Sewer Available, Sewer Connected, Underground Utilities, Water Available, Water Connected
Other Features
Lot Features
City Limits, Landscaped, Sidewalk, Paved
Subdivision Name
Davis Islands Pb10 Pg52 To 57
Community Features
Street Lights
Price History
| Date | Event | Price |
|---|---|---|
11/10/2026 Source: | Listed for Sale | $3,400,000 +69287.76% $787/sqft |
07/15/2026 Source: | Listing Removed | $4,900 -99.80% $1/sqft |
06/23/2026 Source: | Sold | $2,433,000 -11.53% $563/sqft |
06/23/2026 Source: | Price Increased | $2,750,000 +56022.45% $636/sqft |
06/16/2026 Source: | Price Decreased | $4,900 -6.67% $1/sqft |

Show more
Find Homes by Property Features in Tampa, FL
Nearby New Homes For Sale

Based on information from Stellar MLS® through Nov 22, 2026, 05:15AM as submitted to and distributed by MLS GRID. All data is obtained from various sources and may not have been verified by the broker or MLS GRID. Supplied Open House Information is subject to change without notice. All information should be independently reviewed and verified for accuracy. Properties may or may not be listed by the office/agent presenting the information. IDX information is provided exclusively for consumers’ personal non-commercial use. It may not be used for any purpose other than to identify prospective properties consumers may be interested in purchasing. The data is deemed reliable but is not guaranteed by MLS GRID. The use of the MLS GRID Data may be subject to an end-user license agreement prescribed by the Member Participant’s applicable MLS, if any, and as amended from time to time. © 2026 Stellar MLS. All Rights Reserved.
 Advertising Broker: Fred McGill | Simple Showing, Inc