- Overview
- Description
- Property Details
- Location
- Facts & Features
- Getting Around
- Nearby Homes


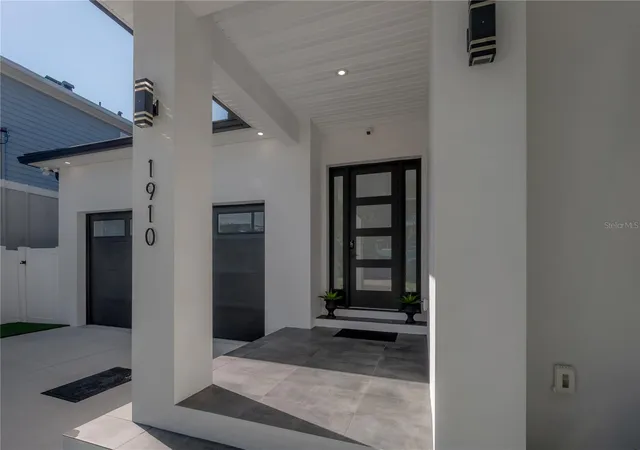


$1,250,000
Monthly Est:$6,222
 3 Beds
 3 Baths
2 full baths + 1 half bath
 2,662sqft
1910 W N B St, Tampa, FL 33606
$1,250,000
$6,222/moEst:
Get Pre-Approved
Single Family Residence
Built in 2022
$-- HOA
7,550 sqft lot
$470/sq.ft
Description
TRULY ONE-OF-A-KIND CUSTOM HOME WITH RESORT-STYLE POOL & TESLA SOLAR ROOF IN WALKABLE NEIGHBORHOOD AND A+ RATED SCHOOLS!
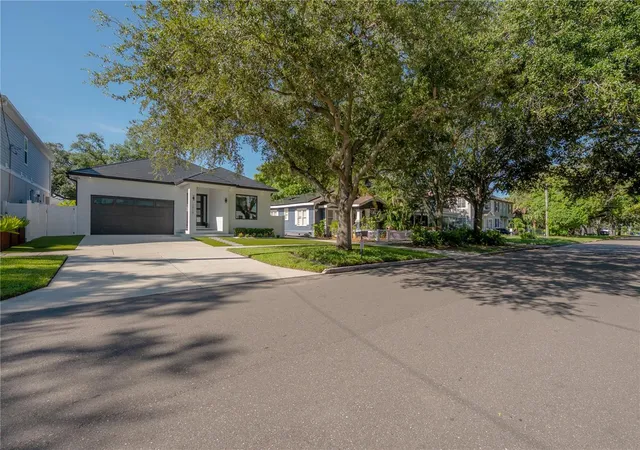
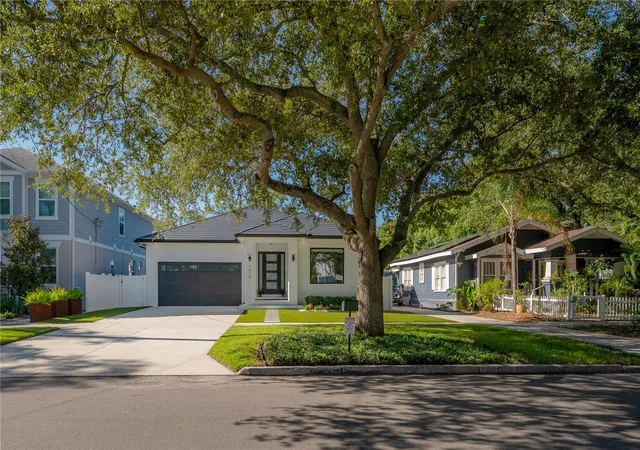
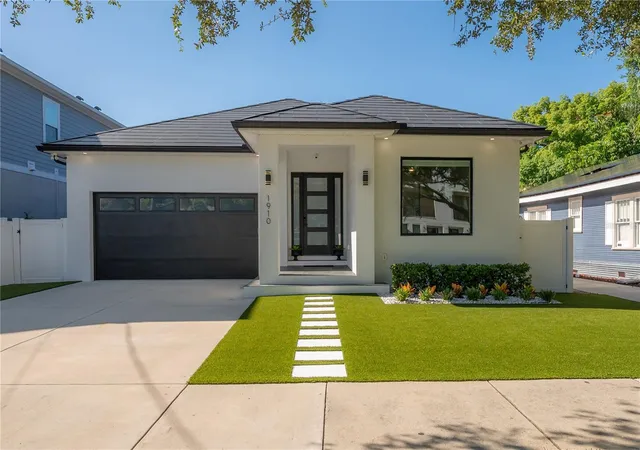
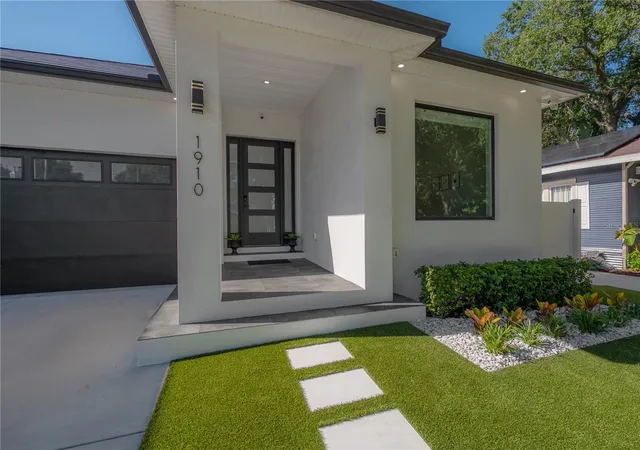
Prepare to be amazed the moment you open the door! This exceptional 2022 custom-built, 3-bedroom, 2.5-bath pool home combines sophisticated contemporary design, spectacular indoor-outdoor living, energy efficiency, extensive storm protection, and an extraordinary collection of premium upgrades.
Offering 2,662 heated square feet entirely on one level, the home sits on a premium deep lot on a beautiful tree-canopy-line street, conveniently within walking distance of entertainment and restaurants.
Designed around an impressive 61-foot-long open-concept living space, the home creates an unparalleled sense of openness and flow. Expansive three-panel glass pocket doors disappear into the wall, seamlessly connecting the interior to the outdoor lanai, heated saltwater pool, and private backyard—creating one spectacular environment for entertaining and everyday Florida living.
The stunning chef's kitchen is the heart of the home, featuring abundant cabinetry and storage, quartz countertops, premium Bosch stainless-steel appliances, and a spectacular one-piece oversized quartz island with seating on two sides. Elegant contemporary finishes continue throughout with quartz surfaces and uniform marble-style flooring.
The outdoor living space is truly resort-caliber. The heated saltwater PebbleTec pool features a quick-clean system and is framed by a dramatic 36-foot water-feature wall completely inlaid with Marquis glass tile. Two covered sitting areas, a pool half-bath, outdoor shower, and storage room make this backyard ideal for entertaining. The outdoor area is further enhanced by a premium misting system designed to reduce the surrounding temperature, heater, ceiling fan, and lighting for comfortable year-round enjoyment.
The home's energy system is equally impressive, highlighted by a rare Tesla Solar Roof featuring integrated glass and steel solar tiles, rated to withstand Cat 5 hurricane winds, capable of generating approximately 9 kW, paired with a Tesla Powerwall and 240V EV outlet. Additional efficiency features include an insulated garage attic, double-pane factory-tinted windows, and custom cellular top-down/bottom-up shades.
Extensive storm protection includes hurricane-impact windows, a hurricane-rated garage door, and an elevated structure approximately two feet above the already elevated ground level.
This is far more than a pool home—it is a remarkable custom residence offering luxury, technology, efficiency, protection, and effortless indoor-outdoor Florida living in one truly distinctive combination.
- Houzeo last checked: 12 hours ago
- Listing updated: October 4, 2026 at 5:36 pm
- Listing Provided by: Stella Giudicelli (813) 503-8431 | DALTON WADE INC (888) 668-8283
- Source: Stellar MLS-FL | MLS#: TB8547838

Property Details
Status
Active
Type
Single Family Residence
No. of Stories
-
County
City
Neighborhood
Year Built
2022
HOA Fees
-
Finished Area
2,662 sqft
Lot Size
7,550 sqft lot
Basement Area
- sqft
MLS Name
Stellar MLS
MLS Number
TB8547838
MLS Status
Active
Days on Market
23
Cumulative Days on Market
23

Continue Your Journey in App
Find your dream home, receive real-time updates, and many more!
Download App
Continue Your Journey in App
Find your dream home, receive real-time updates, and many more!
Location
Facts & Features
Rooms
Bedrooms & bathrooms
Bedrooms: 3
Bathrooms: 3
Family Room
Level: First
Area: 209.00 Square Feet
Dimensions: 11x19
Living Room
Level: First
Area: 342.00 Square Feet
Dimensions: 18x19
Dining Room
Level: First
Area: 209.00 Square Feet
Dimensions: 11x19
Kitchen
Level: First
Area: 323.00 Square Feet
Dimensions: 17x19
Primary Bedroom
Level: First
Area: 285.00 Square Feet
Dimensions: 15x19
Bedroom 2
Level: First
Area: 224.00 Square Feet
Dimensions: 14x16
Bedroom 3
Level: First
Area: 216.00 Square Feet
Dimensions: 12x18
Laundry
Level: First
Area: 54.00 Square Feet
Dimensions: 6x9
Interior
Appliances
Dishwasher, Disposal, Electric Water Heater, Exhaust Fan, Freezer, Ice Maker, Microwave, Range, Range Hood, Refrigerator, Touchless Faucet, Water Filtration System, Water Softener
Heating
Central, Electric, Natural Gas, Solar
Flooring
Luxury Vinyl
Interior Features
Ceiling Fans(s), Eat In Kitchen, High Ceilings, Living Room/dining Room Combo, Ninguno, Open Floorplan, Other, Primary Bedroom Main Floor, Solid Wood Cabinets, Stone Counters, Thermostat, Tray Ceiling(s), Walk In Closet(s), Window Treatments
Sewer
Public Sewer
Cooling
Central Air, Other
Window Features
Skylight(s), Blinds, Display Window(s), Double Pane Windows, Energy Star Qualified Windows, Insulated Windows, Low Emissivity Windows, Rods, Storm Window(s), Thermal Windows, Tinted Windows, Window Treatments
Exterior Features
Lighting, Misting System, Outdoor Shower, Private Yard, Rain Gutters, Sidewalk, Sprinkler Metered, Storage
Construction
Year Built
Year Built: 2022
Home type
Single Family Residence
Construction Materials
Block, Concrete, Stucco
Foundation Details
Block, Slab
Roof
Other, Tile
Architectural Style
Contemporary
Utilities & Energy
Water Source
Public
Parking Features
Alley Access, Driveway, Electric Vehicle Charging Station(s), Garage Door Opener, Off Street, On Street, Oversized, Parking Pad
Pool Features
Auto Cleaner, Deck, Gunite, Heated, In Ground, Lap, Lighting, Outside Bath Access, Pool Alarm, Salt Water, Screen Enclosure, Self Cleaning, Solar Cover, Solar Power Pump, Tile
Security Features
Closed Circuit Camera(s), Security Fencing/lighting/alarms, Security Lights, Security System, Security System Owned, Smoke Detector(s)
Laundry Features
Common Area, Electric Dryer Hookup, Inside, Laundry Room, Washer Hookup
Utilities
Cable Available, Cable Connected, Electricity Available, Electricity Connected, Natural Gas Available, Phone Available, Public, Sewer Available, Sewer Connected, Sprinkler Meter, Water Available, Water Connected
Other Features
Patio And Porch Features
Covered, Deck, Enclosed, Front Porch, Patio, Rear Porch, Screened
Subdivision Name
Corronella
Lot Features
City Limits, Landscaped, Oversized Lot, Sidewalk, Paved
Vegetation
Mature Landscaping, Oak Trees, Trees/landscaped
Community Features
Street Lights
Price History
| Date | Event | Price |
|---|---|---|
10/02/2026 Source: | Price Decreased | $1,250,000 -3.85% $470/sqft |
09/11/2026 Source: | Listed for Sale | $1,300,000 $488/sqft |

Nearby Homes
Find Homes by Property Features in Tampa, FL
Nearby New Homes For Sale

Based on information from Stellar MLS® through Oct 02, 2026, 09:00AM as submitted to and distributed by MLS GRID. All data is obtained from various sources and may not have been verified by the broker or MLS GRID. Supplied Open House Information is subject to change without notice. All information should be independently reviewed and verified for accuracy. Properties may or may not be listed by the office/agent presenting the information. IDX information is provided exclusively for consumers’ personal non-commercial use. It may not be used for any purpose other than to identify prospective properties consumers may be interested in purchasing. The data is deemed reliable but is not guaranteed by MLS GRID. The use of the MLS GRID Data may be subject to an end-user license agreement prescribed by the Member Participant’s applicable MLS, if any, and as amended from time to time. © 2026 Stellar MLS. All Rights Reserved.
 Advertising Broker: Fred McGill | Simple Showing, Inc