- Overview
- Description
- Property Details
- Location
- Facts & Features
- Getting Around
- Nearby Homes
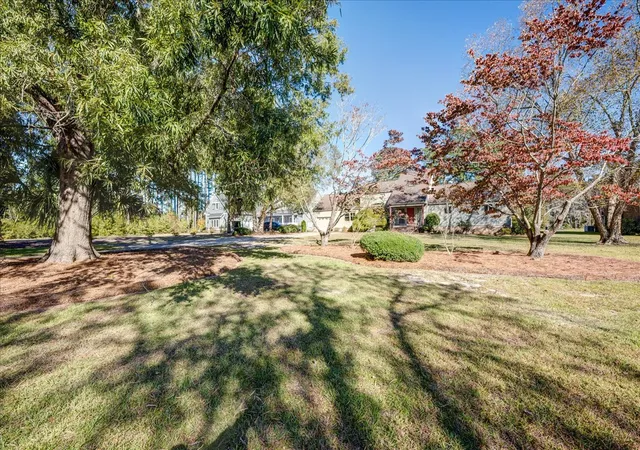

Street View
$725,000
Monthly Est:$3,609
 2 Beds
 3 Baths
3 full baths
 2,264sqft
513 Lilliput Dr, New Bern, NC 28562
$725,000
$3,609/moEst:
Get Pre-Approved
Single Family Residence
Built in 1984
$-- HOA
0.95 acre lot
$320/sq.ft
Description
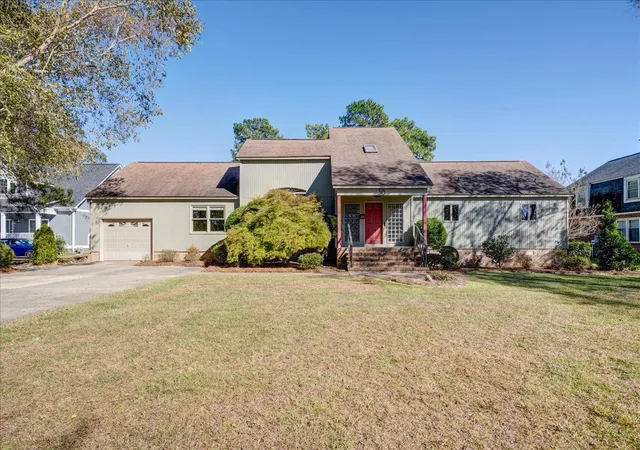
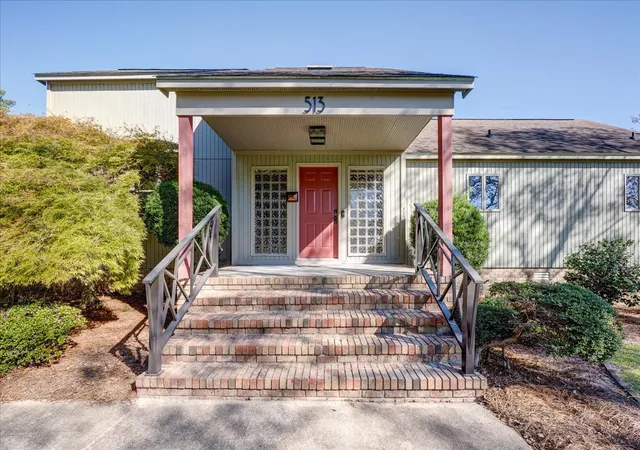
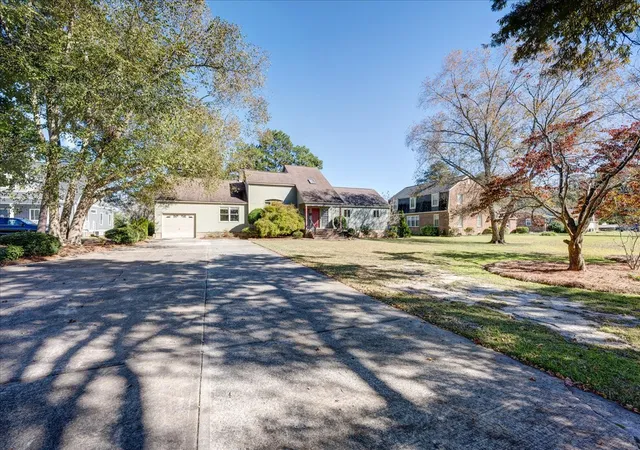
Imagine starting every morning with quiet water views right from your back deck. This waterfront home offers a rare combination of custom craftsman details, multi-generational living options, and thoughtful accessibility upgrades built to last.
Step inside the sunlit foyer leading into a grand living room defined by soaring 18-foot vaulted ceilings, rich teak hardwood floors, and a brick gas fireplace. The updated kitchen features smooth quartz countertops, clean contemporary cabinets with soft-close drawers, a custom tile backsplash, and a pantry with pull-out shelves. A bright dining area sits right next door, framed by large bay windows that fill the space with warm natural light.
The versatile layout offers three private bedroom spaces, including a main primary suite and a second primary-style bedroom suite, while the official county septic permit is rated for two bedrooms. The main suite includes a cedar-lined walk-in closet, a skylight, and a spacious bathroom designed with full wheelchair accessibility, complete with custom marble tile and lower vanity counters. Upstairs, a spiral staircase leads to an open loft that works perfectly as a private home office or extra lounge area.
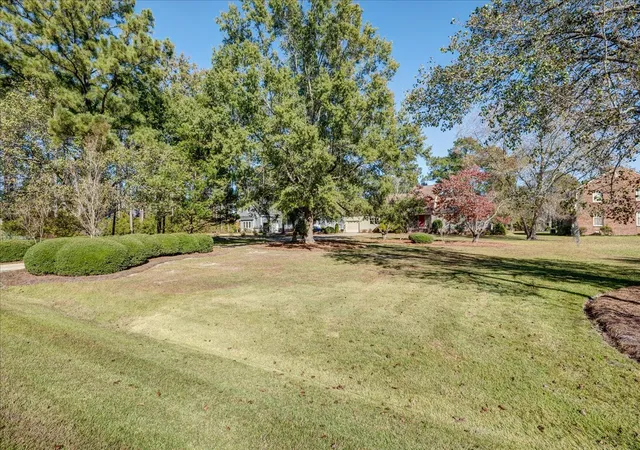
Outdoors, enjoy coastal breezes from the composite deck, relax in the shade of the gazebo, or head down to your private waterfront. The property includes a seawall, deep-water dock access, and a large standalone workshop equipped with power, a dedicated air conditioning unit, and a dry lower basement area for extra storage. Major mechanical updates, including dual tankless water heaters, a raised crawlspace for added protection, updated siding, and new energy-efficient windows, provide long-term comfort and peace of mind.
- Houzeo last checked: 13 minutes ago
- Listing updated: November 4, 2026 at 3:51 pm
- Listing Provided by: Robert Sutter (984) 400-5355 DRE #335762 | Howard Hanna Allen Tate (800) 210-0321
- Source: Hive MLS-NC | MLS#: 100614384

Property Details
Status
Active
Type
Single Family Residence
No. of Stories
1
County
City
Neighborhood
--
Year Built
1984
HOA Fees
-
Finished Area
2,264 sqft
Lot Size
0.95 acre lot
Basement Area
- sqft
MLS Name
Hive MLS
MLS Number
100614384
MLS Status
Active
Days on Market
1

Continue Your Journey in App
Find your dream home, receive real-time updates, and many more!
Continue Your Journey in App
Find your dream home, receive real-time updates, and many more!
Location
Facts & Features
Rooms
Bedrooms & bathrooms
Bedrooms: 2
Bathrooms: 3
Living Room
Level: Main
Area: Square Feet
Dimensions: 383.94
Laundry
Level: Main
Area: Square Feet
Dimensions: 59.64
Bedroom 2
Level: Main
Area: Square Feet
Dimensions: 110.00
Bathroom 1
Level: Main
Area: Square Feet
Dimensions: 88.88
Bathroom 3
Level: Main
Area: Square Feet
Dimensions: 73.08
Kitchen
Level: Main
Area: Square Feet
Dimensions: 153.44
Bathroom 1
Level: Main
Area: Square Feet
Dimensions: 210.24
Bathroom 2
Level: Main
Area: Square Feet
Dimensions: 53.77
Dining Room
Level: Main
Area: Square Feet
Dimensions: 154.94
Bonus Room
Level: Main
Area: Square Feet
Dimensions: 282.24
Family Room
Level: Second
Area: Square Feet
Dimensions: 201.02
Interior
Heating
Electric, Heat Pump
Interior Features
Master Downstairs, Walk In Closet(s), Vaulted Ceiling(s), Entrance Foyer, Kitchen Island, Ceiling Fan(s), Cedar Closet(s), Eat In Kitchen, Walk In Closet(s), See Remarks
Flooring
Carpet
Cooling
Other
Construction
Year Built
Year Built: 1984
Home type
Single Family Residence
Foundation Details
Crawl Space
Roof
Composition
Construction Materials
Wood Siding, Wood Frame
Utilities & Energy
Utilities
High Speed Internet
Parking Features
Attached
Other Features
Subdivision Name
Lilliput Landing
Lot Features
Bulkhead
Patio And Porch Features
Covered, Deck
Price History
| Date | Event | Price |
|---|---|---|
11/04/2026 Source: | Listed for Sale | $725,000 $320/sqft |

Nearby Homes
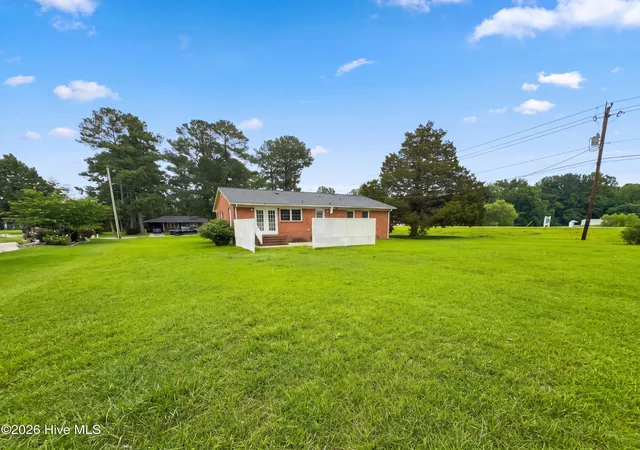
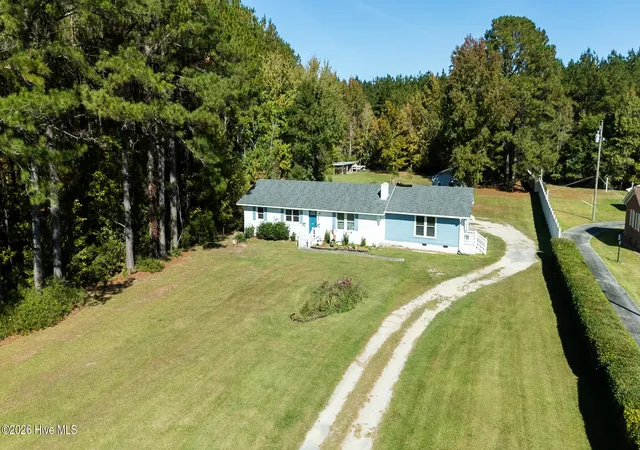
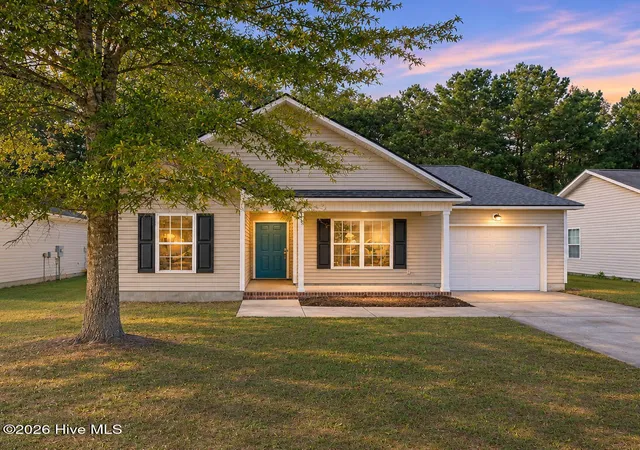
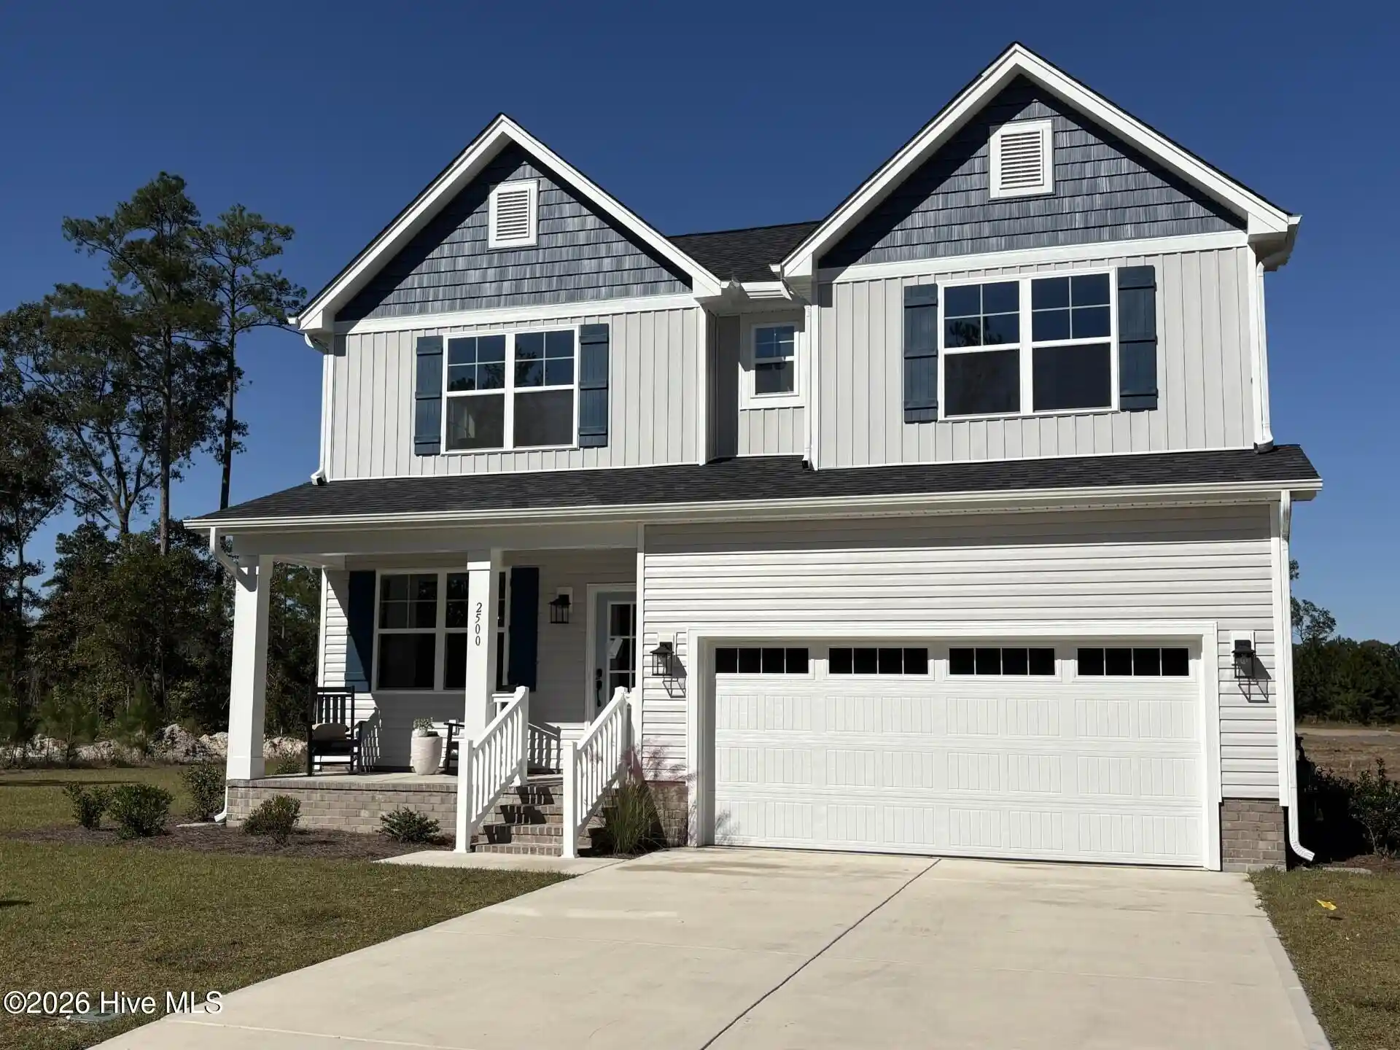
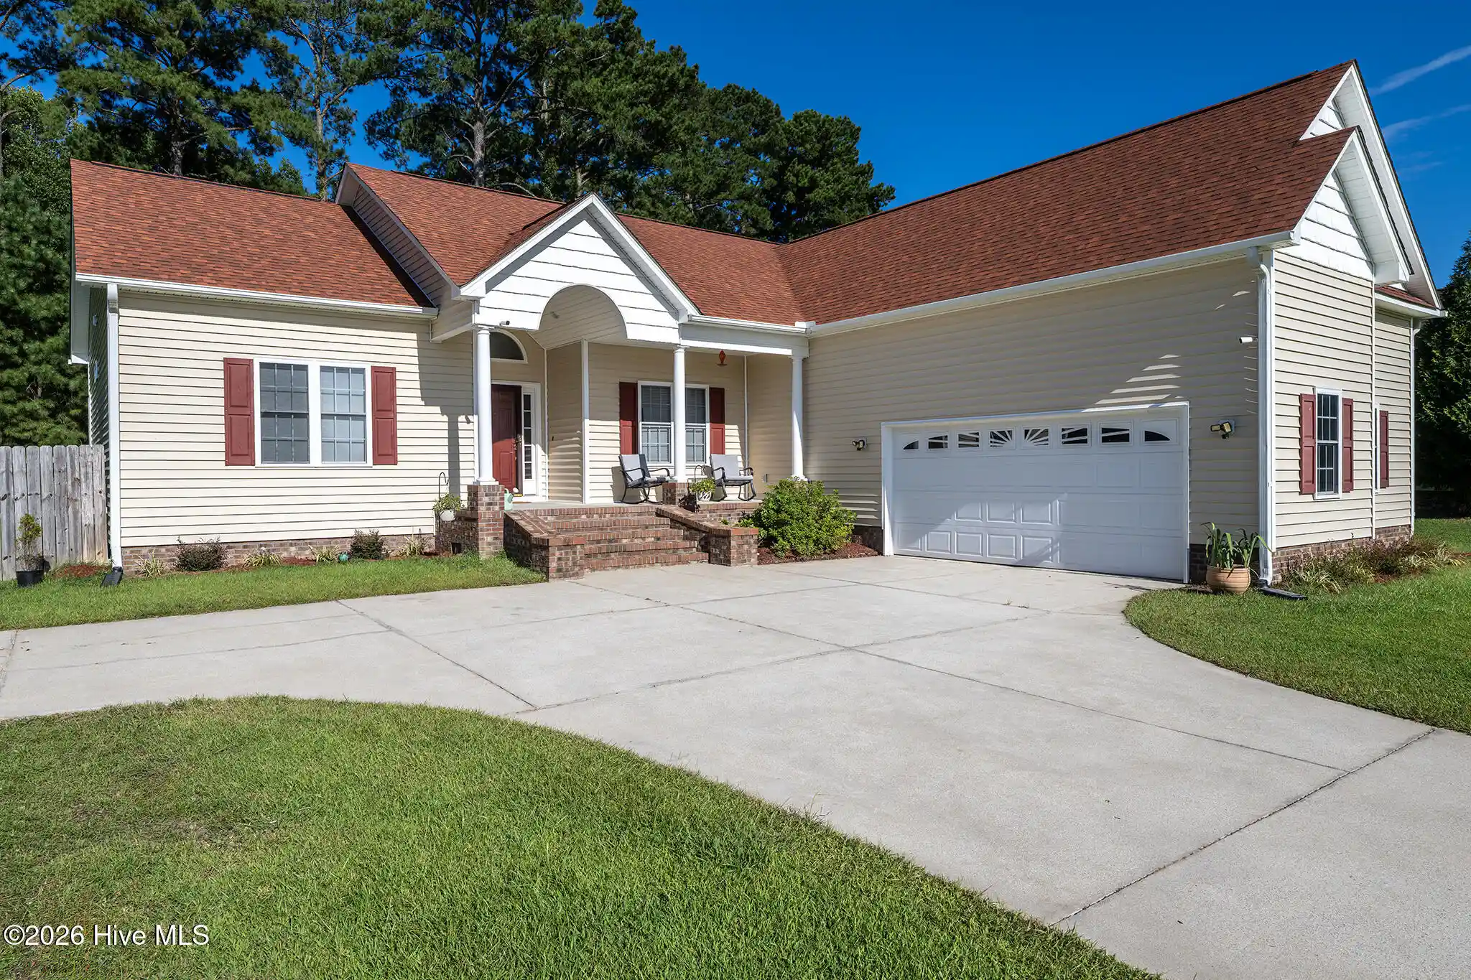
Find Homes by Property Features in New Bern, NC
Nearby New Homes For Sale

Based on information from the Hive MLS, through Nov 05, 2026, 04:45AM. This website may not include listings or property addresses of sellers who have directed their listing brokers to withhold their listing or their property address from display on the Internet. The data relating to real estate on this web site comes in part from the Internet Data Exchange program of Hive MLS, and is updated as of Nov 05, 2026, 04:45AM. All information is deemed reliable but not guaranteed and should be independently verified. All properties are subject to prior sale, change, or withdrawal. Neither listing broker(s) nor Chosen Realty LLC nor Houzeo shall be responsible for any typographical errors, misinformation, or misprints, and shall be held totally harmless from any damages arising from reliance upon these data. IDX information is provided exclusively for personal, non-commercial use, and may not be used for any purpose other than to identify prospective properties consumers may be interested in purchasing. © 2026 Hive MLS. All Rights Reserved.
 Advertising Broker: Nicholas Huscroft | Chosen Realty
