Realty Solution
Powered by 
- 13
- Overview
- Description
- Property Details
- Location
- Facts & Features
- Getting Around
- Nearby Homes

Street View
Listed by: Jacob Zacuto (310) 469-9012 DRE #01377441 | Zacuto Group (310) 469-9012
$4,995,000
Monthly Est:$24,862
 5 Beds
 6 Baths
5 full baths + 1 half bath
 4,409sqft
513 N Martel Ave, Los Angeles, CA 90036
$4,995,000
$24,862/moEst:
Get Pre-Approved
Single Family Residence
Built in 2023
$-- HOA
7,001 sqft lot
$1,133/sq.ft
Description
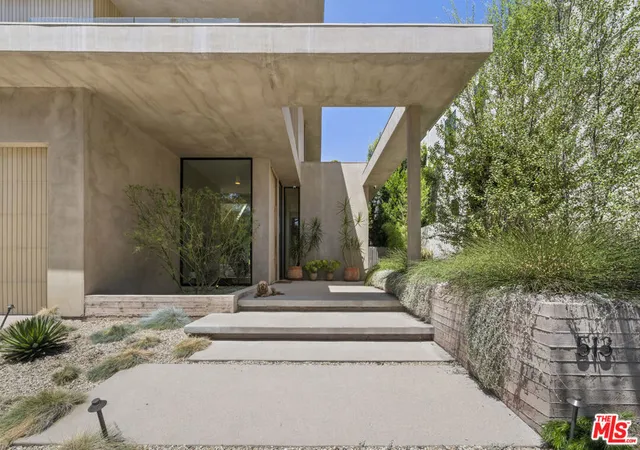
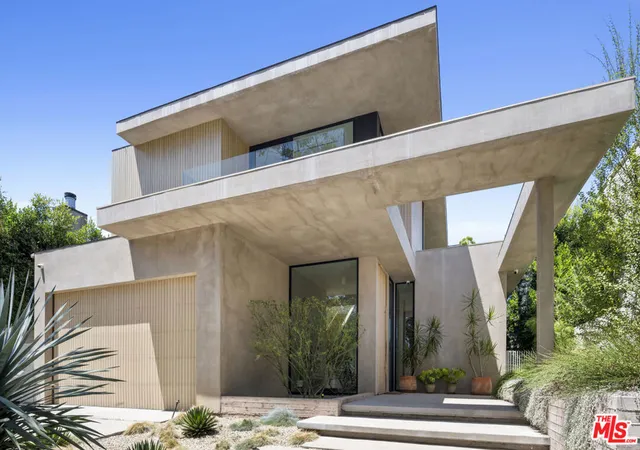
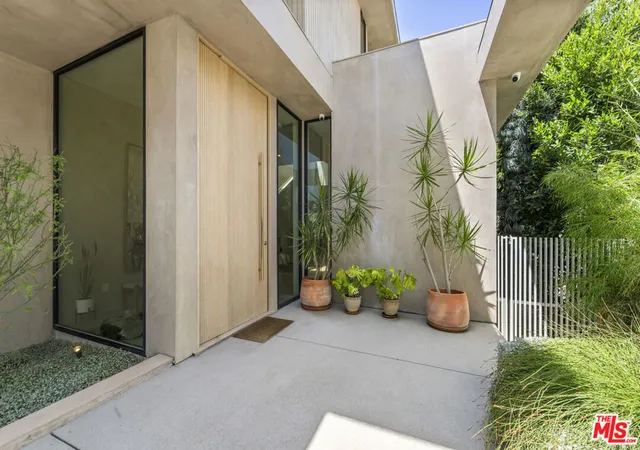
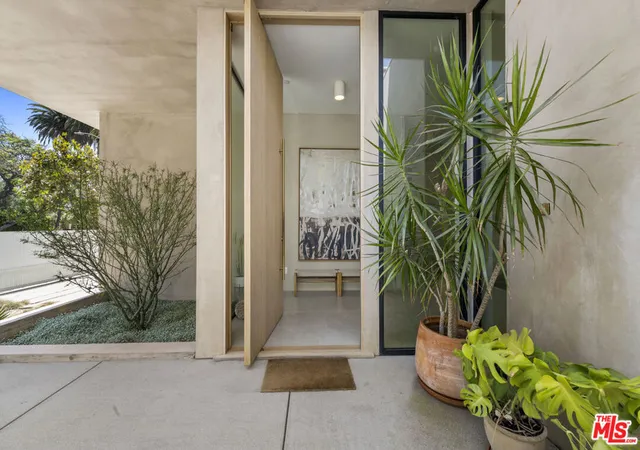
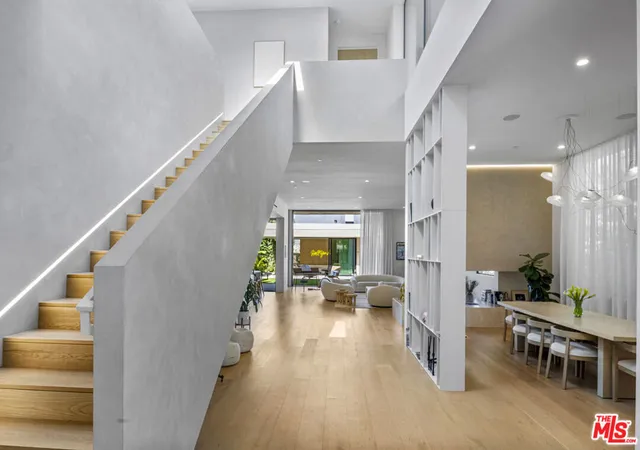
Extraordinary architectural residence in one of Los Angeles' most coveted neighborhoods, 513 N. Martel Avenue offers 5 bedrooms, 6 bathrooms, and approximately 4,409 square feet of modern living with exceptional light, volume, and indoor-outdoor connectivity. Enter through an oversized white oak pivot door into the main living space where soaring ceilings, skylights, and wide-plank French oak flooring define the home's architectural character. The open floor plan connects the living room, dedicated dining area (with wet bar and custom built-ins) to create a functional space for living and entertaining. The gourmet kitchen is well appointed with custom walnut cabinetry, built-in Miele appliances, a Pitt cooktop, and an expansive stone island with seating. Fleetwood sliding glass doors open directly to the backyard, where the sparkling pool, spa, garden with fire pit corner and summer kitchen become a natural extension of the home. The glass pool house includes a living area, full kitchen and bathroom, with flexibility to be a guest residence, home office, gym, or creative studio. Back inside the main house, the grand illuminated staircase leads you upstairs to a private landing and access to 3 bedrooms each with en-suite bathrooms and excellent storage space. The primary suite features a fireplace, private terrace, custom walk-in closet, and one-of-a-kind spa like bath with a soaking tub beneath a skylight and an open-air shower. An additional bedroom with en-suite bath on the main level is perfect for guests or office set up. Highlight features include a Control4 smart home system, integrated audio, solar panels, and a two-car garage. Designed by renowned architect Avi Galili, this is an exceptional home not to be missed.
- Houzeo last checked: 5 hours ago
- Listing updated: September 25, 2026 at 11:22 pm
- Source: California Regional MLS-CA | MLS#: 26864671

Property Details
Status
Active
Type
Single Family Residence
No. of Stories
2
County
City
Neighborhood
Year Built
2023
HOA Fees
-
Finished Area
4,409 sqft
Lot Size
7,001 sqft lot
Basement Area
- sqft
MLS Name
California Regional MLS
MLS Number
26864671
MLS Status
Active
Days on Market
100

Continue Your Journey in App
Find your dream home, receive real-time updates, and many more!
Continue Your Journey in App
Find your dream home, receive real-time updates, and many more!
Location
Facts & Features
Rooms
Bedrooms & bathrooms
Bedrooms: 5
Bathrooms: 6
Interior
Appliances
Dishwasher, Refrigerator, Dryer, Washer
Cooling
Central Air
Heating
Central
Utilities & Energy
Security Features
Gated Community
Laundry Features
Laundry Room
Pool Features
In Ground
Fireplace Features
Gas, Living Room
Parking Features
Garage
Other Features
Community Features
Gated
Price History
| Date | Event | Price |
|---|---|---|
07/26/2026 Source: | Listed for Sale | $5,100,000 +2.10% $1,157/sqft |
07/26/2026 Source: | Price Increased | $4,995,000 +2.99% $1,133/sqft |
08/08/2023 Source: | Price Increased | $4,850,000 +75681.25% $1,100/sqft |
04/28/2020 Source: | Price Increased | $6,400 +7.56% $1/sqft |
03/29/2020 Source: | Price Decreased | $5,950 -99.64% $1/sqft |

Show more
Nearby Homes
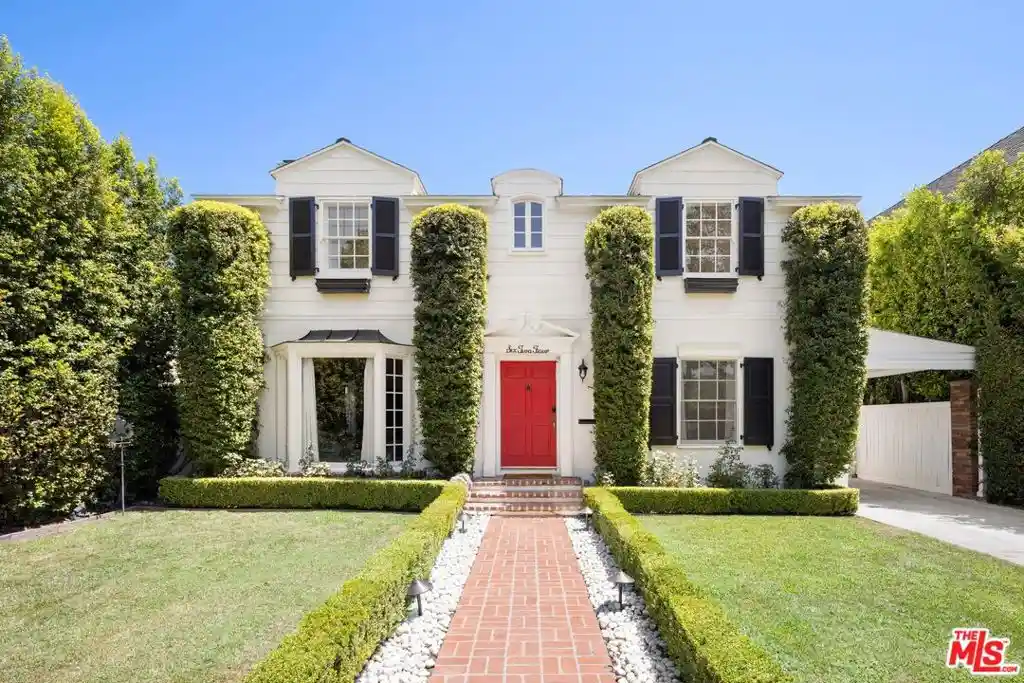
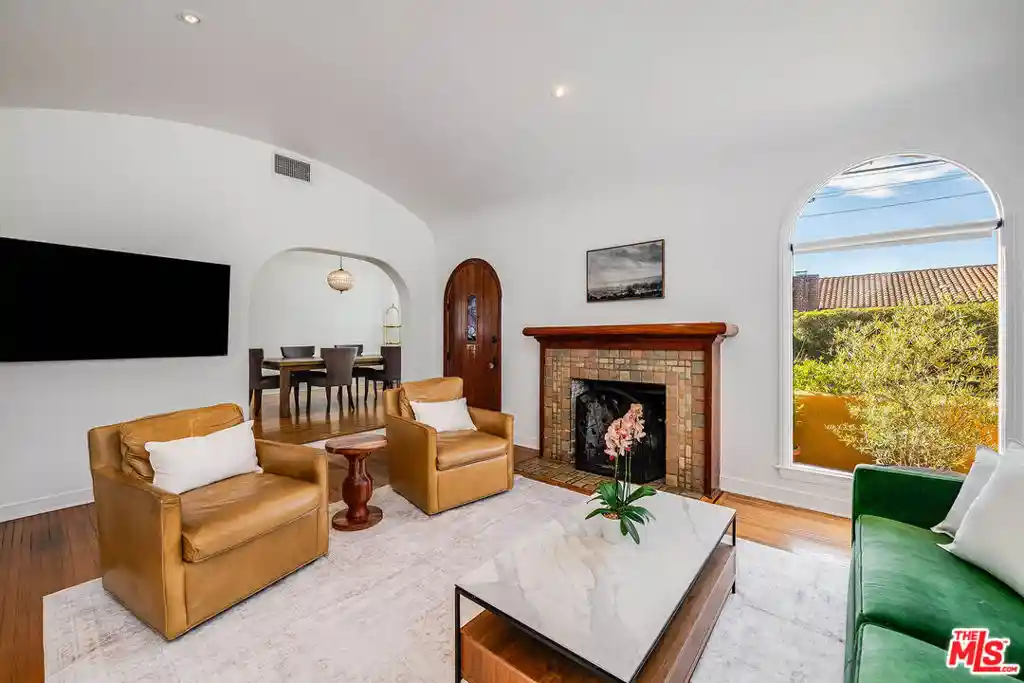
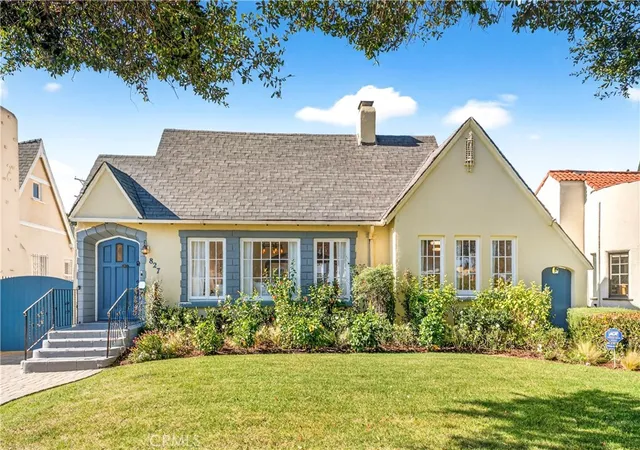
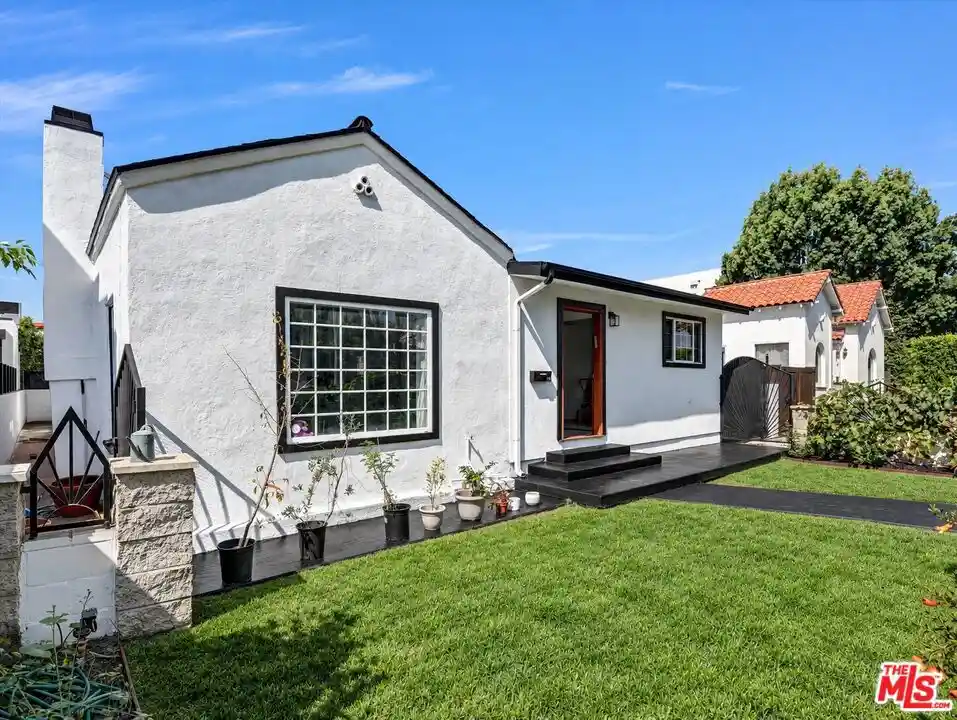
Find Homes by Property Features in Los Angeles, CA
Nearby New Homes For Sale


Based on information from California Regional Multiple Listing Service, Inc. as of Nov 04, 2026, 12:45PM and /or other sources. All data, including all measurements and calculations of area, is obtained from various sources and has not been, and will not be, verified by broker or MLS. All information should be independently reviewed and verified for accuracy. Properties may or may not be listed by the office/agent presenting the information. Information being provided is for consumers’ personal, non-commercial use and may not be used for any purpose other than to identify prospective properties consumers may be interested in purchasing. This website may not include listings or property addresses of sellers who have directed their listing brokers to withhold their listing or their property address from display on the Internet. © 2026 California Regional Multiple Listing Service. All Rights Reserved.
 Advertising Broker: William Johnson DRE #01463271 | William Johnson Brokerage
