- Overview
- Description
- Property Details
- Location
- HOA Management
- Facts & Features
- Getting Around
- Nearby Homes



$390,400
Monthly Est:$1,943
 4 Beds
 3 Baths
2 full baths + 1 half bath
 2,379sqft
513 O'Brien Dr #41, Kathleen, GA 31047
$390,400
$1,943/moEst:
Get Pre-Approved
Single Family Residence
Built in 2026
$-- HOA
10,890 sqft lot
$164/sq.ft
Description
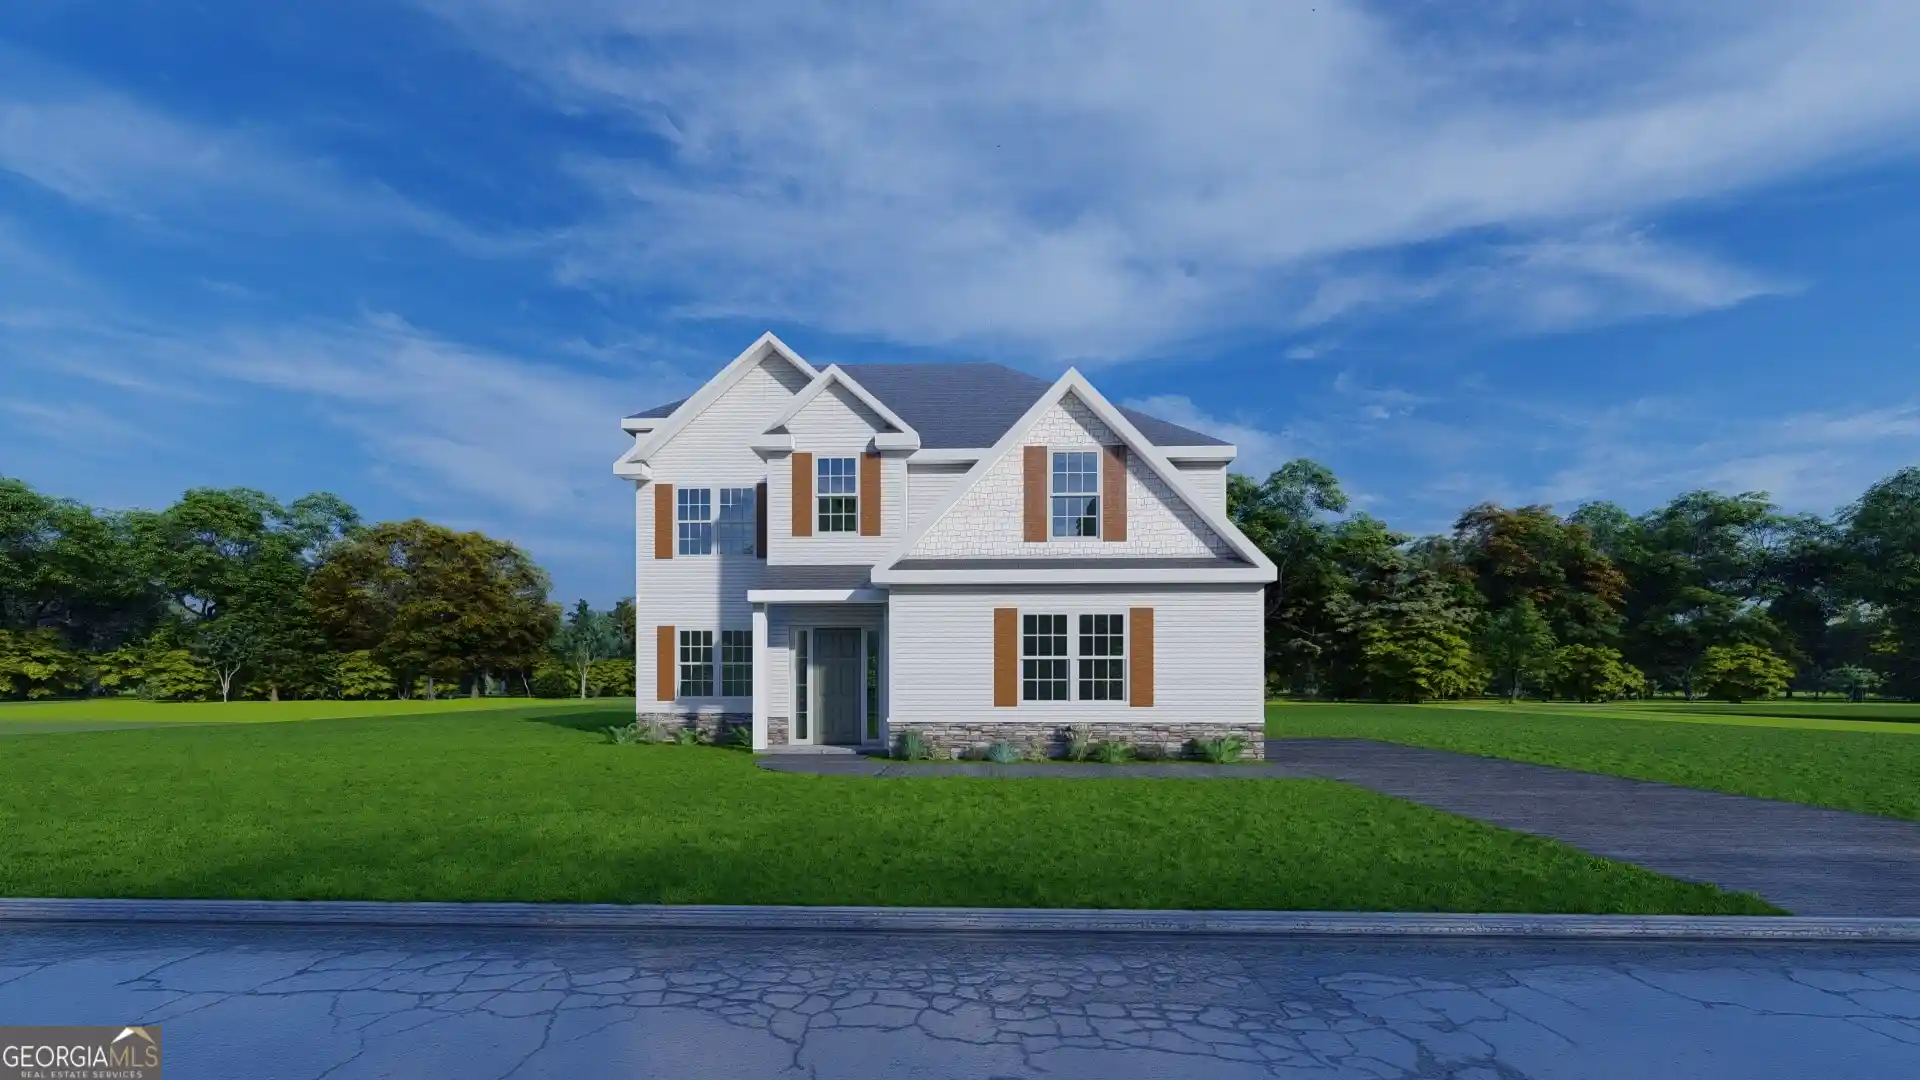
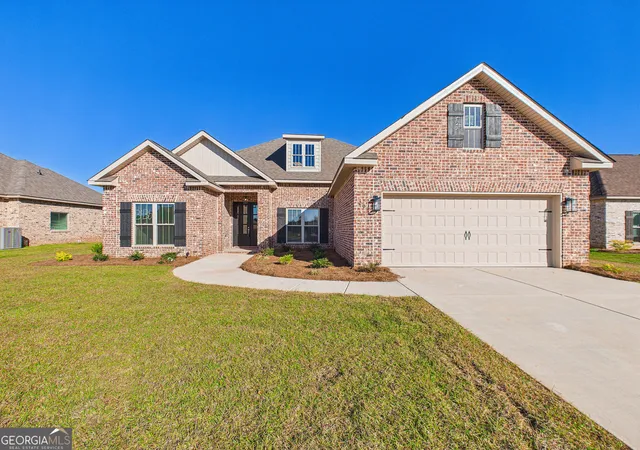
Welcome home to O'Brien Farms in Warner Robins, Georgia, a charming Hughston Homes community where quality craftsmanship meets thoughtful design. The Dogwood A floorplan offers 2,379 square feet of well-appointed living space with 4 bedrooms and 2.5 baths, blending elevated style with everyday functionality. A striking two-story foyer sets a refined first impression, leading into the Formal Dining Room, which features a coffered ceiling and is perfect for hosting memorable gatherings. The sun-filled Great Room features a cozy wood-burning fireplace, creating a welcoming space to relax or entertain. The open gourmet kitchen is both beautiful and practical, showcasing soft-close cabinetry, granite countertops, a tiled backsplash, recessed lighting, a stainless-steel vent hood, an electric cooktop, and a single oven with microwave. A large center island anchors the space, while the breakfast area and walk-in pantry add comfort and convenience. Thoughtful touches continue with the Owner's Entry and Signature Drop Zone featuring built-in cubbies for effortless organization. The main level also includes a half bath and a dedicated laundry room. Upstairs, the private Owner's Suite offers a true retreat with a peaceful sitting area and ceiling fan. The ensuite bath features a garden tub, separate shower, vanity, and spacious dual walk-in closets. Secondary bedrooms are bright and well-sized, ideal for guests or flexible living. Luxury flooring throughout the main living areas balances durability with timeless style. Outdoor living shines on the Signature Gameday Patio, complete with a wood-burning fireplace, outdoor speakers, and a ceiling fan, perfect for year-round enjoyment. O'Brien Farms central location makes this community as convenient as it is inviting. Come experience the Dogwood plan and discover your perfect fit.
- Houzeo last checked: 14 minutes ago
- Listing updated: October 20, 2026 at 1:14 pm
- Listing Provided by: | Hughston Homes Marketing (706) 568-7650
- Source: Georgia MLS-GA | MLS#: 10752911

Property Details
Status
Active
Type
Single Family Residence
No. of Stories
-
County
City
Neighborhood
--
Year Built
2026
HOA Fees
-
Finished Area
2,379 sqft
Lot Size
10,890 sqft lot
Basement Area
- sqft
MLS Name
Georgia MLS
MLS Number
10752911
MLS Status
Active
Days on Market
184
Cumulative Days on Market
174

Continue Your Journey in App
Find your dream home, receive real-time updates, and many more!
Continue Your Journey in App
Find your dream home, receive real-time updates, and many more!
Location
HOA Management
N/A
HOA Fees
$450/
Disclaimer: Amenities are based on third-party information and may vary; buyers must independently verify all amenities, as information is deemed reliable but not guaranteed.
Facts & Features
Rooms
Bedrooms & bathrooms
Bedrooms: 4
Bathrooms: 3
Interior
Cooling
Central Air, Electric, Heat Pump
Appliances
Cooktop, Dishwasher, Disposal, Electric Water Heater, Microwave, Stainless Steel Appliance(s)
Interior Features
High Ceilings, Other, Separate Shower, Soaking Tub, Entrance Foyer, Walk In Closet(s)
Sewer
Public Sewer
Exterior Features
Other
Heating
Central, Electric
Flooring
Carpet, Other, Tile
Construction
Year Built
Year Built: 2026
Home type
Single Family Residence
Roof
Other
Property Condition
New Construction
Architectural Style
Craftsman
Construction Materials
Concrete, Other
Foundation Details
Slab
Utilities & Energy
Laundry Features
Other
Fireplace Features
Other, Outside
Parking Features
Garage, Attached, Garage Door Opener, Side/rear Entrance
Utilities
Underground Utilities
Water Source
Public
Basement
None
Security Features
Security System, Smoke Detector(s)
Other Features
Patio And Porch Features
Patio, Porch
Lot Features
Corner Lot
Community Features
Street Lights
Subdivision Name
O'brien Farms
Price History
| Date | Event | Price |
|---|---|---|
04/29/2026 Source: | Listed for Sale | $390,400 $164/sqft |

Nearby Homes

Find Homes by Property Features in Kathleen, GA
Nearby New Homes For Sale


Information Deemed Reliable But Not Guaranteed. © 2026 Georgia Multiple Listing Service. All Rights Reserved.
 Advertising Broker: Fred McGill | Simple Showing, Inc
