- Overview
- Description
- Property Details
- Location
- HOA Management
- Facts & Features
- Getting Around
- Nearby Homes


Street View
 2 Beds
 2 Baths
2 full baths
 1,760sqft
5130 Brittany Dr S #201, Saint Petersburg, FL 33715
Condominium
Built in 1969
$1,091/mo HOA
2.23 acres lot
$306/sq.ft
Description
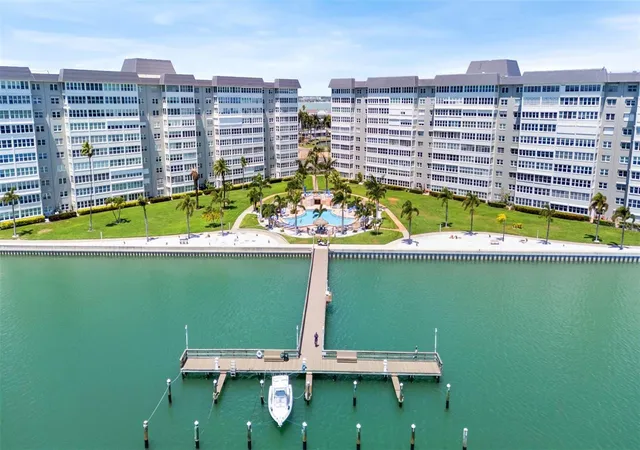
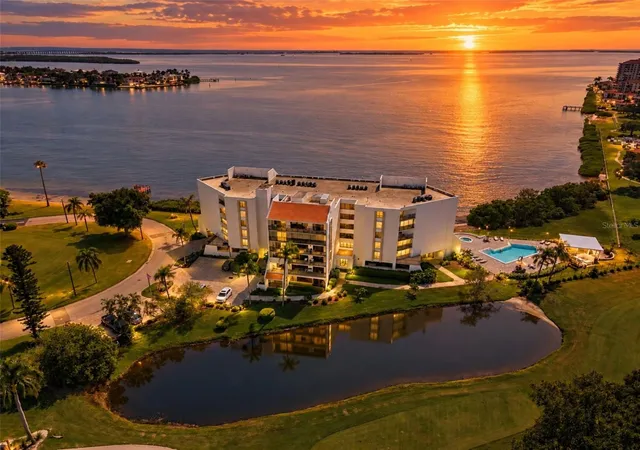
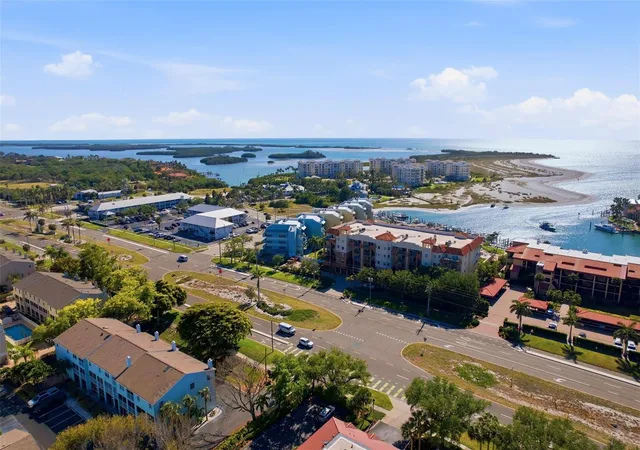
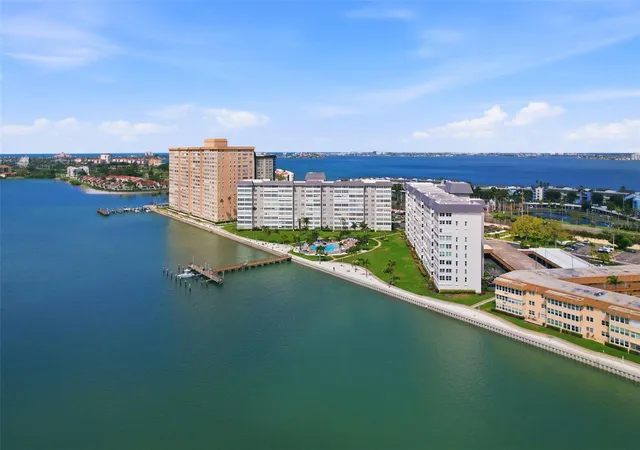
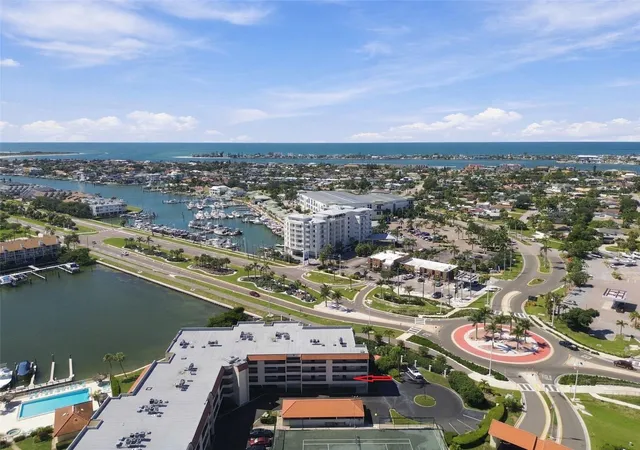
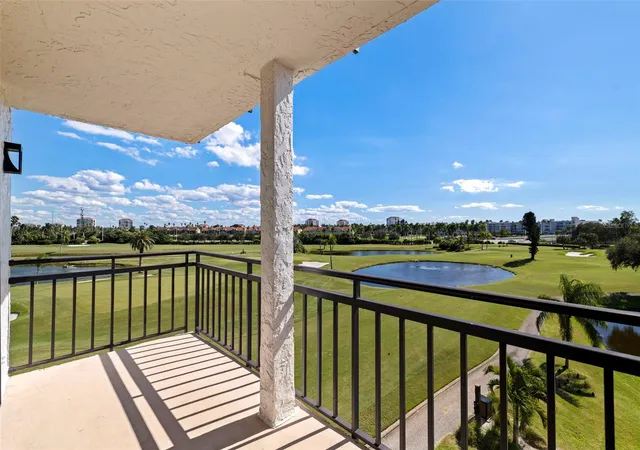
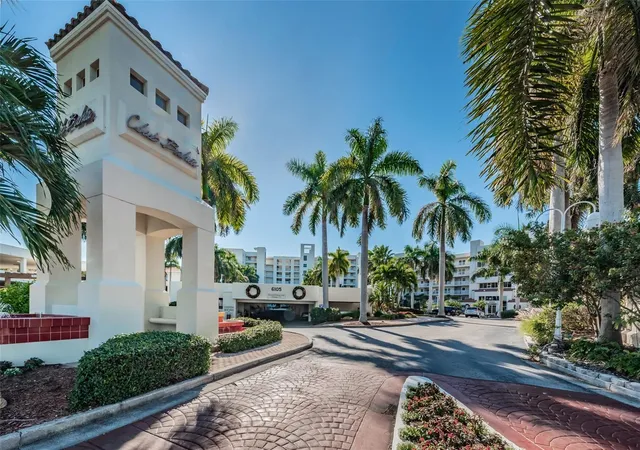
Do you want to see water from every room? Then you have found the perfect home. This large premier corner unit is 1760 sq ft, 2 beds 2 baths, has been newly rehabbed with high end finishes everywhere, covered carport, hurricane shutters and is being sold mostly furnished. Point Brittany is a 55+ community and is located in a wonderful location just off I-275. Downtown St Pete is 10 minutes, Fort Desoto is 10 minutes, and St Pete Beach is less than 5 minutes away, as well as lots of restaurants all around. The amenities are bountiful with 4 heated swimming pools, spa, clay tennis courts, pickleball, residents club with large exercise room, free fitness classes every week, grills, kayak/paddleboard storage and launch, docks with boat slips for rent, country grocery store, and a variety of social activities. No reason to be bored here! There was no flooding/damage to the unit with the past storms and the building is 100% funded and has completed all the necessary SIRS reports. The building has undergone a transformation this past year with a new updated paint color of a soft white and gray and all new lobby. Don't miss your chance to own in this beautiful community whether coming for just a few months to escape the cold winters, or to live here full time.
- Houzeo last checked: 12 hours ago
- Listing updated: January 27, 2026 at 7:41 pm
- Listing Provided by: Kimberly McNeece (480) 408-3007 | COMPASS REAL ESTATE AND RENTAL (727) 866-7368
- Source: Stellar MLS-FL | MLS#: TB8349355

This condo is in:
 Pickleball Court
 Tennis Court
 Boat Dock / Slip
 Boat Ramp Access
 Marina
 Hot Tub / Spa
 Sauna / Steam Room
 Clubhouse
 Fitness Center
 Recreation Facilities
Property Details
Status
Canceled
Type
Condominium
No. of Stories
10
County
City
Neighborhood
--
Year Built
1969
HOA Fees
$1091/mo
Finished Area
1,760 sqft
Lot Size
2.23 acres lot
Basement Area
- sqft
MLS Name
Stellar MLS
MLS Number
TB8349355
MLS Status
Canceled
Cumulative Days on Market
337

Continue Your Journey in App
Find your dream home, receive real-time updates, and many more!
Download App
Continue Your Journey in App
Find your dream home, receive real-time updates, and many more!
Location
HOA Management
LeChelle Sarton
HOA Fees
$1,091.26/ Monthly
PBAC
HOA Fees
$-/
Amenities
 Amenities and services may be covered by one or multiple associations and service providers.
 Water
 Insurance
 Sewer
 Internet
 Pool
 Maintenance
 Trash Pickup
 Pest Control
 Cable TV
 Management
Disclaimer: Amenities are based on third-party information and may vary; buyers must independently verify all amenities, as information is deemed reliable but not guaranteed.
Facts & Features
Rooms
Bedrooms & bathrooms
Bedrooms: 2
Bathrooms: 2
Kitchen
Level: First
Area: 144.00 Square Feet
Dimensions: 12x12
Living Room
Level: First
Area: 442.00 Square Feet
Dimensions: 34x13
Family Room
Level: First
Area: 196.00 Square Feet
Dimensions: 14x14
Primary Bedroom
Level: First
Area: 280.00 Square Feet
Dimensions: 20x14
Bedroom 2
Level: First
Area: 168.00 Square Feet
Dimensions: 14x12
Interior
Heating
Central, Electric
Sewer
Public Sewer
Flooring
Tile
Cooling
Central Air
Exterior Features
Hurricane Shutters
Interior Features
Ceiling Fans(s), Living Room/dining Room Combo, Primary Bedroom Main Floor, Split Bedroom, Stone Counters, Window Treatments
Appliances
Dishwasher, Disposal, Microwave, Range, Refrigerator
Construction
Year Built
Year Built: 1969
Home type
Condominium
Roof
Membrane
Foundation Details
Slab
Construction Materials
Block, Concrete
Utilities & Energy
Utilities
Cable Connected, Sewer Connected, Water Connected
Laundry Features
Common Area
Pool Features
In Ground
Water Source
Public
Other Features
Subdivision Name
Bayway Isles Point Brittany Three
Community Features
Clubhouse, Dog Park, Fitness Center, Pool, Tennis Court(s)
Price History
| Date | Event | Price |
|---|---|---|
01/27/2026 Source: | Listing Removed | $539,000 $306/sqft |
01/14/2026 Source: | Price Decreased | $539,000 -1.82% $306/sqft |
04/29/2025 Source: | Price Decreased | $549,000 -7.73% $312/sqft |
02/24/2025 Source: | Price Increased | $595,000 +8.38% $338/sqft |
02/24/2025 Source: | Listed for Sale | $549,000 $312/sqft |

Getting Around 5130 Brittany Dr S
Walk Score®

Car-Dependent
29/100
Transit Score®

Minimal Transit
20/100
Data provided by Redfin
Nearby Homes
Find Homes by Property Features in Saint Petersburg, FL

Based on information from Stellar MLS® through Oct 22, 2026, 03:45PM as submitted to and distributed by MLS GRID. All data is obtained from various sources and may not have been verified by the broker or MLS GRID. Supplied Open House Information is subject to change without notice. All information should be independently reviewed and verified for accuracy. Properties may or may not be listed by the office/agent presenting the information. IDX information is provided exclusively for consumers’ personal non-commercial use. It may not be used for any purpose other than to identify prospective properties consumers may be interested in purchasing. The data is deemed reliable but is not guaranteed by MLS GRID. The use of the MLS GRID Data may be subject to an end-user license agreement prescribed by the Member Participant’s applicable MLS, if any, and as amended from time to time. © 2026 Stellar MLS. All Rights Reserved.
 Advertising Broker: Fred McGill | Simple Showing, Inc
