
- Overview
- Description
- Property Details
- Location
- Facts & Features
- Getting Around
- Nearby Homes
 Hot
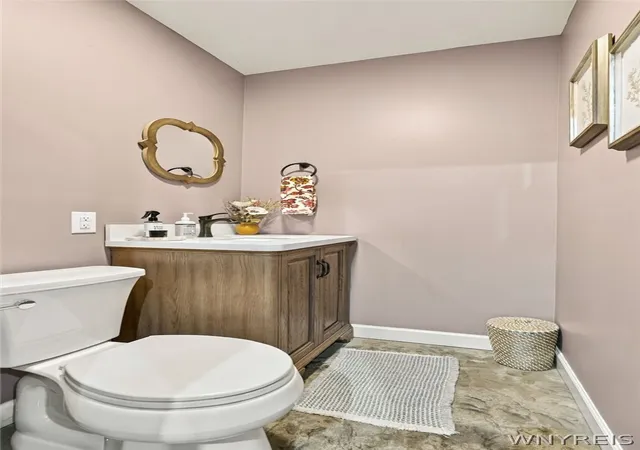

Street View
$389,900
Monthly Est:$1,941
 3 Beds
 2 Baths
1 full bath + 1 half bath
 1,278sqft
5130 Old Goodrich Rd, Clarence, NY 14031
$389,900
$1,941/moEst:
Get Pre-Approved
Single Family Residence
Built in 1957
$-- HOA
0.37 acre lot
$305/sq.ft
Description
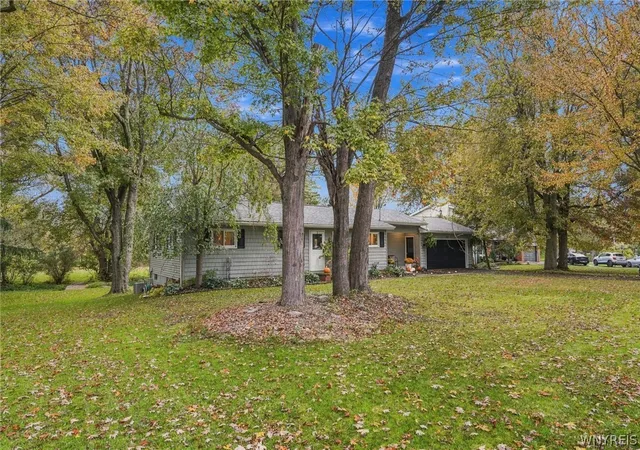
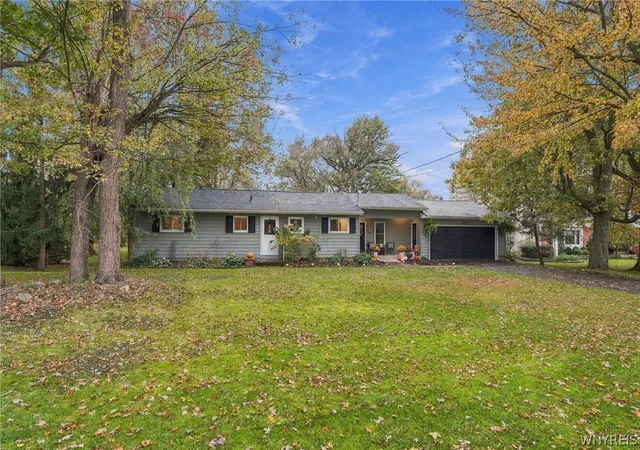
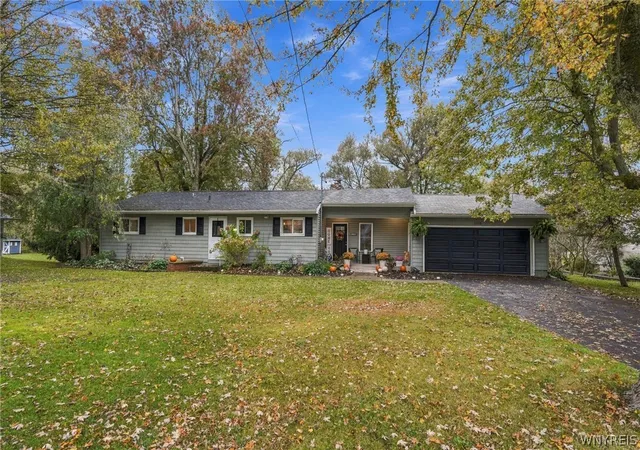
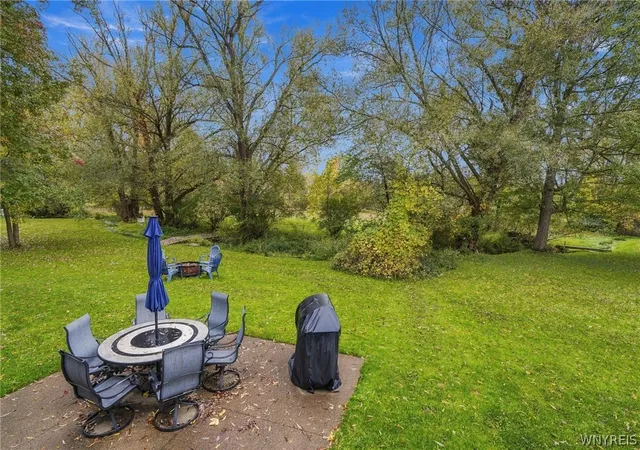
Updated three-bedroom ranch in Clarence. Centrally located to all conveniences: schools, parks, shopping, restaurants, medical. Clarence school system Ledgeview Elementary is a 2 minute walk from the home. Multiple updates have been made since 2020: architectural roof shingles, covered front entry porch with concrete pad, concrete sidewalk/walkway, new landscaping.Upon entering, the new front addition boasts space for coats, shoes, closet space, first floor laundry, new half bath, heated stamped concrete flooring, new recessed lighting.This area adjoins to a two-car attached garage.Totally remodeled kitchen includes vaulted ceiling, new drywall, new upgraded electrical wiring, recessed lighting and pendants over the large granite eating island. Island includes cabinets for storage. New ceramic backsplash, custom Amish-built cabinets, New custom Amish-built oven range exhaust hood (vents to outside). New insulation and drywall in kitchen. New double stainless steel kitchen sink with garbage disposal. Built-in undercounter microwave drawer with one touch open and close. New vinyl laminate flooring throughout. Updated full bath with ceramic flooring, ceramic wall tiles in shower/tub area, new double sink vanity with soft-close feature, granite countertop, large linen closet, new window, new toilet, painted wood trim. Large open concept livingroom with vaulted ceiling. Large windows provide a beautiful view to the private backyard/patio. Stone fireplace with gas insert. Built-in shelving and cabinet space with Amish custom-built wine rack. New central AC installed in 2021. New septic system installed in 2020. New garage door in 2025. Full unfinished basement provides additional storage or an opportunity to finish into a rec room, etc. Owner and listing agent has copies of work done since 2020. Great opportunity to own an updated ranch in Clarence! Low Clarence Erie County taxes.
Showings will begin on Friday, 10/23/26 @ 3pm. Offers can be reviewed after showing begins; seller reserves the right to set an offer deadline.
- Houzeo last checked: 4 hours ago
- Listing updated: October 31, 2026 at 7:00 pm
- Listing Provided by: John A Zydel (716) 208-6392 DRE #40ZY1006103 | HUNT Real Estate ERA (716) 652-1234
- Source: New York State Alliance of MLSs, Buffalo-NY | MLS#: B1723629

Property Details
Status
Active
Type
Single Family Residence
No. of Stories
1
County
City
Neighborhood
--
Year Built
1957
HOA Fees
-
Finished Area
1,278 sqft
Lot Size
0.37 acre lot
Basement Area
- sqft
MLS Name
New York State Alliance of MLSs, Buffalo
MLS Number
B1723629
MLS Status
Active
Days on Market
16
Cumulative Days on Market
1

Continue Your Journey in App
Find your dream home, receive real-time updates, and many more!
Continue Your Journey in App
Find your dream home, receive real-time updates, and many more!
Location
Facts & Features
Rooms
Bedrooms & bathrooms
Bedrooms: 3
Bathrooms: 2
Other
Level: First
Area: 42.00 Square Feet
Dimensions: 14.00 x 3.00
Other
Level: First
Area: 240.00 Square Feet
Dimensions: 16.00 x 15.00
Other
Level: First
Area: 234.00 Square Feet
Dimensions: 18.00 x 13.00
LivingRoom
Level: First
Area: 192.00 Square Feet
Dimensions: 12.00 x 16.00
Kitchen
Level: First
Area: 130.00 Square Feet
Dimensions: 10.00 x 13.00
Basement
Level: Basement
Area: 880.00 Square Feet
Dimensions: 22.00 x 40.00
Bedroom3
Level: First
Area: 96.00 Square Feet
Dimensions: 12.00 x 8.00
Bedroom2
Level: First
Area: 120.00 Square Feet
Dimensions: 12.00 x 10.00
Bedroom1
Level: First
Area: 150.00 Square Feet
Dimensions: 15.00 x 10.00
Interior
Flooring
Ceramic Tile, Laminate, Varies
Exterior Features
Blacktop Driveway
Interior Features
Cathedral Ceilings, Entrance Foyer, Eat In Kitchen, Granite Counters, Kitchen Island, Pantry, Bedroom On Main Level, Main Level Primary
Heating
Gas, Forced Air
Cooling
Central Air
Appliances
Appliances Negotiable, Dryer, Dishwasher, Free Standing Range, Gas Cooktop, Disposal, Gas Oven, Gas Range, Gas Water Heater, Microwave, Oven, Refrigerator, Washer
Sewer
Septic Tank
Construction
Year Built
Year Built: 1957
Home type
Single Family Residence
Construction Materials
Vinyl Siding
Architectural Style
Ranch
Foundation Details
Block, Poured
Property Condition
Resale
Roof
Asphalt, Shingle
Utilities & Energy
Electric
Circuit Breakers
Laundry Features
In Basement, Main Level
Basement
Full, Walk Out Access, Sump Pump
Parking Features
Attached, Garage, Storage
Water Source
Connected, Public
Utilities
Water Connected
Other Features
Lot Features
Rectangular, Rectangular Lot
Patio And Porch Features
Covered, Open, Porch
Subdivision Name
Holland Land Company's Su
Price History
| Date | Event | Price |
|---|---|---|
10/20/2026 Source: | Listed for Sale | $389,900 $305/sqft |

Nearby Homes
Find Homes by Property Features in Clarence, NY

Based on data from the New York State Alliance of MLSs (CNYIS, Inc., UNYREIS and WNYREIS) through Nov 05, 2026, 12:45PM.. All information is provided exclusively for consumers’ personal, non-commercial use. It may not be used for any purpose other than to identify prospective properties consumers may be interested in purchasing. The data is deemed reliable by is not guaranteed accurate by the MLS. This website may not include listings or property addresses of sellers who have directed their listing brokers to withhold their listing or their property address from display on the Internet. All information provided is deemed reliable but is not guaranteed and should be independently verified. © 2026 the New York State Alliance of MLSs. All Rights Reserved.
 Advertising Broker: Derek Greene | The Greene Realty Group
