- Overview
- Description
- Property Details
- Location
- Facts & Features
- Getting Around
- Nearby Homes


$435,000
Monthly Est:$2,165
 3 Beds
 2 Baths
2 full baths
 1,590sqft
5130 SE 137th Avenue, Morriston, FL 32668
$435,000
$2,165/moEst:
Get Pre-Approved
Single Family Residence
Built in 2017
$-- HOA
5 acres lot
$274/sq.ft
Description
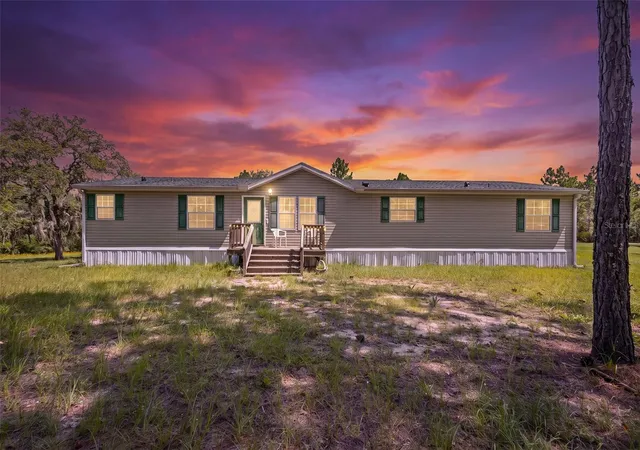
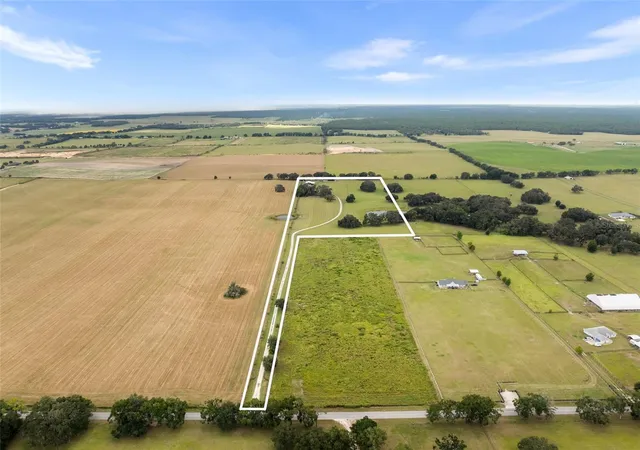
Under contract-accepting backup offers. Your Slice of Paradise awaits on this 5-Acre Countryside Retreat! Located in a horse-friendly community surrounded by natural beauty, this property features a 3 Bed/2 Bath 2017 Double Wide by Palm Harbor, a new swimming pool, and tons of upgrades. NO HOA, NO Flood Zone! Central to Dunnellon and Ocala, a short drive from Goethe State Forest, Black Prong, and World Equestrian Center. An electric gate, scenic pine trees, and a screened-in front porch welcome guests into this charming homestead. Step into an open-concept layout accented with crown molding and abundant natural light, creating an elegant, warm, and inviting atmosphere. A spacious living room opens to a bright modern well appointed kitchen with a custom walk-in pantry, ample cabinetry, and center island with a raised bar. The master suite features a walk-in closet and a remodeled luxury en-suite boasting a captivating glass enclosed tile shower providing a peaceful retreat. Laundry/utility room with access from kitchen and rear exit door. The poolside provides a cozy outdoor escape and breathtaking views ideal for relaxing or entertaining guests. The metal carport-shed combo is perfect for all your tools and toys. Featuring a central, enclosed storage area with electrical hookup and a 12’ bay roll-up door flanked by two separate open-sided covered parking spaces with plenty of room for your autos, RVs, boats, campers, and travel trailers. The home is equipped with a newly added whole-house water filtration system. The central HVAC heat pump package unit is about a year old and includes a 10-year all-parts warranty. The grounds are enhanced with self-sustaining, easy-care landscaping via an automated irrigation system serving the entire property. Your dream mini farm awaits away from it all but close to everything.
- Houzeo last checked: 5 minutes ago
- Listing updated: October 10, 2026 at 12:21 am
- Listing Provided by: Taimi Guillot (352) 217-7107 | GUILLOT REALTY LLC. (352) 217-7107
- Source: Stellar MLS-FL | MLS#: OM717876

Property Details
Status
Active Under Contract
Type
Single Family Residence
No. of Stories
-
County
City
Neighborhood
--
Year Built
2017
HOA Fees
-
Finished Area
1,590 sqft
Lot Size
5 acres lot
Basement Area
- sqft
MLS Name
Stellar MLS
MLS Number
OM717876
MLS Status
Pending
Days on Market
245
Cumulative Days on Market
242

Continue Your Journey in App
Find your dream home, receive real-time updates, and many more!
Download App
Continue Your Journey in App
Find your dream home, receive real-time updates, and many more!
Location
Facts & Features
Rooms
Bedrooms & bathrooms
Bedrooms: 3
Bathrooms: 2
Living Room
Level: First
Area: 336.00 Square Feet
Dimensions: 24x14
Dining Room
Level: First
Area: 140.00 Square Feet
Dimensions: 14x10
Kitchen
Level: First
Area: 121.00 Square Feet
Dimensions: 11x11
Primary Bedroom
Level: First
Area: 196.00 Square Feet
Dimensions: 14x14
Bedroom 2
Level: First
Area: 140.00 Square Feet
Dimensions: 10x14
Bedroom 3
Level: First
Area: 140.00 Square Feet
Dimensions: 10x14
Balcony/Porch/Lanai
Level: First
Area: 180.00 Square Feet
Dimensions: 10x18
Interior
Sewer
Septic Tank
Interior Features
Cathedral Ceiling(s), Ceiling Fans(s), Coffered Ceiling(s), Crown Molding, Eat In Kitchen, Living Room/dining Room Combo, Open Floorplan, Solid Wood Cabinets, Split Bedroom, Walk In Closet(s), Window Treatments
Cooling
Central Air
Flooring
Carpet, Tile
Heating
Central, Electric
Exterior Features
Private Entrance, Private Yard, Rain Gutters, Sprinkler Metered, Storage
Appliances
Dishwasher, Disposal, Electric Water Heater, Range, Range Hood, Refrigerator, Water Filtration System
Construction
Year Built
Year Built: 2017
Home type
Single Family Residence
Roof
Shingle
Foundation Details
Crawlspace
Construction Materials
Vinyl Siding
Utilities & Energy
Laundry Features
Inside, Laundry Room, Washer Hookup
Water Source
Well
Utilities
Cable Connected, Electricity Connected, Sewer Connected, Water Connected
Pool Features
Above Ground, Auto Cleaner, Deck
Other Features
Subdivision Name
Langley Estate
Vegetation
Mature Landscaping, Oak Trees
Lot Features
Cleared
Patio And Porch Features
Deck, Front Porch, Rear Porch, Screened
Price History
| Date | Event | Price |
|---|---|---|
10/10/2026 Source: | Contingent (Active Under Contract) | $435,000 $274/sqft |
09/24/2026 Source: | Listed for Sale | $435,000 -2.25% $274/sqft |
08/24/2026 Source: #MFROM717876 | Price Decreased | $445,000 -1.11% $280/sqft |
07/29/2026 Source: | Price Decreased | $450,000 -2.17% $283/sqft |
07/02/2026 Source: | Price Decreased | $460,000 -1.08% $289/sqft |

Show more
Nearby Homes
Find Homes by Property Features in Morriston, FL
Nearby New Homes For Sale

Based on information from Stellar MLS® through Oct 10, 2026, 04:30PM as submitted to and distributed by MLS GRID. All data is obtained from various sources and may not have been verified by the broker or MLS GRID. Supplied Open House Information is subject to change without notice. All information should be independently reviewed and verified for accuracy. Properties may or may not be listed by the office/agent presenting the information. IDX information is provided exclusively for consumers’ personal non-commercial use. It may not be used for any purpose other than to identify prospective properties consumers may be interested in purchasing. The data is deemed reliable but is not guaranteed by MLS GRID. The use of the MLS GRID Data may be subject to an end-user license agreement prescribed by the Member Participant’s applicable MLS, if any, and as amended from time to time. © 2026 Stellar MLS. All Rights Reserved.
 Advertising Broker: Fred McGill | Simple Showing, Inc