- Overview
- Description
- Property Details
- Location
- HOA Management
- Facts & Features
- Getting Around
- Nearby Homes



$675,000
Monthly Est:$3,360
 4 Beds
 3 Baths
3 full baths
 2,016sqft
5132 Coral Reef Way, Bradenton, FL 34211
$675,000
$3,360/moEst:
Get Pre-Approved
Single Family Residence
Built in 2022
$151.67/mo HOA
9,021 sqft lot
$335/sq.ft
Description
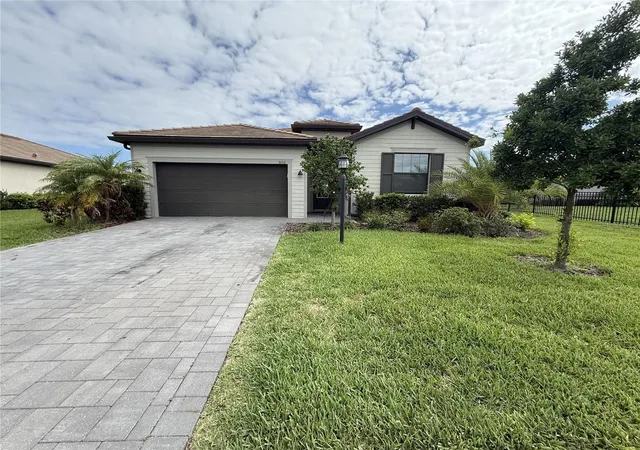
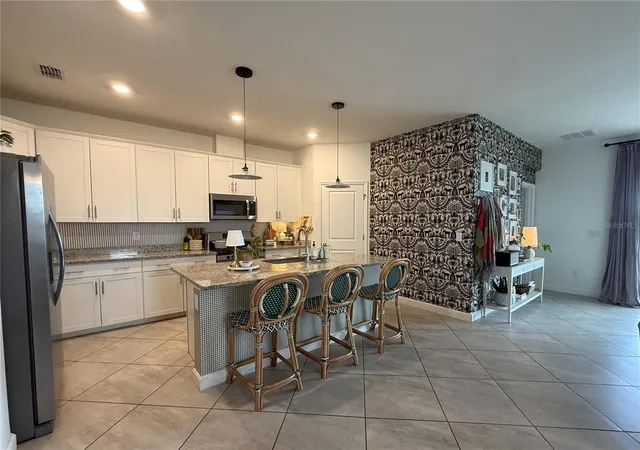
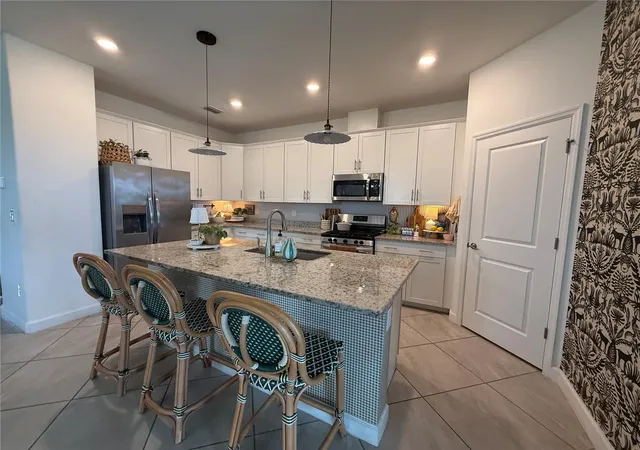
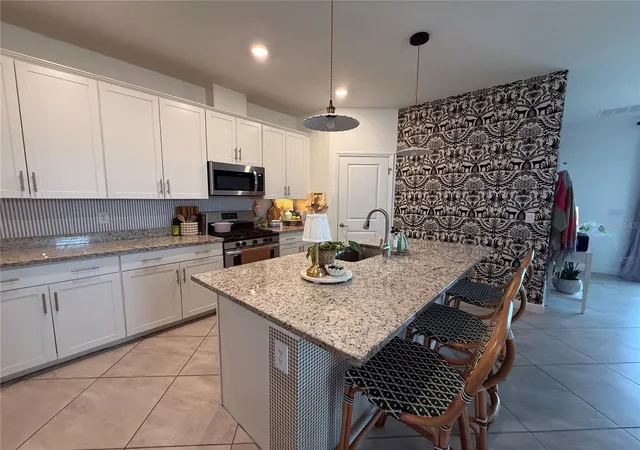
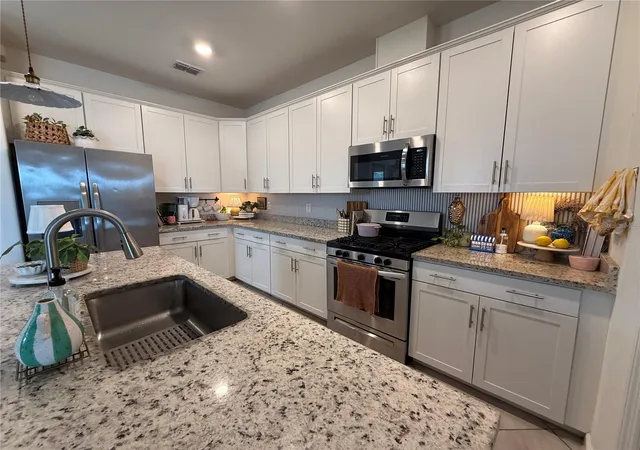
Don't miss this exceptional four-bedroom, three-bathroom pool home located within the highly sought-after Lorraine Lakes community in Lakewood Ranch. Offering the perfect blend of luxury living and investment potential, this property presents a rare opportunity to own a beautifully appointed home with immediate rental income already in place. The thoughtfully designed floor plan features spacious open-concept living areas, abundant natural light, and a seamless flow between the living room, dining area, and gourmet kitchen. Complete with modern finishes, ample cabinetry, and a large center island, the kitchen serves as the heart of the home and is ideal for both everyday living and entertaining. The split-bedroom layout provides privacy and functionality, while the spacious primary suite offers a relaxing retreat with an en-suite bathroom and generous walk-in closet. Three additional bedrooms and two full guest bathrooms provide ample space for family, guests, or tenants. Step outside to your private backyard oasis, where a sparkling screened pool overlooks peaceful lake views. Whether enjoying a morning coffee on the lanai or unwinding after a long day, the outdoor living space captures the very best of the Florida lifestyle.
Located within the gated, resort-style community of Lorraine Lakes, residents enjoy access to an impressive array of amenities, including a clubhouse, resort pool, fitness center, tennis courts, pickleball courts, walking trails, and more. Conveniently situated near shopping, dining, top-rated schools, medical facilities, golf courses, and the Gulf Coast's beautiful beaches, this location continues to attract homeowners and tenants alike.
The property is currently tenant occupied through March 2027, providing immediate rental income and a turnkey investment opportunity in one of the nation's top-selling master-planned communities. Whether you're looking to expand your investment portfolio, or secure a future primary residence while generating income in the meantime, this home offers both strong rental appeal and long-term value.
Don't miss your opportunity to own this stunning lakefront pool home in one of Lakewood Ranch's premier communities.
- Houzeo last checked: 2 minutes ago
- Listing updated: August 25, 2026 at 2:11 pm
- Listing Provided by: Colbey Amspaugh (941) 545-2791 | COLBEY AMSPAUGH LICENSED REAL ESTATE BROKER (941) 545-2791
- Source: Stellar MLS-FL | MLS#: A4696856

Property Details
Status
Active
Type
Single Family Residence
No. of Stories
1
County
City
Neighborhood
--
Year Built
2022
HOA Fees
$151.67/mo
Finished Area
2,016 sqft
Lot Size
9,021 sqft lot
Basement Area
- sqft
MLS Name
Stellar MLS
MLS Number
A4696856
MLS Status
Active
Days on Market
116
Cumulative Days on Market
75

Continue Your Journey in App
Find your dream home, receive real-time updates, and many more!
Download App
Continue Your Journey in App
Find your dream home, receive real-time updates, and many more!
Location
HOA Management
Icon Management / Annie Marlow
HOA Fees
$454.75/ Quarterly
Amenities
 Amenities and services may be covered by one or multiple associations and service providers.
 Pool
Pool
 Maintenance
 Management
Disclaimer: Amenities are based on third-party information and may vary; buyers must independently verify all amenities, as information is deemed reliable but not guaranteed.
Facts & Features
Rooms
Bedrooms & bathrooms
Bedrooms: 4
Bathrooms: 3
Living Room
Level: First
Area: 252.00 Square Feet
Dimensions: 14x18
Primary Bedroom
Level: First
Area: 300.00 Square Feet
Dimensions: 15x20
Bedroom 2
Level: First
Area: 120.00 Square Feet
Dimensions: 10x12
Bathroom 3
Level: First
Area: 100.00 Square Feet
Dimensions: 10x10
Kitchen
Level: First
Interior
Heating
Central
Sewer
Public Sewer
Exterior Features
Hurricane Shutters, Lighting, Rain Gutters, Sidewalk
Appliances
Dishwasher, Dryer, Microwave, Range, Refrigerator, Washer
Cooling
Central Air
Interior Features
Living Room/dining Room Combo, Open Floorplan, Solid Wood Cabinets, Split Bedroom, Stone Counters, Thermostat, Walk In Closet(s)
Window Features
Blinds
Flooring
Carpet, Ceramic Tile
Construction
Year Built
Year Built: 2022
Home type
Single Family Residence
Construction Materials
Block, Stucco, Vinyl Siding
Property Condition
Completed
Foundation Details
Slab
Roof
Tile
Utilities & Energy
Security Features
Gated Community, Smoke Detector(s)
Parking Features
Driveway, Garage Door Opener
Water Source
Public
Pool Features
Gunite, In Ground, Screen Enclosure
Utilities
Cable Connected, Electricity Connected, Natural Gas Connected, Sewer Connected, Water Connected
Laundry Features
Inside, Laundry Room
Other Features
Lot Features
In County, Landscaped, Sidewalk, Paved
Subdivision Name
Lorraine Lakes Ph I
Community Features
Buyer Approval Required, Clubhouse, Community Mailbox, Deed Restrictions, Fitness Center, Gated Community Guard, Irrigation Reclaimed Water, Playground, Pool, Restaurant, Sidewalks, Tennis Court(s)
Patio And Porch Features
Covered, Front Porch, Patio, Screened
Vegetation
Trees/landscaped
Price History
| Date | Event | Price |
|---|---|---|
06/11/2026 Source: | Listed for Sale | $725,000 +7.41% $360/sqft |
06/11/2026 Source: | Price Increased | $675,000 +17663.16% $335/sqft |
02/20/2025 Source: | Listing Removed | $3,800 -19.15% $2/sqft |
02/13/2023 Source: | Price Decreased | $4,700 -99.24% $2/sqft |
12/06/2022 Source: | Sold | $616,434 $306/sqft |

Nearby Homes

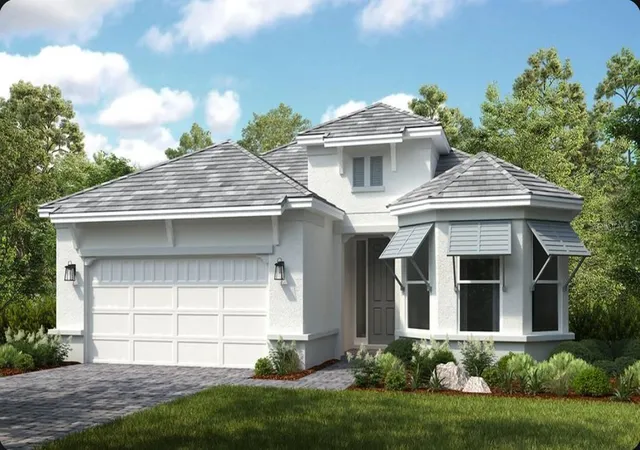
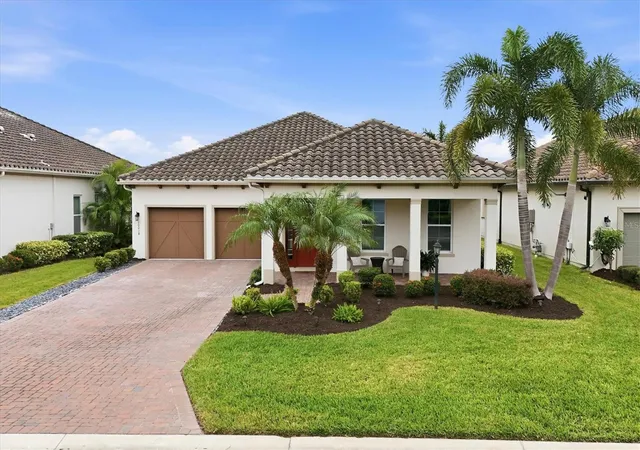
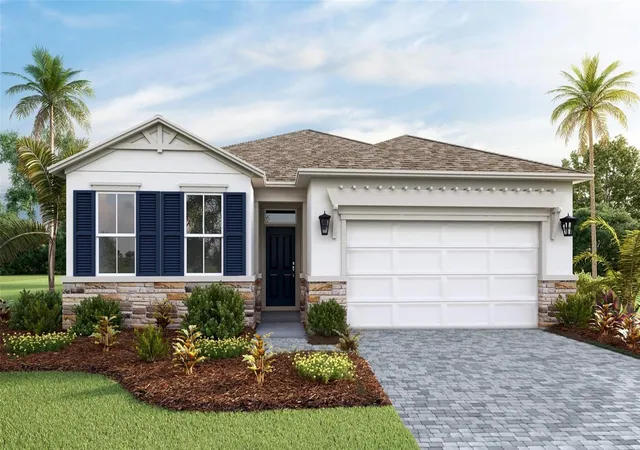
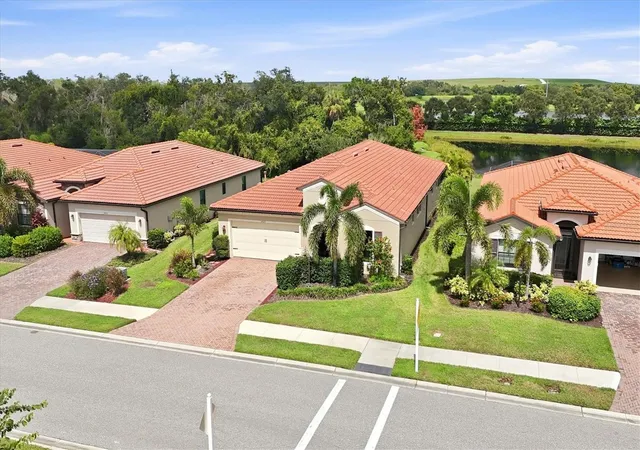
Find Homes by Property Features in Bradenton, FL
Nearby New Homes For Sale

Based on information from Stellar MLS® through Oct 06, 2026, 09:00AM as submitted to and distributed by MLS GRID. All data is obtained from various sources and may not have been verified by the broker or MLS GRID. Supplied Open House Information is subject to change without notice. All information should be independently reviewed and verified for accuracy. Properties may or may not be listed by the office/agent presenting the information. IDX information is provided exclusively for consumers’ personal non-commercial use. It may not be used for any purpose other than to identify prospective properties consumers may be interested in purchasing. The data is deemed reliable but is not guaranteed by MLS GRID. The use of the MLS GRID Data may be subject to an end-user license agreement prescribed by the Member Participant’s applicable MLS, if any, and as amended from time to time. © 2026 Stellar MLS. All Rights Reserved.
 Advertising Broker: Fred McGill | Simple Showing, Inc