- Overview
- Description
- Property Details
- Location
- HOA Management
- Facts & Features
- Getting Around
- Nearby Homes

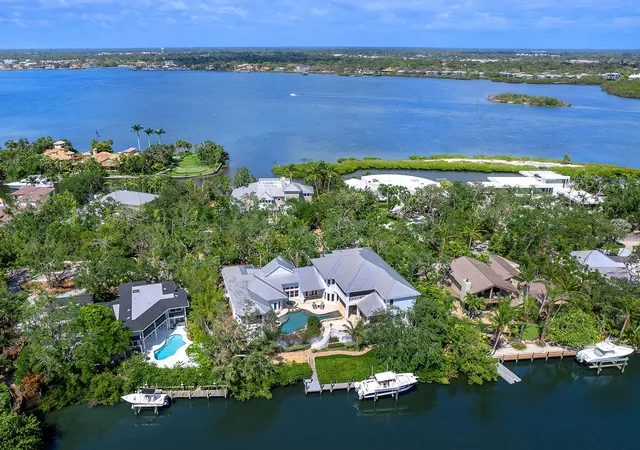


$5,685,000
Monthly Est:$28,296
 5 Beds
 7 Baths
5 full baths + 2 half baths
 6,928sqft
5132 Jungle Plum Rd, Sarasota, FL 34242
$5,685,000
$28,296/moEst:
Get Pre-Approved
Single Family Residence
Built in 2008
$246.67/mo HOA
22,788 sqft lot
$821/sq.ft
Description
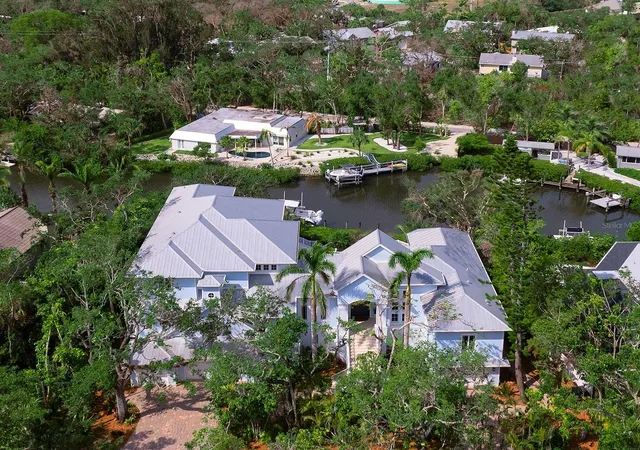
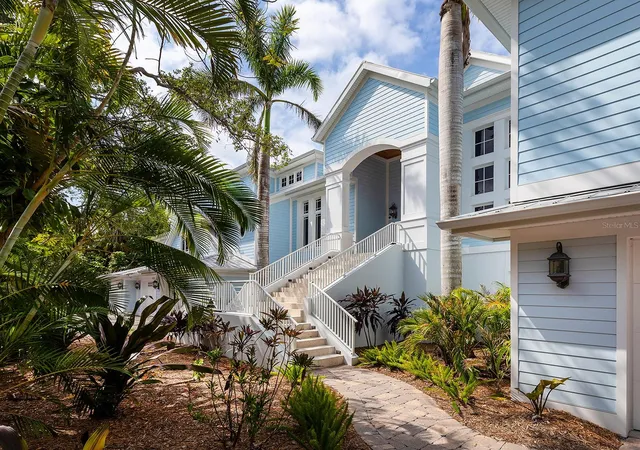
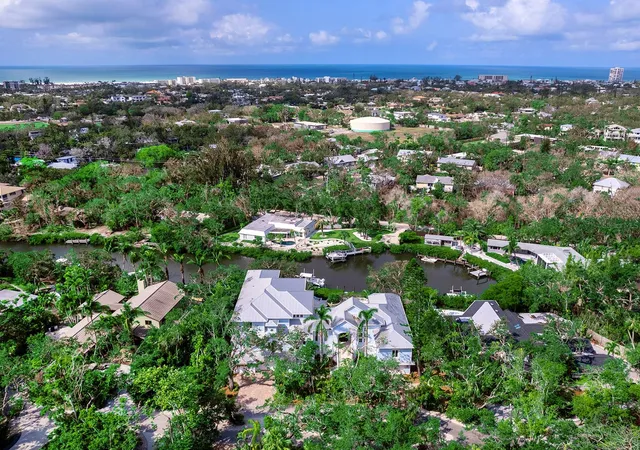
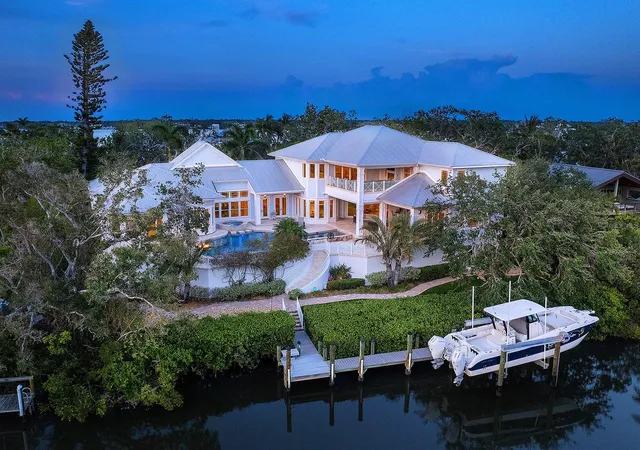
Under contract-accepting backup offers. Positioned along a deepwater canal in the private, tree-lined enclave of Hidden Harbor on Siesta Key, this remarkable estate captures the essence of timeless coastal architecture and elevated Florida living. With a design that transcends trends and nearly 7,000 square feet of thoughtfully curated interiors, the home embodies a sense of enduring sophistication, where natural materials, warm textures and elegant proportions create an atmosphere that is refined and welcoming. Just over a mile from the world-renowned sands of Siesta Key Beach, this is a home that celebrates the best of Sarasota’s lifestyle, a water connection, a celebration of indoor-outdoor living and architectural details that convey quiet luxury. Set on more than half an acre with 135 feet of water frontage, the residence opens with a stunning walnut-domed foyer, where soaring ceilings and floor-to-ceiling windows flood the space with light. Rich finishes—including Birdseye maple, tongue-and-groove cypress tray ceilings, and handcrafted millwork—are woven throughout the home, delivering a consistent sense of quality and character. The kitchen is a dream for chefs and entertainers alike, appointed with quartz countertops, a large center island, professional-grade appliances, a built-in espresso machine, and a walk-in butler’s pantry that seamlessly connects to formal and casual living areas. The owner’s suite is a private retreat, complete with a sitting room, dual walk-in closets, a spa-style bath with steam shower and a peaceful balcony overlooking the water. Each of the four guest suites offers its own en-suite bathroom and generous closet space, with three featuring walk-in closets and one boasting a built-in wall closet, ensuring privacy and comfort. Whether you need a quiet office, a vibrant game room or a cozy retreat, the bonus room, game room and loft offer the flexibility to suit your lifestyle. True to its coastal character, the home opens fully to expansive covered terraces designed for year-round enjoyment. Retractable screens, a wood-paneled ceiling, integrated fans, and ambient lighting create an outdoor living room atmosphere, complete with a fireplace and a full summer kitchen with built-in grill and bar seating. Beyond, the resort-style pool and raised spa are surrounded by tropical landscaping and natural stone decking, with multiple lounge areas designed for sun and shade. A custom fire pit anchors the space, offering a cozy, elegant setting for evening gatherings with water views. Water enthusiasts will appreciate the boat dock, built to accommodate a large vessel, complete with a boat lift. With quick access to the Intracoastal Waterway, the location is as functional as it is beautiful. Below, the expansive under-building garage offers room for more than 10 vehicles across five bays, plus a workshop, EV charging station and golf cart storage. A brand new whole-house generator was installed in June of 2025, creating peace of mind. Set on a quiet cul-de-sac just minutes from Sarasota’s best beaches, shopping, dining and cultural destinations, this rare offering is a seamless blend of timeless design, superior craftsmanship and the relaxed elegance of coastal Florida living.
- Houzeo last checked: 0 minutes ago
- Listing updated: August 20, 2026 at 12:56 am
- Listing Provided by: Joel Schemmel (941) 587-4894 | DOUGLAS ELLIMAN (941) 867-6199
- Source: Stellar MLS-FL | MLS#: A4651663

Property Details
Status
Active Under Contract
Type
Single Family Residence
No. of Stories
3
County
City
Neighborhood
--
Year Built
2008
HOA Fees
$246.67/mo
Finished Area
6,928 sqft
Lot Size
22,788 sqft lot
Basement Area
- sqft
MLS Name
Stellar MLS
MLS Number
A4651663
MLS Status
Pending
Days on Market
514
Cumulative Days on Market
462

Continue Your Journey in App
Find your dream home, receive real-time updates, and many more!
Download App
Continue Your Journey in App
Find your dream home, receive real-time updates, and many more!
Location
HOA Management
Hidden Harbor Association / Tom
HOA Fees
$1,480/ Semi-Annually
Amenities
 Amenities and services may be covered by one or multiple associations and service providers.
 Management
Private Road
Disclaimer: Amenities are based on third-party information and may vary; buyers must independently verify all amenities, as information is deemed reliable but not guaranteed.
Facts & Features
Rooms
Bedrooms & bathrooms
Bedrooms: 5
Bathrooms: 7
Foyer
Level: Second
Area: 182.00 Square Feet
Dimensions: 13x14
Primary Bedroom
Level: Second
Area: 323.00 Square Feet
Dimensions: 17x19
Bedroom 2
Level: Second
Area: 168.00 Square Feet
Dimensions: 12x14
Bedroom 3
Level: Second
Area: 169.00 Square Feet
Dimensions: 13x13
Bedroom 4
Level: Third
Area: 195.00 Square Feet
Dimensions: 13x15
Bedroom 5
Level: Third
Area: 252.00 Square Feet
Dimensions: 14x18
Living Room
Level: Second
Area: 289.00 Square Feet
Dimensions: 17x17
Dining Room
Level: Second
Area: 294.00 Square Feet
Dimensions: 14x21
Kitchen
Level: Second
Area: 320.00 Square Feet
Dimensions: 16x20
Laundry
Level: Second
Area: 60.00 Square Feet
Dimensions: 6x10
Office
Level: Second
Area: 168.00 Square Feet
Dimensions: 12x14
Loft
Level: Third
Area: 165.00 Square Feet
Dimensions: 11x15
Game Room
Level: Third
Area: 187.00 Square Feet
Dimensions: 11x17
Bonus Room
Level: Third
Area: 374.00 Square Feet
Dimensions: 17x22
Interior
Heating
Central, Electric, Zoned
Window Features
Blinds, Shades, Shutters, Window Treatments
Exterior Features
Balcony, French Doors, Lighting, Outdoor Grill, Outdoor Kitchen, Private Mailbox, Rain Gutters, Sliding Doors, Sprinkler Metered
Cooling
Central Air, Zoned
Sewer
Public Sewer
Flooring
Cork, Hardwood, Tile, Travertine, Wood
Interior Features
Built In Features, Ceiling Fans(s), Central Vaccum, Coffered Ceiling(s), Crown Molding, Eat In Kitchen, Elevator, High Ceilings, Kitchen/family Room Combo, Open Floorplan, Primary Bedroom Main Floor, Solid Wood Cabinets, Split Bedroom, Stone Counters, Thermostat, Tray Ceiling(s), Walk In Closet(s), Wet Bar, Window Treatments
Appliances
Bar Fridge, Built In Oven, Convection Oven, Dishwasher, Disposal, Dryer, Electric Water Heater, Freezer, Ice Maker, Microwave, Range, Range Hood, Refrigerator, Washer, Water Softener, Wine Refrigerator
Construction
Year Built
Year Built: 2008
Home type
Single Family Residence
Roof
Metal
Foundation Details
Slab
Construction Materials
Block, Concrete, Frame
Architectural Style
Custom, Key West
Utilities & Energy
Fireplace Features
Family Room, Gas, Outside
Utilities
Cable Connected, Electricity Connected, Phone Available, Propane, Public, Sewer Connected, Sprinkler Meter, Water Connected
Pool Features
Deck, Gunite, Heated, In Ground, Lighting, Salt Water
Parking Features
Driveway, Electric Vehicle Charging Station(s), Garage Door Opener, Golf Cart Parking, Ground Level, Guest, Off Street, Oversized, Garage, Basement, Workshop In Garage
Laundry Features
Laundry Closet, Laundry Room, Upper Level
Security Features
Security System, Smoke Detector(s)
Water Source
Public
Other Features
Community Features
Deed Restrictions
Patio And Porch Features
Covered, Deck, Front Porch, Patio, Porch, Rear Porch, Screened
Vegetation
Mature Landscaping, Oak Trees, Trees/landscaped
Subdivision Name
Hidden Harbor
Lot Features
Flood Insurance Required, Flood Zone, In County, Landscaped, Street Dead End, Paved
Price History
| Date | Event | Price |
|---|---|---|
08/20/2026 Source: | Contingent (Active Under Contract) | $5,685,000 $821/sqft |
07/15/2026 Source: | Price Decreased | $5,685,000 -5.01% $821/sqft |
03/27/2026 Source: | Price Decreased | $5,985,000 -6.48% $864/sqft |
12/08/2025 Source: | Price Decreased | $6,400,000 -7.25% $924/sqft |
05/14/2025 Source: | Listed for Sale | $6,900,000 $996/sqft |

Show more
Nearby Homes
Find Homes by Property Features in Sarasota, FL
Nearby New Homes For Sale

Based on information from Stellar MLS® through Oct 11, 2026, 09:45PM as submitted to and distributed by MLS GRID. All data is obtained from various sources and may not have been verified by the broker or MLS GRID. Supplied Open House Information is subject to change without notice. All information should be independently reviewed and verified for accuracy. Properties may or may not be listed by the office/agent presenting the information. IDX information is provided exclusively for consumers’ personal non-commercial use. It may not be used for any purpose other than to identify prospective properties consumers may be interested in purchasing. The data is deemed reliable but is not guaranteed by MLS GRID. The use of the MLS GRID Data may be subject to an end-user license agreement prescribed by the Member Participant’s applicable MLS, if any, and as amended from time to time. © 2026 Stellar MLS. All Rights Reserved.
 Advertising Broker: Fred McGill | Simple Showing, Inc