- Overview
- Description
- Property Details
- Location
- HOA Management
- Facts & Features
- Getting Around
- Nearby Homes

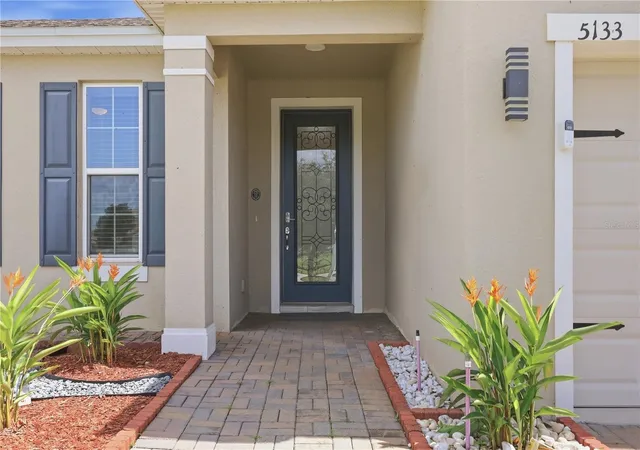


$384,000
Monthly Est:$1,911
 4 Beds
 3 Baths
3 full baths
 1,972sqft
5133 Chickadee St, Saint Cloud, FL 34771
$384,000
$1,911/moEst:
Get Pre-Approved
Single Family Residence
Built in 2020
$107/mo HOA
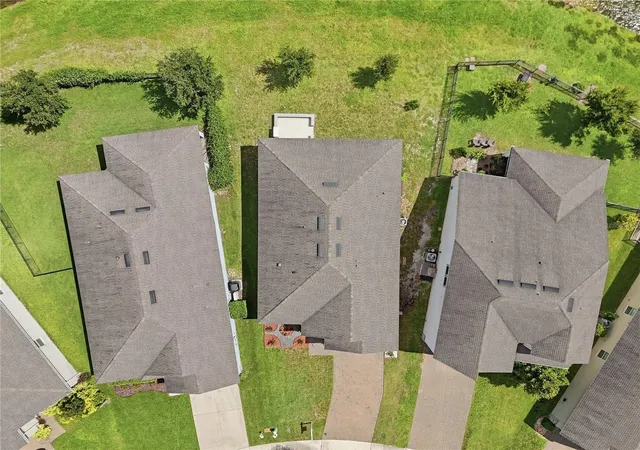
7,405 sqft lot
$195/sq.ft
Description
UP TO $10,000 SELLER CONCESSION AVAILABLE! Seller is offering up to $10,000 toward buyer’s allowable closing costs, prepaid expenses and/or interest-rate buydown, subject to loan program guidelines, lender approval and terms of the accepted contract. ADDITIONAL LENDER INCENTIVES MAY ALSO BE AVAILABLE to qualified buyers through participating lender programs—ask for details!
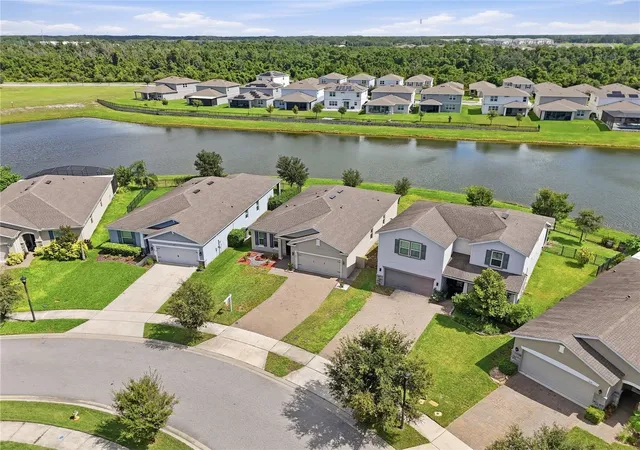
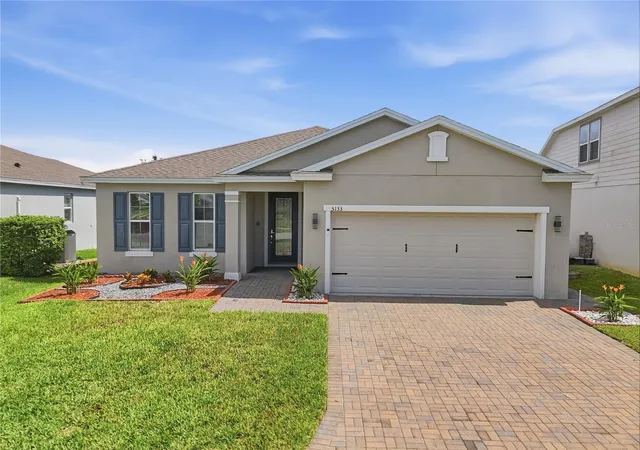
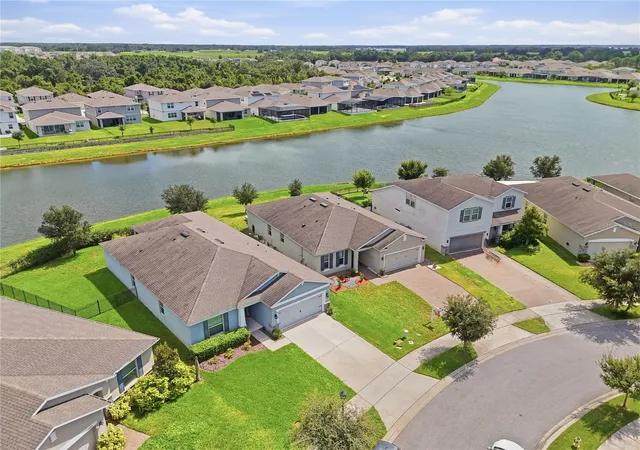
WHY WAIT FOR NEW CONSTRUCTION? This beautifully maintained, MOVE-IN READY 4-bedroom, 3-bath home is only 6 years old and sits on a PREMIUM POND-FRONT LOT in desirable Live Oak Lake.
Enjoy peaceful water views, an open-concept layout, tray ceilings, abundant natural light, and a spacious kitchen featuring granite countertops, stainless steel appliances, rich cabinetry, tile backsplash, and a large center island.
A standout feature is the TWO PRIVATE PRIMARY SUITES, offering excellent flexibility for multigenerational living, guests, or added privacy. The main suite overlooks the pond and features a walk-in closet, dual vanities, and a large walk-in shower.
Outside, enjoy beautiful pond views and plenty of space to create your dream outdoor retreat—expand the patio, add a screened outdoor living area, outdoor kitchen, or other improvements to make the space your own, subject to HOA and permitting requirements.
Live Oak Lake offers a community pool, fitness center, clubhouse, playground, and walking areas. Conveniently located near Narcoossee Rd, US-192, Lake Nona/Medical City, shopping, dining, and Orlando International Airport.
Skip the new-build wait and added upgrade costs—this home already offers the LOCATION, LAYOUT, UPGRADES AND VIEW. Schedule your showing today!
- Houzeo last checked: 12 hours ago
- Listing updated: October 8, 2026 at 3:07 am
- Listing Provided by: Mouna Hilali (267) 974-9763 | KELLER WILLIAMS ADVANTAGE III (407) 207-0825
- Source: Stellar MLS-FL | MLS#: S5157788

Property Details
Status
Active
Type
Single Family Residence
No. of Stories
1
County
City
Neighborhood
--
Year Built
2020
HOA Fees
$107/mo
Finished Area
1,972 sqft
Lot Size
7,405 sqft lot
Basement Area
- sqft
MLS Name
Stellar MLS
MLS Number
S5157788
MLS Status
Active
Days on Market
19
Cumulative Days on Market
71
Open House

Continue Your Journey in App
Find your dream home, receive real-time updates, and many more!
Download App
Continue Your Journey in App
Find your dream home, receive real-time updates, and many more!
Location
HOA Management
Yaima Rodriguez Morales
HOA Fees
$107/ Monthly
Amenities
 Amenities and services may be covered by one or multiple associations and service providers.
 Club House
 Gym
Gym
 Bike Trails
 Pool
Pool
 Recreational Facilities
Disclaimer: Amenities are based on third-party information and may vary; buyers must independently verify all amenities, as information is deemed reliable but not guaranteed.
Facts & Features
Rooms
Bedrooms & bathrooms
Bedrooms: 4
Bathrooms: 3
Primary Bedroom
Level: First
Primary Bathroom
Level: First
Bedroom 2
Level: First
Bedroom 3
Level: First
Bathroom 2
Level: First
Bedroom 4
Level: First
Bathroom 3
Level: First
Kitchen
Level: First
Living Room
Level: First
Interior
Cooling
Central Air
Appliances
Cooktop, Dishwasher, Disposal, Dryer, Electric Water Heater, Exhaust Fan, Range Hood, Refrigerator, Washer
Interior Features
Ceiling Fans(s), Eat In Kitchen, High Ceilings, In Wall Pest System, Kitchen/family Room Combo, Living Room/dining Room Combo, Open Floorplan, Thermostat, Tray Ceiling(s), Walk In Closet(s)
Flooring
Carpet, Tile
Heating
Electric
Sewer
Public Sewer
Exterior Features
Sprinkler Metered
Construction
Year Built
Year Built: 2020
Home type
Single Family Residence
Foundation Details
Slab
Construction Materials
Block, Stucco
Roof
Shingle
Utilities & Energy
Utilities
Cable Available, Electricity Available, Sewer Connected, Sprinkler Meter, Sprinkler Recycled, Water Connected
Laundry Features
Laundry Room
Association Amenities
Clubhouse, Fitness Center, Pool, Trail(s)
Water Source
Public
Other Features
Community Features
Clubhouse, Community Mailbox, Fitness Center, Playground, Pool, Sidewalks, Street Lights
Subdivision Name
Live Oak Lake Ph 1
Price History
| Date | Event | Price |
|---|---|---|
09/25/2026 Source: | Listed for Sale | $384,000 -0.26% $195/sqft |
09/20/2026 Source: | Coming Soon | $385,000 $195/sqft |
09/14/2026 Source: | Listing Removed | $385,000 -3.75% $195/sqft |
07/18/2026 Source: | Listed for Sale | $400,000 +0.03% $203/sqft |
09/05/2025 Source: | Listing Removed | $399,900 $203/sqft |

Show more
Getting Around 5133 Chickadee St
Bike Score®

Somewhat Bikeable
25/100
Walk Score®

Car-Dependent
3/100
Data provided by Redfin
Nearby Homes
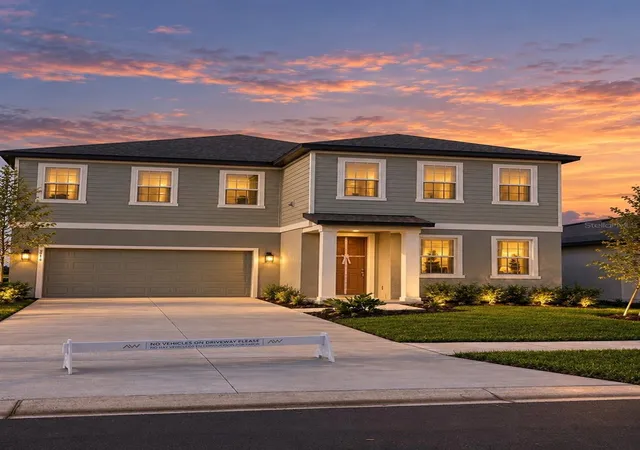
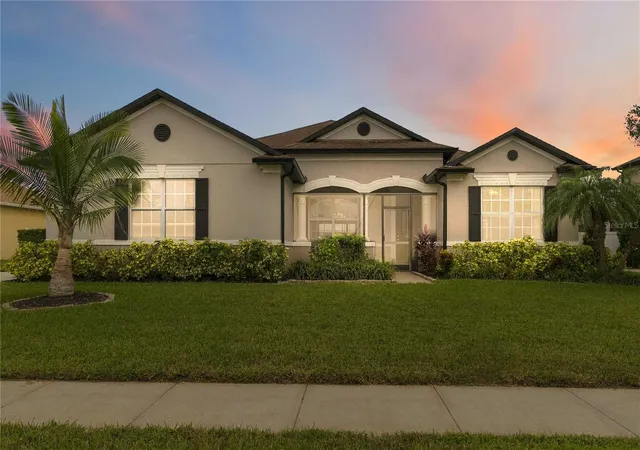
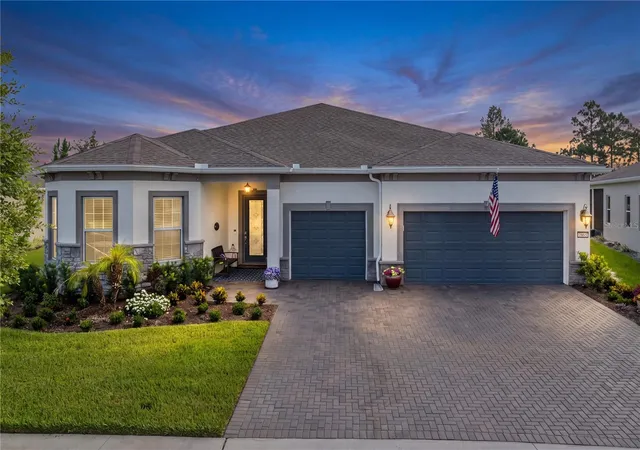
Find Homes by Property Features in Saint Cloud, FL
Nearby New Homes For Sale

Based on information from Stellar MLS® through Oct 09, 2026, 02:30PM as submitted to and distributed by MLS GRID. All data is obtained from various sources and may not have been verified by the broker or MLS GRID. Supplied Open House Information is subject to change without notice. All information should be independently reviewed and verified for accuracy. Properties may or may not be listed by the office/agent presenting the information. IDX information is provided exclusively for consumers’ personal non-commercial use. It may not be used for any purpose other than to identify prospective properties consumers may be interested in purchasing. The data is deemed reliable but is not guaranteed by MLS GRID. The use of the MLS GRID Data may be subject to an end-user license agreement prescribed by the Member Participant’s applicable MLS, if any, and as amended from time to time. © 2026 Stellar MLS. All Rights Reserved.
 Advertising Broker: Fred McGill | Simple Showing, Inc