- Overview
- Description
- Property Details
- Location
- HOA Management
- Facts & Features
- Getting Around
- Nearby Homes
 Price Drop: $16.5K (10/12)

Street View
$318,500
Monthly Est:$1,585
 3 Beds
 2 Baths
2 full baths
 1,704sqft
5133 S Greenwood Ave #1, Chicago, IL 60615
$318,500
$1,585/moEst:
Get Pre-Approved
Condominium
Built in 1912
$717/mo HOA
-- sqft lot
$187/sq.ft
Description
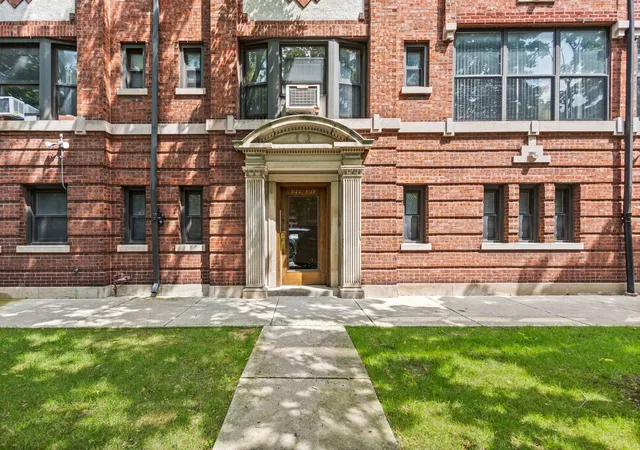
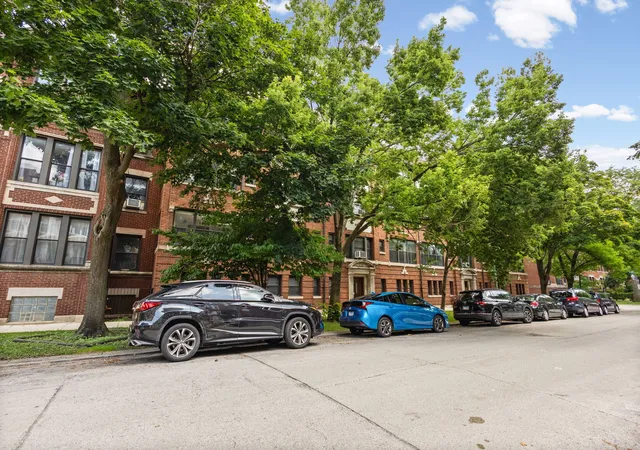
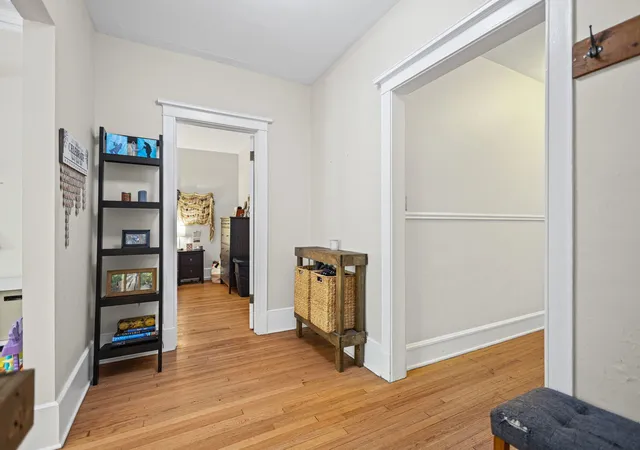
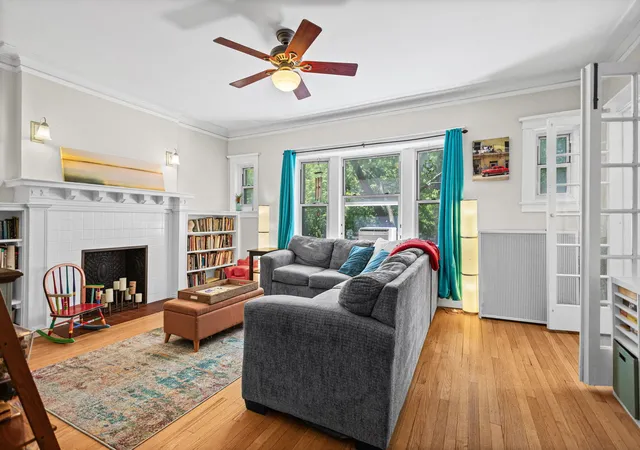
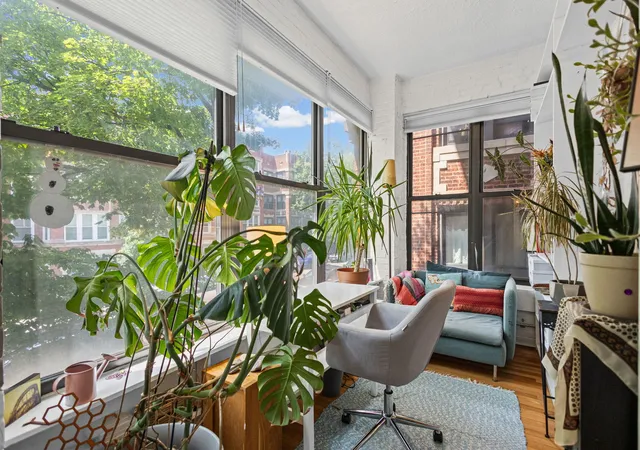
Welcome home to the border of two of Chicago's most historically resonant and impressive neighborhoods: Hyde Park and Kenwood. This wonderful units sits just a quarter block from Sycamore Park and less than a block from the residence of Chicago's own former President of the United States. This recently rehabbed unit offers a masterful blend of appealing modern updates and classic vintage appeal. It will make you feel right at home, while at the same time present a relatively blank canvas to which you can apply your own designs and desires. Among the unit's many features, one of its most appealing is the truly impressive kitchen. It takes full advantage of its setting, and due to its thoughtful redesign in February 2026, it very elegantly optimizes its storage capacity and use of available space. The kitchen's gas range, sink, and dishwasher are perfectly placed to complement each other's use, allowing you the maximum amount of counter space upon which to prepare your meals. These are in addition to the new show-stopping smart refrigerator which will help you keep track of all your favorites and staples, and a pantry closet in the opposite corner. Not to mention the coat and shoe storage (including a bench on which to sit or put down your groceries if necessary) to help you transition right into your wonderful new home from your parking space and large shared porch in the back. From the kitchen you can head deeper into the unit, passed its laundry closet, to its third bedroom (currently being used as an office), and full guest bath. Round the corner from here and you'll move through the formal dining room to the large dual-closeted second bedroom, which can be set up as the primary or how it's currently used-a cozy space for kids. The charming living room has a lovely decorative fireplace and built-in shelving units. These are great complements to a truly right-sized sunroom, which can be used as a fantastic sun-filled office, or a magical reading space to unwind from life. The current primary bedroom is adjacent to the sunroom, but you can use that space however you'd like. If you don't want to take advantage of the unit as it's currently set up, then you can very easily move your primary to the bedroom that sits immediately across the hall from its primary bath. You'd have the maximum amount of privacy and the fulcrum position in the unit sitting virtually equidistant from the front and back entries to the unit. There are so many ways to enjoy this home and so many spaces to utilize. The home only needs your imagination and personal touch to become your modern, vintage sanctuary site. Come see it today to decide how to make it yours.
- Houzeo last checked: 6 minutes ago
- Listing updated: October 12, 2026 at 5:06 am
- Listing Provided by: Christopher Thomas (773) 770-5947 | EXIT Strategy Realty (312) 554-5478
- Source: MRED MLS-IL as distributed by MLS GRID | MLS#: 12716083

This condo is in:
 Walking & Jogging Trails
 Resident Storage
Property Details
Status
Active
Type
Condominium
No. of Stories
3
County
City
Neighborhood
Year Built
1912
HOA Fees
$717/mo
Finished Area
1,704 sqft
Lot Size
-- sqft lot
Basement Area
- sqft
MLS Name
MRED MLS
MLS Number
12716083
MLS Status
Active
Days on Market
79

Continue Your Journey in App
Find your dream home, receive real-time updates, and many more!
Continue Your Journey in App
Find your dream home, receive real-time updates, and many more!
Location
HOA Management
N/A
HOA Fees
$717/ Monthly
Amenities
 Amenities and services may be covered by one or multiple associations and service providers.
 Bike Trails
 Storage
 Insurance
 Security Guard
 Lawn Care
 Water
 Parking
 Snow Removal
 Heating
 Intercom
Exterior Maintenance
Scavenger
Disclaimer: Amenities are based on third-party information and may vary; buyers must independently verify all amenities, as information is deemed reliable but not guaranteed.
Facts & Features
Rooms
Bedrooms & bathrooms
Bedrooms: 3
Bathrooms: 2
Heated Sun Room
Level: Main
Area: 84.00 Square Feet
Dimensions: 12X7
Bedroom 2
Level: Main
Area: 187.00 Square Feet
Dimensions: 17X11
Bedroom 3
Level: Main
Area: 132.00 Square Feet
Dimensions: 12X11
Dining Room
Level: Main
Area: 247.00 Square Feet
Dimensions: 19X13
Kitchen
Level: Main
Area: 130.00 Square Feet
Dimensions: 10X13
Laundry
Level: Main
Area: 20.00 Square Feet
Dimensions: 5X4
Living Room
Level: Main
Area: 247.00 Square Feet
Dimensions: 19X13
Master Bedroom
Level: Main
Area: 180.00 Square Feet
Dimensions: 15X12
Interior
Sewer
Public Sewer
Window Features
Window Treatments, Drapes, Blinds, Screens, Shades, Some Tilt In Windows
Interior Features
Storage, Built In Features, Bookcases, High Ceilings, Granite Counters, Separate Dining Room, Pantry
Flooring
Hardwood, Wood
Heating
Radiator(s)
Appliances
Range, Microwave, Dishwasher, Refrigerator, High End Refrigerator, Washer, Dryer, Disposal, Stainless Steel Appliance(s), Oven, Gas Oven, Range Hood
Exterior Features
Door Monitored By Tv
Cooling
Window Unit(s)
Construction
Year Built
Year Built: 1912
Home type
Condominium
Foundation Details
Concrete Perimeter, Stone
Construction Materials
Brick
Roof
Rubber
Utilities & Energy
Electric
Circuit Breakers, 100 Amp Service
Basement
None
Parking Features
Asphalt, Shared Driveway, Unassigned, Off Alley, Alley Access, Electric Gate, Yes, Other
Water Source
Lake Michigan
Fireplace Features
Decorative, Masonry
Association Amenities
Bike Room/bike Trails, Storage, Security Door Lock(s), Intercom
Laundry Features
Washer Hookup, Gas Dryer Hookup, In Unit, Laundry Closet
Other Features
Lot Features
Landscaped
Patio And Porch Features
Deck
Community Features
Park
Price History
| Date | Event | Price |
|---|---|---|
10/06/2026 Source: | Price Decreased | $318,500 -4.93% $187/sqft |
08/13/2026 Source: | Listed for Sale | $335,000 +15.52% $197/sqft |
02/04/2021 Source: | Sold | $290,000 -3.01% $170/sqft |
02/04/2021 Source: | Price Decreased | $299,000 -9.39% $175/sqft |
08/28/2020 Source: | Listing Removed | $330,000 +53.49% $194/sqft |

Show more
Hyde Park Ranks #6 in Chicago, IL


Homes

Rental Prices

Median Home Price
Nearby Homes


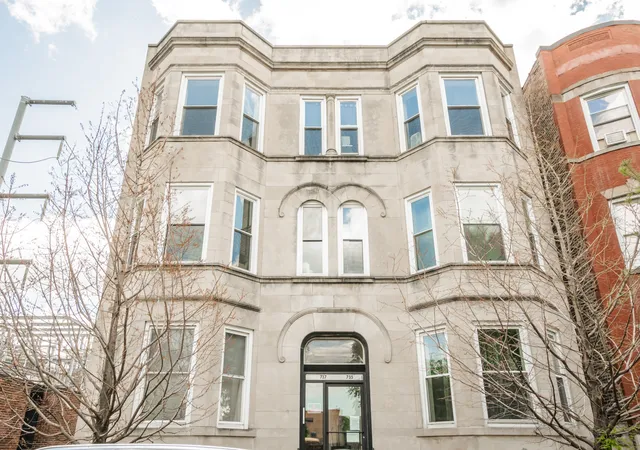

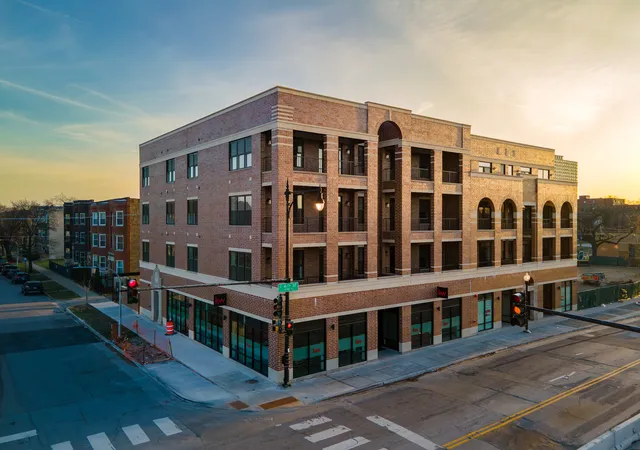
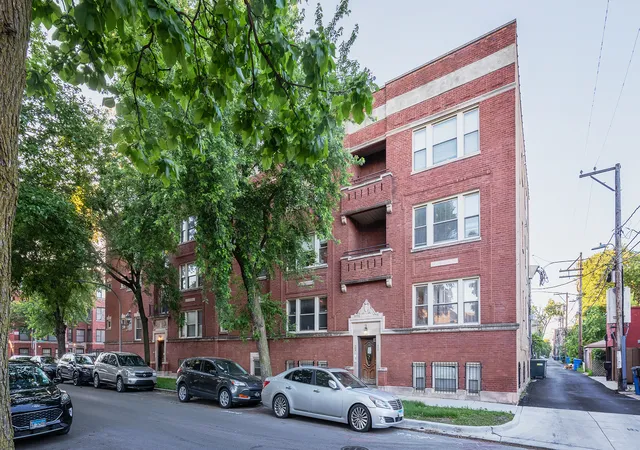
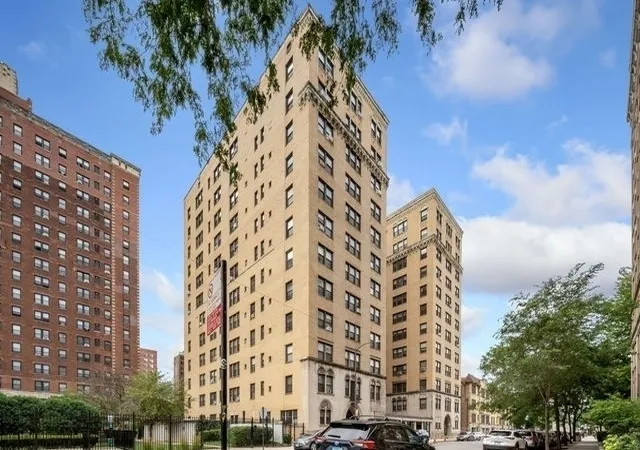
Find Homes by Property Features in Chicago, IL

This representation is based in whole or in part on data supplied by Midwest Real Estate Data, LLC through Nov 01, 2026, 07:01AM. Midwest Real Estate Data, LLC does not guarantee nor is it in any way responsible for its accuracy. Data maintained by Midwest Real Estate Data LLC may not reflect all real estate activity in the market. Based on information submitted to the MLS GRID as of Nov 01, 2026, 07:01AM. All data is obtained from various sources and has not been, and will not be, verified by broker or MLS GRID. Supplied Open House information is subject to change without notice. All information should be independently reviewed and verified for accuracy. Properties may or may not be listed by the office/agent presenting the information. This website may not include listings or property addresses of sellers who have directed their listing brokers to withhold their listing or their property address from display on the Internet. Some IDX listings have been excluded from this website. Information is provided exclusively for consumers’ personal non-commercial use. It may not be used for any purpose other than to identify prospective properties consumers may be interested in purchasing. The data is deemed reliable but is not guaranteed by MLS GRID, MRED or Houzeo. The use of the MLS GRID Data may be subject to an end user license agreement. Properties displayed may be listed or sold by various participants in the MLS, Listings courtesy of MRED as distributed by MLS GRID. ©2026 Midwest Real Estate Data LLC. All Rights Reserved
 Advertising Broker: Jorge Romero | Realty One Group Inc.
