Realty Solution
Powered by 
- 4
- Overview
- Description
- Property Details
- Location
- HOA Management
- Facts & Features
- Getting Around
- Nearby Homes


Street View
Listed by: Billy Thoman (760) 636-6336 DRE #01299750, Billy Thoman and ... DRE #01299750 | Compass (760) 249-2120
$1,099,000
Monthly Est:$5,470
 2 Beds
 3 Baths
2 full baths + 1 half bath
 2,278sqft
51330 Charlbury St, Indio, CA 92201
$1,099,000
$5,470/moEst:
Get Pre-Approved
Single Family Residence
Built in 2014
$280/mo HOA
10,890 sqft lot
$482/sq.ft
Description
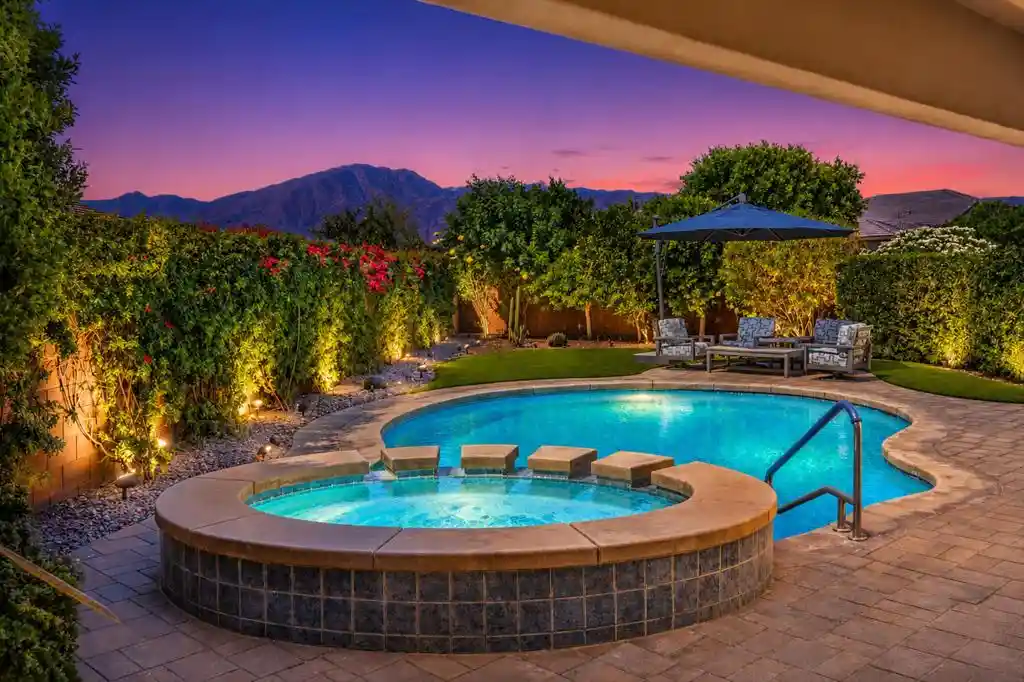
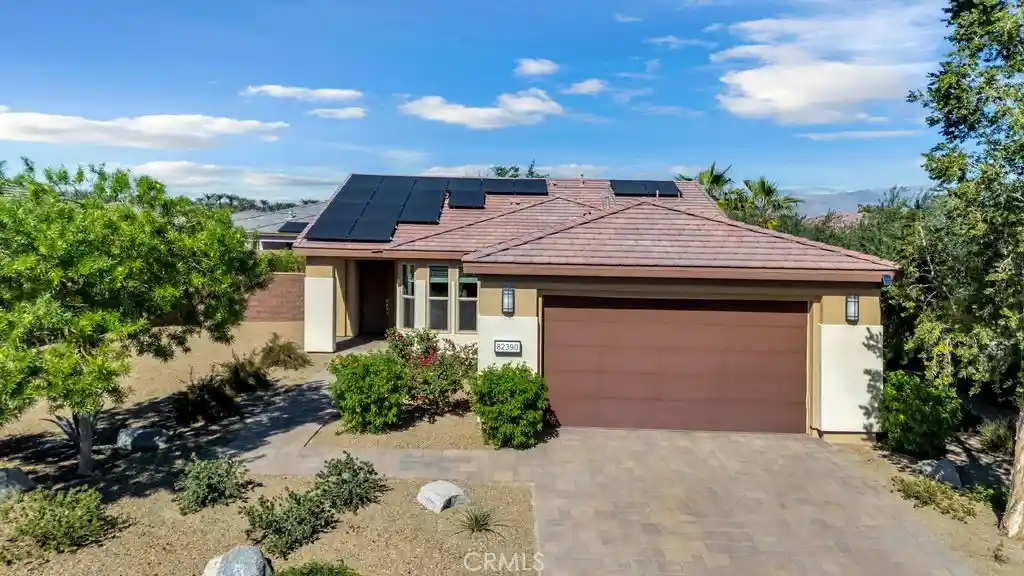
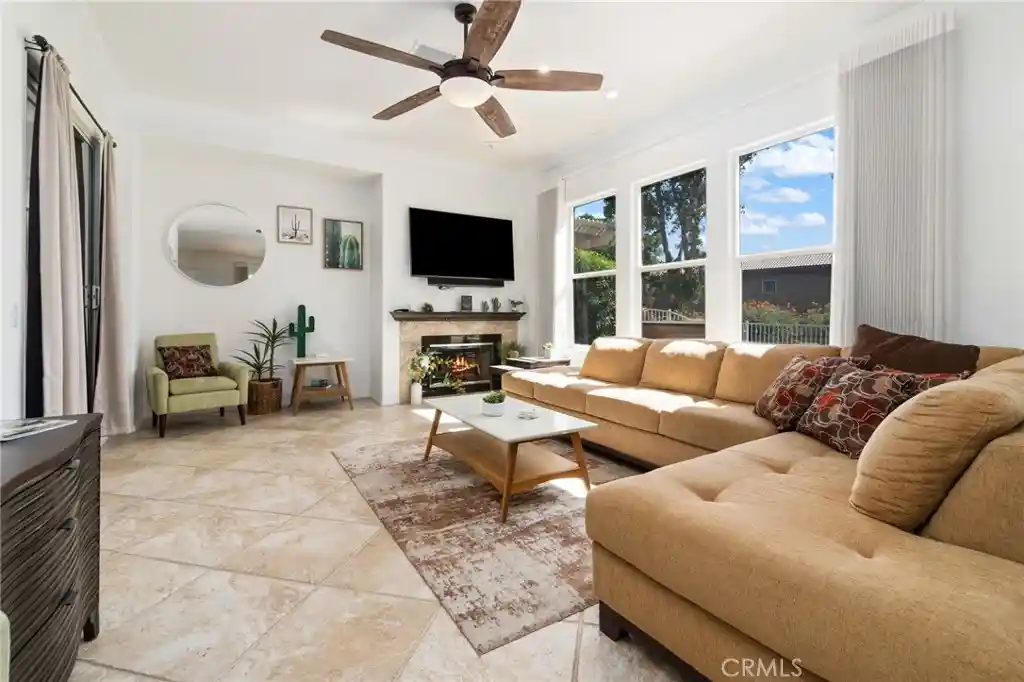
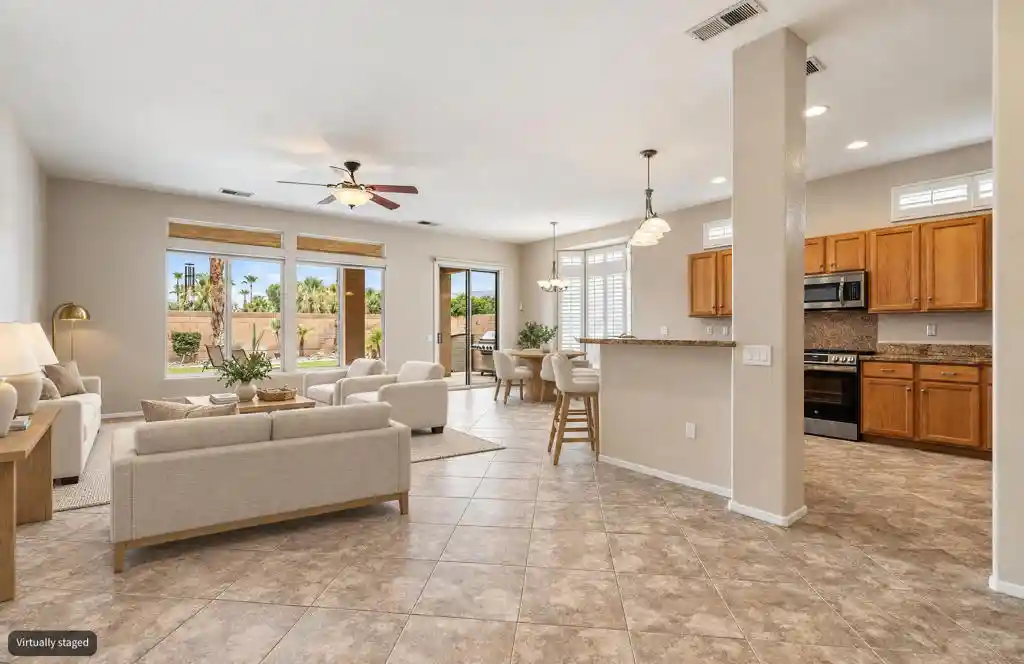
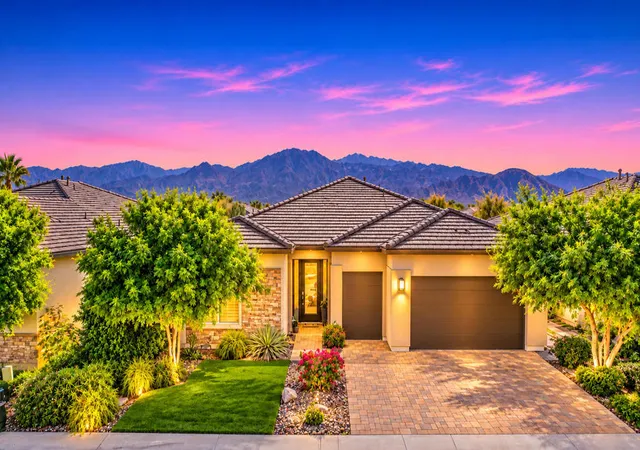
Resort style desert paradise with a private pool and spa, attached 2 room casita, and dramatic mountain views, this beautifully remodeled Incantare plan is one of the most sought after pool homes in Trilogy at The Polo Club, Indio's premier 55+ gated golf resort community. This single story home spans approximately 2,278 square feet with 2 bedrooms, 2.5 baths, and an attached 2 room casita that lives like a private suite, all on a large south facing lot designed for true indoor outdoor desert living.Three dramatic rolling glass doors open the great room to a large covered patio with outdoor fireplace, creating an entertainer's backyard with seamless indoor outdoor flow. The private pool and spa is a true showpiece with cascading waterfall, fountains, and LED lighting, surrounded by lush low maintenance landscaping and multiple entertaining areas framed by uninterrupted Santa Rosa Mountain views, a private outdoor sanctuary made for desert evenings.The remodeled chef's kitchen features quartzite countertops, oversized island, designer backsplash, induction range, and premium stainless steel appliances. The spacious primary suite offers quartzite bath countertops, dual vanities, walk in shower, oversized custom walk in closet, and a private sliding glass door to the rear patio. The attached casita is ideal for guests, in laws, or multigenerational living, with a private courtyard entrance and interior access, sitting room with wet bar, beverage refrigerator, guest bedroom, walk in closet, and full private bath.Over $140,000 in designer upgrades in the past 24 months elevate this home, including tile flooring throughout (carpet only in the primary closet), multi zone air conditioning, garage air conditioning, EV charger, integrated indoor outdoor sound system, electric shades, and infrared sauna. A Shea Xero solar energy system offsets the majority of electric costs through 2034, adding significant long term value.Optional Polo Club membership provides access to pickleball, tennis, golf simulator, fitness center, resort and lap pools, artisan studio, dining, and an active 55+ social calendar. This is an exceptional combination of private pool, casita, mountain views, and refined desert resort living in Trilogy at The Polo Club. Understanding this floorplan, the membership opportunity, and the Trilogy lifestyle is where trusted local expertise makes all the difference.
- Houzeo last checked: 6 minutes ago
- Listing updated: July 21, 2026 at 12:50 pm
- Source: California Regional MLS-CA | MLS#: 219148120DA

Property Details
Status
Active Under Contract
Type
Single Family Residence
No. of Stories
1
County
City
Neighborhood
--
Year Built
2014
HOA Fees
$280/mo
Finished Area
2,278 sqft
Lot Size
10,890 sqft lot
Basement Area
- sqft
MLS Name
California Regional MLS
MLS Number
219148120DA
MLS Status
ActiveUnderContract
Days on Market
168

Continue Your Journey in App
Find your dream home, receive real-time updates, and many more!
Continue Your Journey in App
Find your dream home, receive real-time updates, and many more!
Location
HOA Management
N/A
HOA Fees
$280/ Monthly
Amenities
 Amenities and services may be covered by one or multiple associations and service providers.
 Maintenance
 Tennis
 Security Gate
 Club House
 Gym
 Bike Trails
 Meeting Room
Sports Court
BilliardRoom
RecreationRoom
FirePit
PicnicArea
Management
LakeOrPond
Disclaimer: Amenities are based on third-party information and may vary; buyers must independently verify all amenities, as information is deemed reliable but not guaranteed.
Facts & Features
Rooms
Bedrooms & bathrooms
Bedrooms: 2
Bathrooms: 3
Interior
Flooring
Tile
Interior Features
High Ceilings, All Bedrooms Down, Multiple Primary Suites
Appliances
Dishwasher, Electric Cooktop, Disposal, Gas Water Heater, Microwave, Refrigerator, Tankless Water Heater
Cooling
Central Air
Heating
Forced Air, Fireplaces, Natural Gas
Construction
Year Built
Year Built: 2014
Home type
Single Family Residence
Architectural Style
Contemporary
Foundation Details
Slab
Construction Materials
Stucco
Roof
Tile
Utilities & Energy
Security Features
Gated Community
Laundry Features
Laundry Room
Association Amenities
Bocce Court, Billiard Room, Clubhouse, Controlled Access, Fitness Center, Fire Pit, Maintenance Grounds, Lake Or Pond, Meeting Room, Management, Meeting Banquet Party Room, Other Courts, Picnic Area, Recreation Room, Tennis Courts, Trails
Pool Features
Gunite, Electric Heat, In Ground, Pebble, Private
Fireplace Features
Gas, Outside
Parking Features
Direct Access, Garage, Garage Door Opener, Side By Side
Other Features
Disclosures
Covenants Restrictions Disclosure, Hoa Disclosure
Community Features
Gated
Lot Features
Flag Lot, Landscaped, Planned Unit Development
Subdivision Name
Trilogy Polo Club
Patio And Porch Features
Brick, Covered
Price History
| Date | Event | Price |
|---|---|---|
07/20/2026 Source: | Contingent (Active Under Contract) | $1,099,000 -7.57% $482/sqft |
05/19/2026 Source: | Listed for Sale | $1,189,000 +8.19% $522/sqft |
05/19/2026 Source: | Price Decreased | $1,099,000 -0.09% $482/sqft |
03/03/2022 Source: | Price Increased | $1,100,000 +80.33% $483/sqft |
05/21/2017 Source: | Sold | $610,000 $268/sqft |

Nearby Homes


Find Homes by Property Features in Indio, CA
Nearby New Homes For Sale


Based on information from California Regional Multiple Listing Service, Inc. as of Nov 04, 2026, 10:30PM and /or other sources. All data, including all measurements and calculations of area, is obtained from various sources and has not been, and will not be, verified by broker or MLS. All information should be independently reviewed and verified for accuracy. Properties may or may not be listed by the office/agent presenting the information. Information being provided is for consumers’ personal, non-commercial use and may not be used for any purpose other than to identify prospective properties consumers may be interested in purchasing. This website may not include listings or property addresses of sellers who have directed their listing brokers to withhold their listing or their property address from display on the Internet. © 2026 California Regional Multiple Listing Service. All Rights Reserved.
 Advertising Broker: William Johnson DRE #01463271 | William Johnson Brokerage
