- Overview
- Description
- Property Details
- Location
- HOA Management
- Facts & Features
- Getting Around
- Nearby Homes

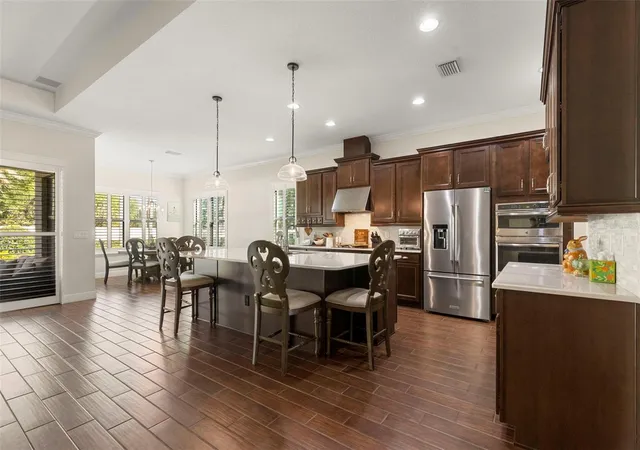


$925,000
Monthly Est:$4,604
 4 Beds
 4 Baths
3 full baths + 1 half bath
 3,353sqft
5134 Lakecastle Dr, Tampa, FL 33624
$925,000
$4,604/moEst:
Get Pre-Approved
Single Family Residence
Built in 2017
$201/mo HOA
17,888 sqft lot
$276/sq.ft
Description
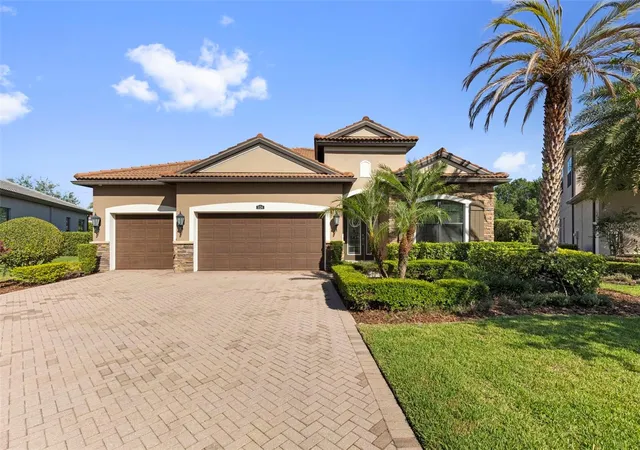
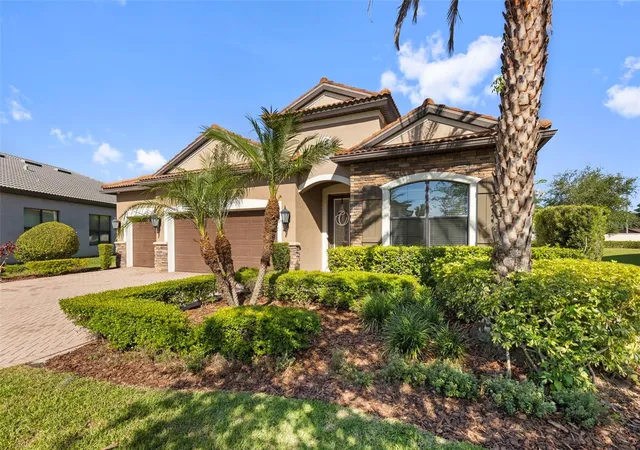
Under contract-accepting backup offers. New Price – Motivated Sellers. Significant price reduction. Welcome to 5134 Lakecastle Drive, a rare opportunity inside the gated Reserve at Lake LeClare, where an oversized .41-acre pie-shaped lot, elegant single-level living, and private lake access come together in one of Tampa’s most convenient locations. Set on one of the largest lots in the neighborhood, this 4-bedroom, 3.5-bathroom home with an office/bonus room, 3-car garage, and extended driveway offers an exceptional blend of space, privacy, functionality, and lifestyle.
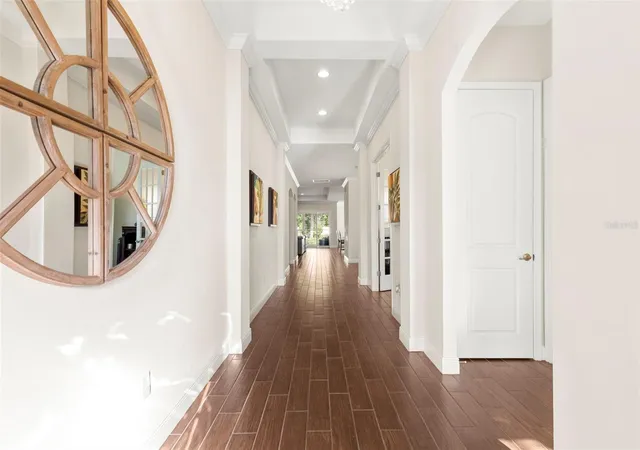
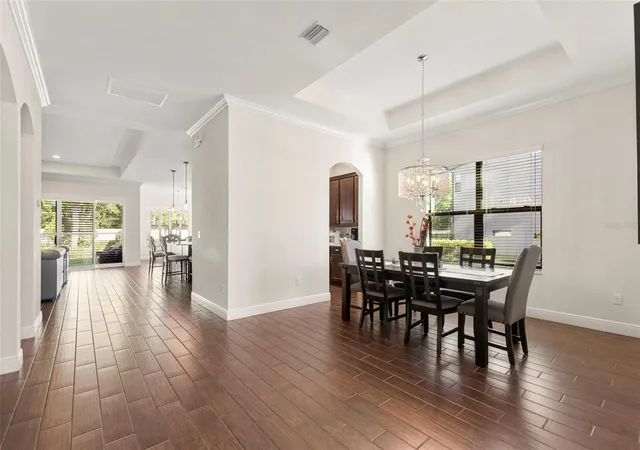
From the moment you enter, the home makes an impression with its open floor plan, 10’ tray ceilings, crown molding, beautiful plank tile flooring, luxury vinyl flooring in the bedrooms, French doors that open into a dedicated office/bonus room, and custom plantation shutters throughout. Bring all offers.
The main living areas feel bright, open, and inviting, with a thoughtful layout that allows the kitchen, family room, dining spaces, and outdoor living area to flow together naturally. The heart of the home is the expansive kitchen and family room, where custom 42” wood cabinetry, quartz countertops, designer backsplash, gourmet chef’s appliance package, Euro-style hood, and an oversized island create a true centerpiece for the home. When the home was built, the builder extended the rear of the home and enhanced the kitchen design package, allowing for a larger living area and a more impressive kitchen layout. Just off the main living space, the wet bar with a new wine refrigerator adds an elevated touch for hosting, while the separate butler’s pantry connects beautifully to the formal dining room. Built-in surround sound throughout the home and patio further enhances the experience, whether you are entertaining guests or enjoying a quiet night in.
Privately positioned toward the rear of the home, the spacious primary suite offers a true retreat with a sitting area, two walk-in closets with custom built-ins, and a large en-suite bathroom featuring dual vanities and an impressive walk-in shower. The home also includes a spacious laundry room with a sink and cabinetry, adding everyday convenience without sacrificing style or storage. For added peace of mind, the property is also equipped with a wireless alarm system and exterior security cameras.
Step outside through the pocket sliding glass doors and enjoy a backyard that feels peaceful, private, and expansive. The oversized pie-shaped lot is professionally landscaped and offers rare outdoor space within a gated Tampa community, whether you envision relaxing under the covered patio, entertaining guests, or creating your future outdoor oasis. The home is also finished with a clay tile roof, adding to its timeless curb appeal and overall presence.
Reserve at Lake LeClare features two gated entries with cameras, a community dock, and a private boat ramp providing access to 43-acre Lake LeClare. Centrally located near the Veterans Expressway, Tampa International Airport, Downtown Tampa, Armature Works, shopping, dining, and some of Florida’s best beaches, this home delivers the space, setting, and lake-access lifestyle that are becoming increasingly hard to find in Tampa.
- Houzeo last checked: 12 hours ago
- Listing updated: September 16, 2026 at 10:15 pm
- Listing Provided by: Mathew Sumlin (813) 924-7223 | EXP REALTY LLC (888) 883-8509
- Source: Stellar MLS-FL | MLS#: TB8513935

Property Details
Status
Active Under Contract
Type
Single Family Residence
No. of Stories
1
County
City
Neighborhood
--
Year Built
2017
HOA Fees
$201/mo
Finished Area
3,353 sqft
Lot Size
17,888 sqft lot
Basement Area
- sqft
MLS Name
Stellar MLS
MLS Number
TB8513935
MLS Status
Pending
Days on Market
128
Cumulative Days on Market
106

Continue Your Journey in App
Find your dream home, receive real-time updates, and many more!
Download App
Continue Your Journey in App
Find your dream home, receive real-time updates, and many more!
Location
HOA Management
Green Acre
HOA Fees
$602.99/ Quarterly
Amenities
 Amenities and services may be covered by one or multiple associations and service providers.
 Maintenance
 Security Gate
 Private Road
Management
Disclaimer: Amenities are based on third-party information and may vary; buyers must independently verify all amenities, as information is deemed reliable but not guaranteed.
Facts & Features
Rooms
Bedrooms & bathrooms
Bedrooms: 4
Bathrooms: 4
Kitchen
Level: First
Area: 192.00 Square Feet
Dimensions: 12x16
Dining Room
Level: First
Area: 156.00 Square Feet
Dimensions: 13x12
Great Room
Level: First
Area: 440.00 Square Feet
Dimensions: 20x22
Primary Bedroom
Level: First
Area: 288.00 Square Feet
Dimensions: 18x16
Bedroom 2
Level: First
Area: 168.00 Square Feet
Dimensions: 14x12
Den
Level: First
Area: 121.00 Square Feet
Dimensions: 11x11
Laundry
Level: First
Area: 100.00 Square Feet
Dimensions: 10x10
Interior
Appliances
Bar Fridge, Built In Oven, Cooktop, Dishwasher, Disposal, Electric Water Heater, Exhaust Fan, Microwave, Range, Water Softener, Wine Refrigerator
Window Features
Blinds, Drapes, Insulated Windows, Shutters, Window Treatments
Sewer
Public Sewer
Exterior Features
Hurricane Shutters, Lighting, Rain Gutters, Sidewalk, Sprinkler Metered
Cooling
Central Air, Zoned
Flooring
Ceramic Tile, Luxury Vinyl
Heating
Central, Electric, Exhaust Fan, Heat Pump
Interior Features
Ceiling Fans(s), Crown Molding, Eat In Kitchen, High Ceilings, Kitchen/family Room Combo, Open Floorplan, Primary Bedroom Main Floor, Solid Surface Counters, Solid Wood Cabinets, Split Bedroom, Thermostat, Tray Ceiling(s), Walk In Closet(s), Wet Bar, Window Treatments
Construction
Year Built
Year Built: 2017
Home type
Single Family Residence
Architectural Style
Contemporary
Foundation Details
Slab
Construction Materials
Block, Stucco
Property Condition
Completed
Roof
Tile
Utilities & Energy
Security Features
Gated Community, Security Gate, Security Lights, Security System, Smoke Detector(s)
Utilities
Bb/hs Internet Available, Cable Connected, Electricity Connected, Fire Hydrant, Public, Sewer Connected, Underground Utilities
Association Amenities
Gated, Maintenance
Parking Features
Driveway, Garage Door Opener, Oversized
Water Source
Public
Laundry Features
Inside, Laundry Room
Other Features
Vegetation
Mature Landscaping, Trees/landscaped
Subdivision Name
Reserve At Lake Leclare
Community Features
Deed Restrictions, Gated Community No Guard, Sidewalks, Street Lights
Lot Features
In County, Key Lot, Level, Oversized Lot, Sidewalk, Paved, Private
Patio And Porch Features
Covered, Front Porch, Patio, Rear Porch
Price History
| Date | Event | Price |
|---|---|---|
08/17/2026 Source: #MFRTB8513935 | Contingent (Active Under Contract) | $925,000 $276/sqft |
08/17/2026 Source: | Listed for Sale | $925,000 -5.13% $276/sqft |
08/06/2026 Source: | Price Decreased | $975,000 -2.40% $291/sqft |
07/29/2026 Source: | Price Decreased | $999,000 -2.54% $298/sqft |
07/23/2026 Source: | Price Decreased | $1,025,000 -6.39% $306/sqft |

Show more
Nearby Homes
Find Homes by Property Features in Tampa, FL
Nearby New Homes For Sale

Based on information from Stellar MLS® through Oct 07, 2026, 06:00AM as submitted to and distributed by MLS GRID. All data is obtained from various sources and may not have been verified by the broker or MLS GRID. Supplied Open House Information is subject to change without notice. All information should be independently reviewed and verified for accuracy. Properties may or may not be listed by the office/agent presenting the information. IDX information is provided exclusively for consumers’ personal non-commercial use. It may not be used for any purpose other than to identify prospective properties consumers may be interested in purchasing. The data is deemed reliable but is not guaranteed by MLS GRID. The use of the MLS GRID Data may be subject to an end-user license agreement prescribed by the Member Participant’s applicable MLS, if any, and as amended from time to time. © 2026 Stellar MLS. All Rights Reserved.
 Advertising Broker: Fred McGill | Simple Showing, Inc