Andover RE
Powered by 
- 0
- 1
- Overview
- Description
- Property Details
- Location
- HOA Management
- Facts & Features
- Getting Around
- Nearby Homes


Street View
$449,900
Monthly Est:$2,239
 4 Beds
 4 Baths
2 full baths + 2 half baths
 3,808sqft
51343 Fantasia Dr, Macomb, MI 48042
$449,900
$2,239/moEst:
Get Pre-Approved
Single Family Residence
Built in 2003
$12.5/mo HOA
0.22 acre lot
$118/sq.ft
Description
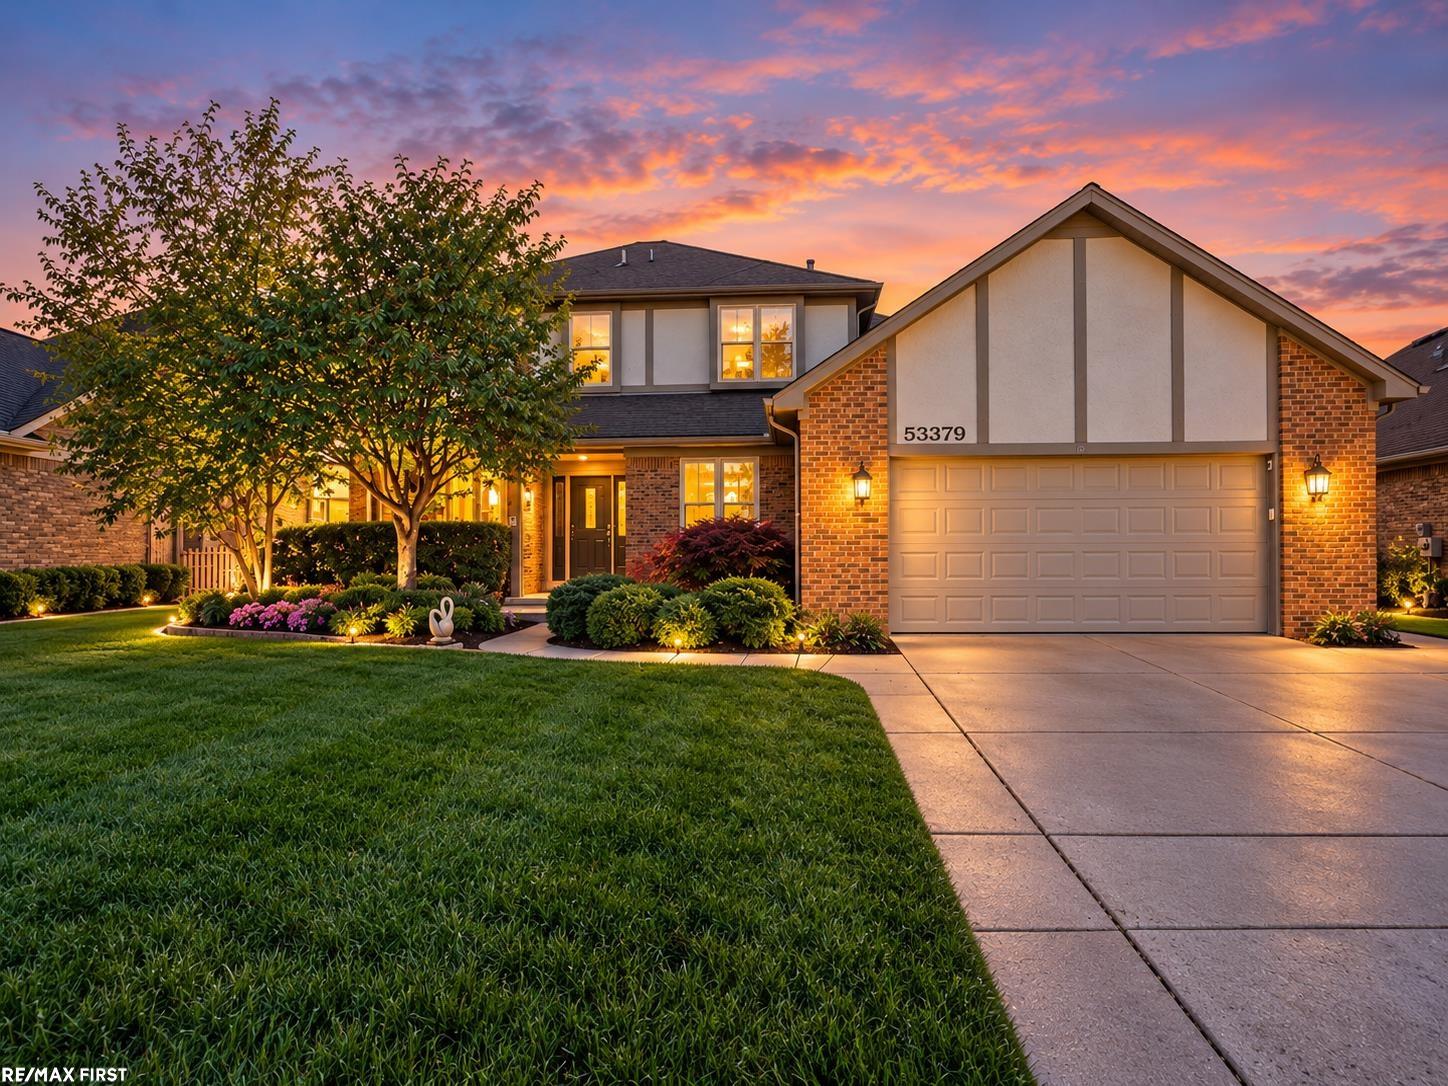
Welcome to 51343 Fantasia DR, a single-family residence in Macomb Township, MI. Built in 2003, this attractive property remains in great condition, offering a thoughtfully designed space that balances comfort with enduring style. The heart of the home is the open-plan kitchen, which features a functional G-shaped layout and a spacious peninsula. This design integrates seamlessly with the living room, ensuring that meal preparation remains a social experience. Whether you are hosting a formal gathering or enjoying a quiet morning, the kitchen serves as the central hub for daily life. Adjacent to the kitchen, the living room serves as a dramatic focal point of the home. High, vaulted ceilings enhance the sense of volume, while the fireplace provides a welcoming atmosphere, making this the ideal setting for relaxing at the end of the day. One bedroom is thoughtfully appointed to function as a private retreat, including an ensuite bathroom and a walk-in closet for effortless organization. Additionally, the home includes a bathroom equipped with a modern walk-in shower. Complementing the interior, the property includes an attached garage for convenient parking and storage. Outside, the patio extends your living space, providing an accessible area for spending time in the fresh air. Contact us today to schedule your private tour and experience the refined comfort this residence has to offer.
Updates include new Wallside Windows in 2022 with a transferrable 35 year warranty, New doorwall in 2019, AC/Furnace 2020, finished basement with half bath and wet bar in 2021. Easy showings and immediate occupancy offered!
- Houzeo last checked: 1 hour ago
- Listing updated: October 23, 2026 at 10:00 am
- Listing Provided by: Jessica Belanger Marine (586) 738-8778 | RE/MAX Noire (586) 738-8778
- Source: Realcomp MLS-MI | MLS#: 20261081337

- Originating MLS: Realcomp II Ltd
Property Details
Status
Active
Type
Single Family Residence
No. of Stories
-
County
City
Neighborhood
--
Year Built
2003
HOA Fees
$12.5/mo
Finished Area
3,808 sqft
Lot Size
0.22 acre lot
Basement Area
- sqft
MLS Name
Realcomp MLS
MLS Number
20261081337
MLS Status
Active
Days on Market
15
Cumulative Days on Market
1

Continue Your Journey in App
Find your dream home, receive real-time updates, and many more!
Download App
Continue Your Journey in App
Find your dream home, receive real-time updates, and many more!
Location
HOA Management
N/A
HOA Fees
$150/ Annually
Disclaimer: Amenities are based on third-party information and may vary; buyers must independently verify all amenities, as information is deemed reliable but not guaranteed.
Facts & Features
Rooms
Bedrooms & bathrooms
Bedrooms: 4
Bathrooms: 4
Interior
Interior Features
Entrance Foyer, Jetted Tub, Wet Bar
Appliances
Bar Fridge, Dishwasher, Dryer, Free Standing Gas Range, Microwave, Washer
Window Features
Egress Windows
Cooling
Ceiling Fans, Central Air
Sewer
Public Sewer
Heating
Forced Air, Natural Gas
Construction
Year Built
Year Built: 2003
Home type
Single Family Residence
Foundation Details
Basement, Poured
Roof
Asphalt
Property Condition
Platted Sub
Construction Materials
Brick, Wood Siding
Architectural Style
Colonial
Utilities & Energy
Laundry Features
Gas Dryer Hookup, Laundry Room, Washer Hookup
Electric
Circuit Breakers
Water Source
Public
Fireplace Features
Gas, Great Room
Pool Features
None
Utilities
Underground Utilities
Basement
Partial, Partially Finished
Security Features
Smoke Detectors
Parking Features
Twoand Half Car Garage, Attached, Driveway, Electricityin Garage, Garage Faces Front, Garage Door Opener, Side Entrance
Other Features
Community Features
Sidewalks
Patio And Porch Features
Patio
Disclosures
Taxes Homestead Exempt
Subdivision Name
Woodside Trails Sub
Price History
| Date | Event | Price |
|---|---|---|
10/22/2026 Source: | Listed for Sale | $449,900 +104.04% $118/sqft |
01/30/2010 Source: | Listing Removed | $220,500 $58/sqft |


Nearby Homes



Find Homes by Property Features in Macomb, MI
Nearby New Homes For Sale


Based on information from the Board/Association of REALTORS® (alternatively, from the Realcomp II Ltd. MLS) through Oct 23, 2026, 01:30PM. All information provided is deemed reliable, but is not guaranteed to be accurate and should be independently verified. IDX provided courtesy of Realcomp II Ltd. via Andover Real Estate & Houzeo, Copyright 2026 Realcomp II Ltd. Shareholders Any use of search facilities of data on the site, other than by a consumer looking to purchase real estate, is prohibited. IDX information is provided exclusively for consumers' personal, noncommercial use and may not be used for any purpose other than to identify prospective properties consumers may be interested in purchasing. The accuracy of all information, regardless of source, is not guaranteed or warranted. All information should be independently verified. Listing Information presented by local MLS brokerage: Andover Real Estate, local REALTOR®- Scott Rubin - (248)206-3666 . Any use of search facilities of data on the site, other than by a consumer looking to purchase real estate, is prohibited. © 2024 Realcomp II Ltd. MLS. All Rights Reserved.
 Advertising Broker: Andover Real Estate | Andover Real Estate
