- Overview
- Description
- Property Details
- Location
- Facts & Features
- Getting Around
- Nearby Homes
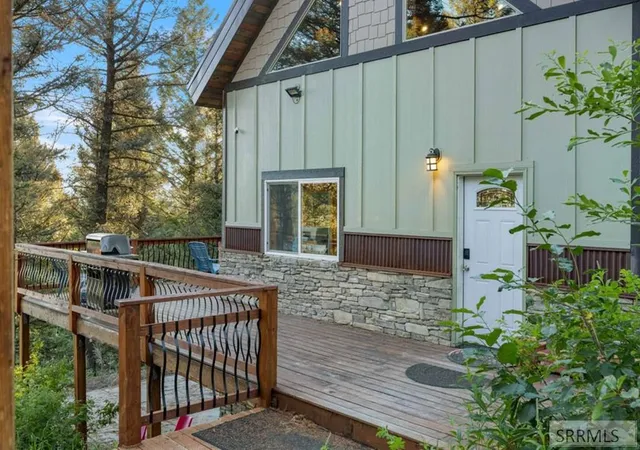

Street View
$725,000
Monthly Est:$3,609
 3 Beds
 3 Baths
3 full baths
 2,496sqft
5135 E Rees Dr, Island Park, ID 83429
$725,000
$3,609/moEst:
Get Pre-Approved
Single Family Residence
Built in 2022
$-- HOA
25,264.8 sqft lot
$290/sq.ft
Description
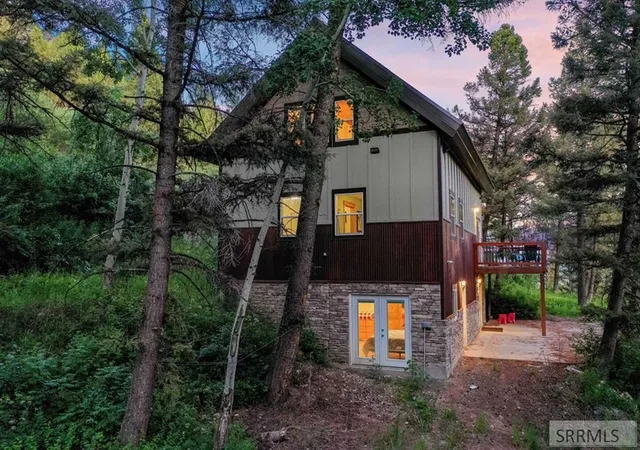
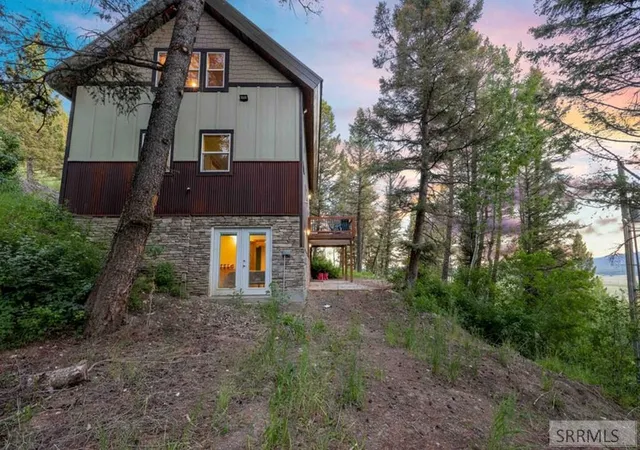
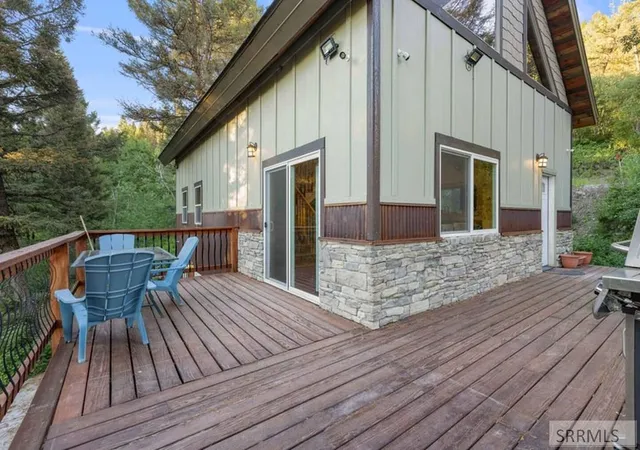
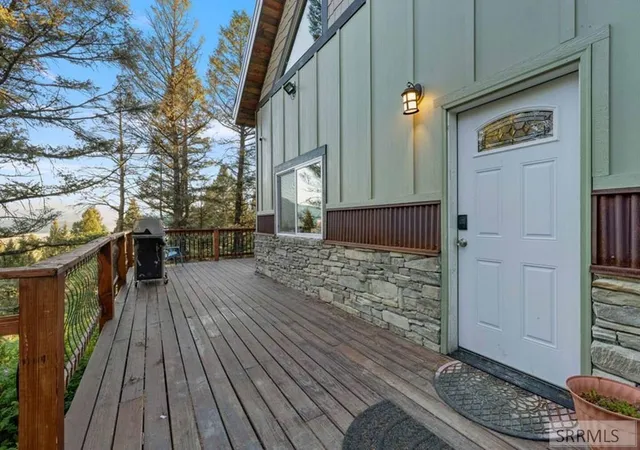
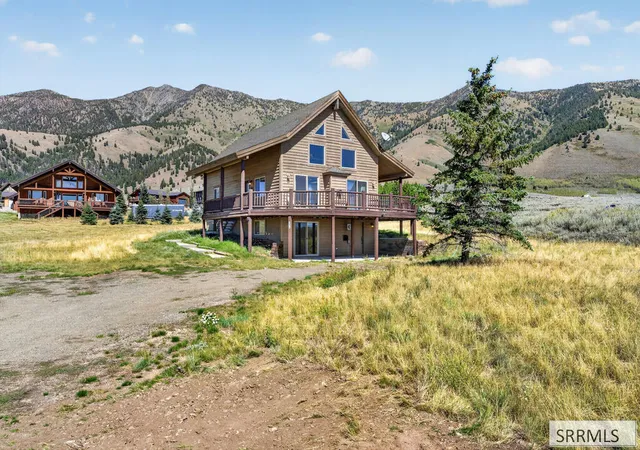
VEIWS, VIEWS, VIEWS Established Short term Rental or enjoy as a Family Cabin. 3 Bdrm/3 Bath Hillside Home Near Beautiful Henry's Lake, Endless Outdoor Adventures, Only 15 minutes to Yellowstone National Park! The Main floor has an Open Kitchen and Dining Area, Living room, Bedroom, and Full Bath. The Upper Level Loft has large Open bunkroom and bath area with Amazing Views! The Lower Level has Comfortable Family Room, Bedroom, Bathroom, and Laundry Room with Walkout Doors to Covered Deck and Hot Tub. There is a Balcony with Trex Flooring and Lovely Mountain View for you to sit back and enjoy. The Main Floor has Radiant floor heat and alternate electric baseboard; Upper level is Electric baseboard; Lower level is also electric baseboard. There is a 13x15 Storage Shed or could be used as a bunk room, with gas heat and electricity too. Buyer would need to arrange for snowplowing of road and driveway or snowmobile in for winter access. Your Cabin in the Woods!
- Houzeo last checked: 0 minutes ago
- Listing updated: June 2, 2026 at 9:37 pm
- Listing Provided by: Lorrie James (208) 709-6569 | Welcome Home Realty (208) 709-6569
- Source: Snake River MLS-ID | MLS#: 2186769

Property Details
Status
Active
Type
Single Family Residence
No. of Stories
-
County
City
Neighborhood
--
Year Built
2022
HOA Fees
-
Finished Area
2,496 sqft
Lot Size
25,264.8 sqft lot
Basement Area
- sqft
MLS Name
Snake River MLS
MLS Number
2186769
MLS Status
Active
Days on Market
129

Continue Your Journey in App
Find your dream home, receive real-time updates, and many more!
Download App
Continue Your Journey in App
Find your dream home, receive real-time updates, and many more!
Location
Facts & Features
Rooms
Bedrooms & bathrooms
Bedrooms: 3
Bathrooms: 3
Interior
Flooring
Laminate, Tile
Sewer
Private Sewer
Heating
Electric, Propane, Baseboard, Radiant
Appliances
Dishwasher, Dryer, Gas Range, Refrigerator, Washer, Electric Water Heater
Cooling
None
Interior Features
Ceiling Fan(s), Vaulted Ceiling(s)
Construction
Year Built
Year Built: 2022
Home type
Single Family Residence
Roof
Metal
Foundation Details
Concrete Perimeter
Architectural Style
Traditional
Construction Materials
Frame, Hardboard/composition, Metal Siding, Stone
Utilities & Energy
Electric
Fall River Power
Water Source
Well
Basement
Daylight, Exterior Entry, Finished
Association Amenities
None
Laundry Features
In Basement
Parking Features
No Garage, Dirt
Fireplace Features
Free Standing
Other Features
Subdivision Name
Valley View Ranch Fre
Patio And Porch Features
Deck, Porch
Lot Features
Steep Slope, Wooded
Price History
| Date | Event | Price |
|---|---|---|
06/02/2026 Source: | Listed for Sale | $725,000 -6.45% $290/sqft |
07/28/2025 Source: | Off Market | $775,000 $310/sqft |

Nearby Homes


Find Homes by Property Features in Island Park, ID


Based on information from the Snake River Regional MLS through Oct 10, 2026, 12:45PM. IDX information is provided exclusively for consumers(U+0027) personal, non-commercial use and may not be used for any purpose other than to identify prospective properties consumers may be interested in purchasing. While the data is considered reliable, it is not guaranteed by the MLS and should be independently verified for accuracy. © 2026 Snake River Regional Multiple Listing Service (owned and operated by the Greater Idaho Falls Association of REALTORS®, the Greater Blackfoot Association of REALTORS®, and the Upper Valley Association of REALTORS® . All Rights Reserved.
 Advertising Broker: Michael Heslop | Jupidoor LLC