- Overview
- Description
- Property Details
- Location
- HOA Management
- Facts & Features
- Getting Around
- Nearby Homes

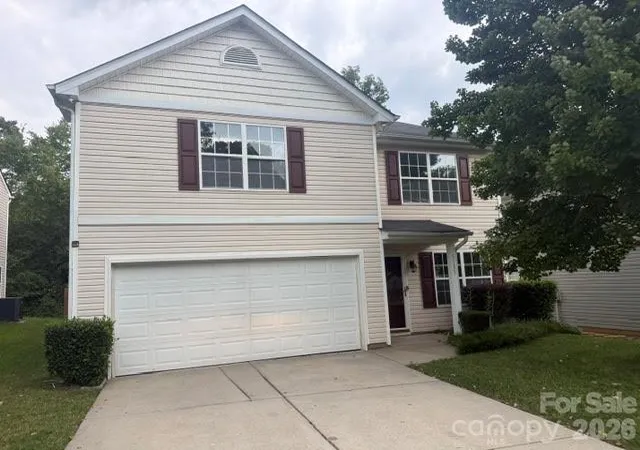
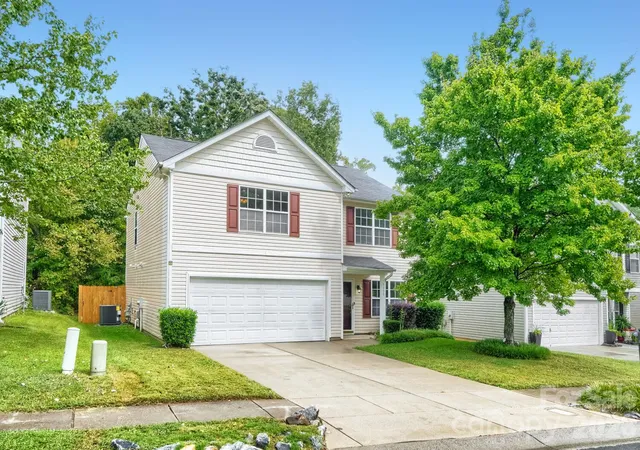
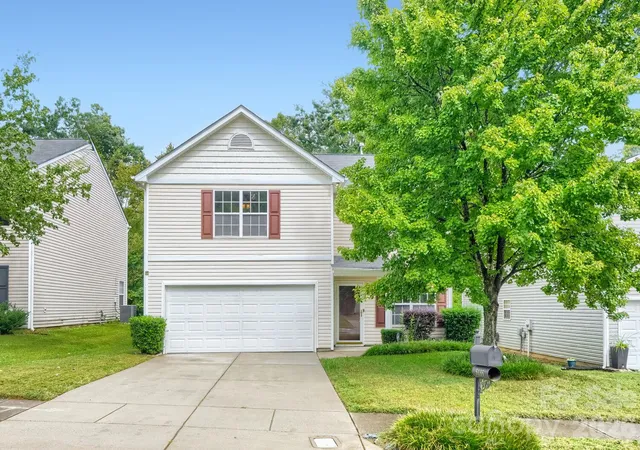
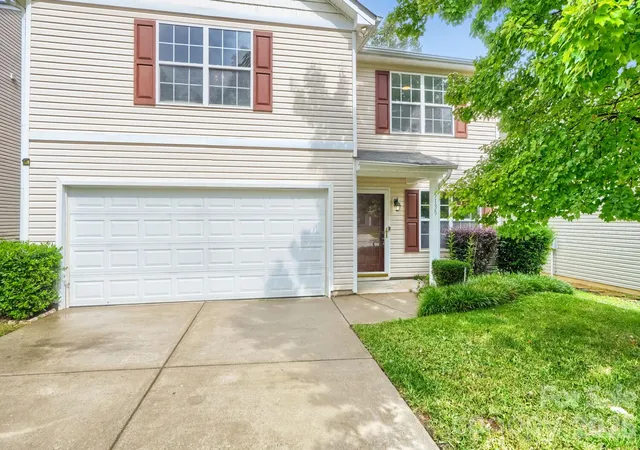
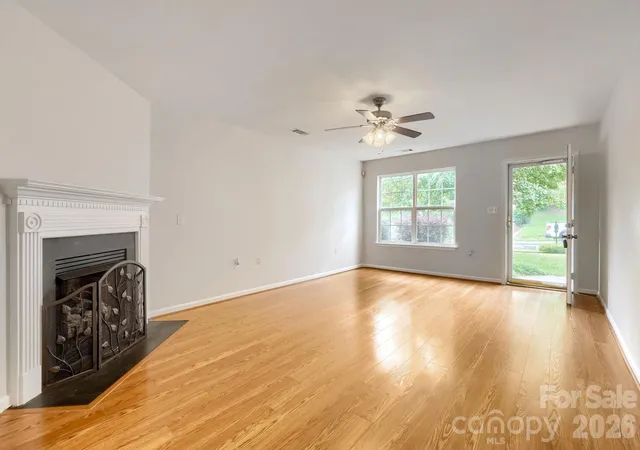

Street View
$399,000
Monthly Est:$1,986
 4 Beds
 3 Baths
2 full baths + 1 half bath
 1,943sqft
5135 Raspberry Knoll Dr, Charlotte, NC 28208
$399,000
$1,986/moEst:
Get Pre-Approved
Single Family Residence
Built in 2006
$21.67/mo HOA
0.14 acre lot
$205/sq.ft
Description
Fresh, spacious and ready for its next chapter. This 4-bedroom, 2.5-bath Mulberry Pond home combines a generous floor plan with brand-new 2026 updates, including HVAC, Stainless-steel appliances, fresh interior paint and new upstairs flooring. Add a large eat-in kitchen, spacious family room with gas fireplace, oversized primary suite, abundant storage and a private fenced backyard—and you have a home worth seeing in person.
Step inside to a welcoming living/family room where the gas fireplace and mantel create a comfortable focal point for relaxing or entertaining. The large eat-in kitchen offers white cabinetry, white-and-gray countertops, a pantry and additional storage near the stairs. A sliding glass door fills the space with natural light and offers a lovely view of the wooded backyard while providing direct access to the patio—perfect for grilling, dining outdoors or simply enjoying the privacy of your fenced yard. A separate dining room adds even more flexibility for everyday meals and special occasions.
Upstairs, the oversized primary suite provides room to truly spread out, comfortably accommodating a king-size bed, large dresser, desk and additional furnishings without feeling cramped. The primary bath features a tub/shower combination and linen closet, while the walk-in primary closet includes custom shelving for organized storage. Three additional bedrooms offer flexibility for family, guests, a home office or hobbies.
Convenience is built into the layout with an upstairs laundry closet featuring double doors, included washer and dryer, plus a linen closet nearby. Custom shelving in the bedroom closets and thoughtful storage throughout the home help keep everything organized.
Outside, the large, level, fenced backyard backs to a wooded area, creating a private setting with plenty of room for outdoor entertaining, play or relaxation. The attached 2-car garage adds even more storage and functionality with shelving on both sides, a utility sink, garage-door opener, two remotes and additional room for storage or a workspace.
Conveniently located near I-85, I-277 and I-77 with easy access to Uptown Charlotte and surrounding destinations. Vacant and ready for its next owner—schedule your showing through ShowingTime and come experience the space, updates and versatility of 5135 Raspberry Knoll Dr for yourself.
- Houzeo last checked: 12 hours ago
- Listing updated: October 8, 2026 at 12:49 am
- Listing Provided by: Sue Glaze (704) 762-1324 | Berkshire Hathaway HomeServices Elite Properties (704) 553-7777
- Source: Canopy MLS | MLS#: 4432090

Property Details
Status
Active
Type
Single Family Residence
No. of Stories
-
County
City
Neighborhood
Year Built
2006
HOA Fees
$21.67/mo
Finished Area
1,943 sqft
Lot Size
0.14 acre lot
Basement Area
- sqft
MLS Name
Canopy MLS
MLS Number
4432090
MLS Status
Active
Days on Market
1

Continue Your Journey in App
Find your dream home, receive real-time updates, and many more!
Download App
Continue Your Journey in App
Find your dream home, receive real-time updates, and many more!
Location
HOA Management
Mulberry Pond HOA
HOA Fees
$65/ Quarterly
Disclaimer: Amenities are based on third-party information and may vary; buyers must independently verify all amenities, as information is deemed reliable but not guaranteed.
Facts & Features
Rooms
Bedrooms & bathrooms
Bedrooms: 4
Bathrooms: 3
Interior
Heating
Natural Gas
Appliances
Dishwasher, Electric Cooktop, Refrigerator With Ice Maker, Washer/dryer
Flooring
Carpet, Laminate, Tile, Wood
Interior Features
Attic Stairs Pulldown, Open Floorplan, Pantry, Storage
Exterior Features
Fence
Sewer
Public Sewer
Cooling
Ceiling Fan(s), Central Air
Construction
Year Built
Year Built: 2006
Home type
Single Family Residence
Construction Materials
Vinyl
Roof
Architectural Shingle
Foundation Details
Slab
Utilities & Energy
Water Source
City
Laundry Features
Laundry Room, Upper Level
Utilities
Electricity Connected, Natural Gas
Parking Features
Driveway, Attached Garage, Garage Door Opener, Garage Faces Front
Security Features
Security System
Fireplace Features
Living Room
Other Features
Lot Features
Level
Patio And Porch Features
Front Porch, Patio
Subdivision Name
Mulberry Pond
Price History
| Date | Event | Price |
|---|---|---|
10/07/2026 Source: | Listed for Sale | $399,000 +41900.00% $205/sqft |
02/11/2010 Source: | Sold | $950 -99.30% $0/sqft |
09/22/2009 Source: | Price Increased | $135,000 +10284.62% $69/sqft |
05/25/2009 Source: | Price Decreased | $1,300 -99.12% $1/sqft |
04/13/2009 Source: | Listing Removed | $147,000 $76/sqft |

Getting Around 5135 Raspberry Knoll Dr
Bike Score®

Somewhat Bikeable
21/100
Walk Score®

Car-Dependent
5/100
Transit Score®

Some Transit
35/100
Data provided by Redfin
Nearby Homes

Find Homes by Property Features in Charlotte, NC
Nearby New Homes For Sale

Based on information submitted to the MLS GRID from Canopy MLS through Oct 07, 2026, 06:00AM. All data is obtained from various sources and may not have been verified by the broker or MLS GRID. Supplied Open House Information is subject to change without notice. All information should be independently reviewed and verified for accuracy. Properties may or may not be listed by the office/agent presenting the information. IDX information is provided exclusively for consumers’ personal, noncommercial use. It may not be used for any purpose other than to identify prospective properties which the consumers may be interested in purchasing. The data is deemed reliable but is not guaranteed by MLS GRID. The use of the MLS GRID Data may be subject to an end-user license agreement prescribed by the Member Participant’s applicable MLS, if any, and as amended from time to time. ©2026 Canopy MLS. All Rights Reserved.
 Advertising Broker: Nicholas Huscroft | Chosen Realty