- Overview
- Description
- Property Details
- Location
- HOA Management
- Facts & Features
- Getting Around
- Nearby Homes



$317,000
Monthly Est:$1,578
 2 Beds
 2 Baths
2 full baths
 1,274sqft
5136 Elton Dr SE, Southport, NC 28461
$317,000
$1,578/moEst:
Get Pre-Approved
Townhouse
Built in 2004
$423.5/mo HOA
0.06 acre lot
$249/sq.ft
Description
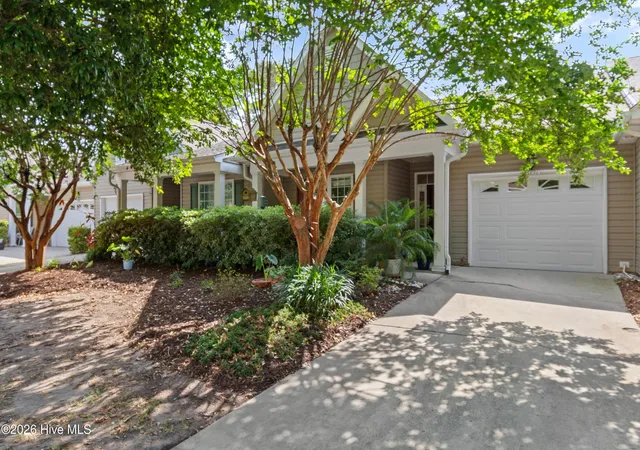
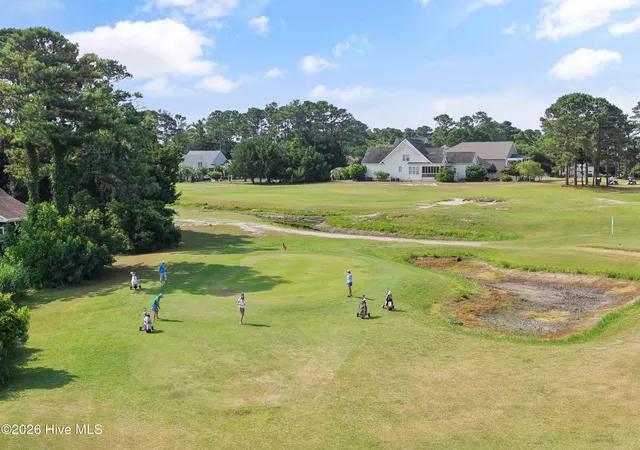
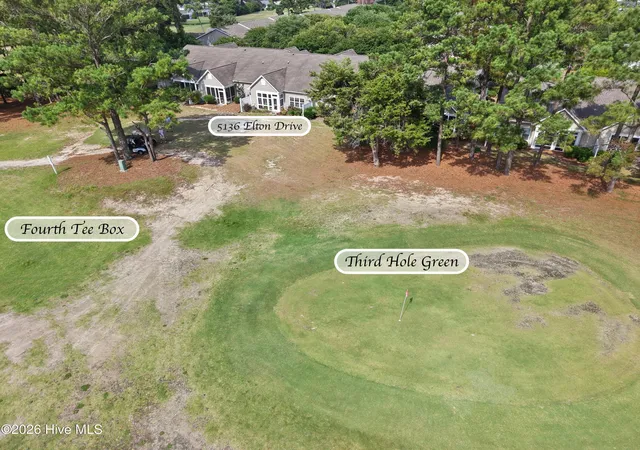
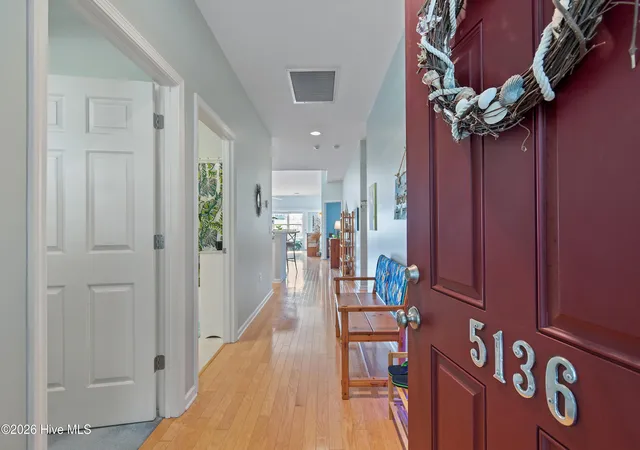
Some mornings you will want your coffee on the enclosed back porch, with the quiet of the trees and the Carolina light coming up through the pines. GOLF COURSE FRONT AND ALL ON ONE LEVEL, 5136 Elton Drive looks directly onto the Fourth Tee of the Oak Island Par 3 Golf Course, and with the HOA handling the roof, the exterior, and the landscaping, this is about as close to lock-and-leave as coastal living gets.
The course is part of the draw, a town-owned par 3 that plays as an easy, friendly round you can move through quickly when the mood strikes, without the fuss or the expense of a championship layout. Inside, the home opens wide through the red front door. Vaulted ceilings lift the great room, and hardwood floors run from the entry through the living and dining space into a bright, open kitchen, where white cabinetry and a breakfast bar overlook the living area and the green beyond. A stainless-steel refrigerator and an open, easy layout keep whoever is cooking, at the center of the conversation.
Off the back of the living space, a glass-enclosed porch faces the course, a light-filled room the owners have used as an extension of the home through every season. The owner's suite sits quietly to one side, vaulted and calm, with a private bath offering a double vanity and a glass walk-in shower. A second bedroom and full bath give guests their own comfortable corner, the single-level layout means no stairs to navigate, and a new 2025 water heater is one less thing to think about.
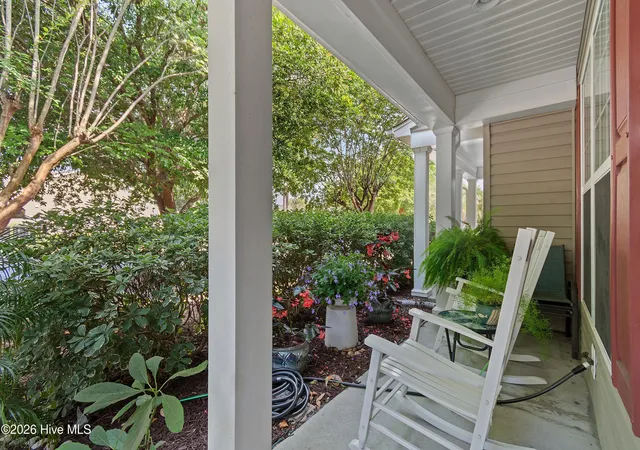
At $423.50 a month, the HOA covers the master insurance, the full exterior, and the landscaping, and includes access to the community pool, tennis, pickleball, and clubhouse. The property is located in FEMA Zone X, outside the special flood hazard area, and flood insurance is not required. Out front, a covered rocking-chair porch, a mature crepe myrtle, and layered garden beds settle the home into one of the quieter, more wooded corners of South Harbour Village.
Within the community, Safe Harbor South Harbour Village marina anchors a waterfront stretch that includes Rusty Hooks Bar and Grill and Joseph's Fine Italian Restaurant. Bill Smith Park and Dutchman Creek Park are close by, and Cape Fear Regional Jetport sits just to the west for those who fly in and out. The beach is about five minutes out, an easy jaunt for a morning swim and an ice cream in town, with Southport's historic waterfront just up the road.
This is the kind of home you stop looking for once you have found it.
- Houzeo last checked: 3 minutes ago
- Listing updated: October 16, 2026 at 3:53 pm
- Listing Provided by: Hank Troscianiec & Associates (910) 262-7705 , Pete J Key (910) 448-4068 DRE #279736 | Keller Williams Innovate-OKI (910) 726-2270
- Source: Hive MLS-NC | MLS#: 100581014

Property Details
Status
Active
Type
Townhouse
No. of Stories
1
County
City
Neighborhood
--
Year Built
2004
HOA Fees
$423.5/mo
Finished Area
1,274 sqft
Lot Size
0.06 acre lot
Basement Area
- sqft
MLS Name
Hive MLS
MLS Number
100581014
MLS Status
Active
Days on Market
129

Continue Your Journey in App
Find your dream home, receive real-time updates, and many more!
Download App
Continue Your Journey in App
Find your dream home, receive real-time updates, and many more!
Location
HOA Management
South Harbor Village - Village Green HOA
HOA Fees
$5,082/ Annually
Amenities
 Amenities and services may be covered by one or multiple associations and service providers.
 Club House
 Common Area
 Pest Control
 Tennis
 Pool
 Road Maintenance
 Insurance
 Maintenance
 Roof Maintenance
Sports Court
Street Light
Management
Disclaimer: Amenities are based on third-party information and may vary; buyers must independently verify all amenities, as information is deemed reliable but not guaranteed.
Facts & Features
Rooms
Bedrooms & bathrooms
Bedrooms: 2
Bathrooms: 2
Kitchen
Level: First
Area: Square Feet
Dimensions: 212.60
Laundry
Level: First
Area: Square Feet
Dimensions: 38.35
Living Room
Level: First
Area: Square Feet
Dimensions: 181.40
Master Bedroom
Level: First
Area: Square Feet
Dimensions: 176.00
Bedroom 2
Level: First
Area: Square Feet
Dimensions: 23.12
Interior
Heating
Electric, Forced Air, Heat Pump
Flooring
Carpet, Hardwood
Appliances
Built In Microwave, Dishwasher, Electric Range
Exterior Features
Cluster Mailboxes
Cooling
Central Air, Ceiling Fan(s)
Interior Features
Master Downstairs, Vaulted Ceiling(s), Entrance Foyer, Kitchen Island, Ceiling Fan(s), Walk In Shower, Blinds/shades, Eat In Kitchen
Construction
Year Built
Year Built: 2004
Home type
Townhouse
Construction Materials
Vinyl Siding, Wood Frame
Roof
Architectural Shingle
Foundation Details
Slab
Utilities & Energy
Association Amenities
Roof Maintenance, Clubhouse, Community Pool, Maintenance Common Areas, Maintenance Grounds, Maintenance Roads, Management, Master Insure, Pest Control, Pickleball, Street Lights, Tennis Court(s), Termite Bond
Laundry Features
Dryer Hookup, Washer Hookup, Laundry Room
Parking Features
Garage Faces Front, Additional Parking, Garage Door Opener, On Site, Garage
Utilities
Sewer Connected, Water Connected, High Speed Internet
Security Features
Smoke Detector(s)
Water Source
Public
Other Features
Subdivision Name
South Harbour Village
Lot Features
Dead End, On Golf Course, Cart Path Side, Near Golf Course
Patio And Porch Features
Covered, Front Porch, Rear Porch
Price History
| Date | Event | Price |
|---|---|---|
06/11/2026 Source: | Listed for Sale | $322,000 +1.58% $253/sqft |
06/11/2026 Source: | Price Increased | $317,000 +66.84% $249/sqft |
01/11/2021 Source: #100240446 | Listing Removed | $190,000 $149/sqft |

Nearby Homes
Find Homes by Property Features in Southport, NC
Nearby New Homes For Sale

Based on information from the Hive MLS, through Oct 19, 2026, 11:00PM. This website may not include listings or property addresses of sellers who have directed their listing brokers to withhold their listing or their property address from display on the Internet. The data relating to real estate on this web site comes in part from the Internet Data Exchange program of Hive MLS, and is updated as of Oct 19, 2026, 11:00PM. All information is deemed reliable but not guaranteed and should be independently verified. All properties are subject to prior sale, change, or withdrawal. Neither listing broker(s) nor Chosen Realty LLC nor Houzeo shall be responsible for any typographical errors, misinformation, or misprints, and shall be held totally harmless from any damages arising from reliance upon these data. IDX information is provided exclusively for personal, non-commercial use, and may not be used for any purpose other than to identify prospective properties consumers may be interested in purchasing. © 2026 Hive MLS. All Rights Reserved.
 Advertising Broker: Nicholas Huscroft | Chosen Realty
