- Overview
- Description
- Property Details
- Location
- Facts & Features
- Getting Around
- Nearby Homes
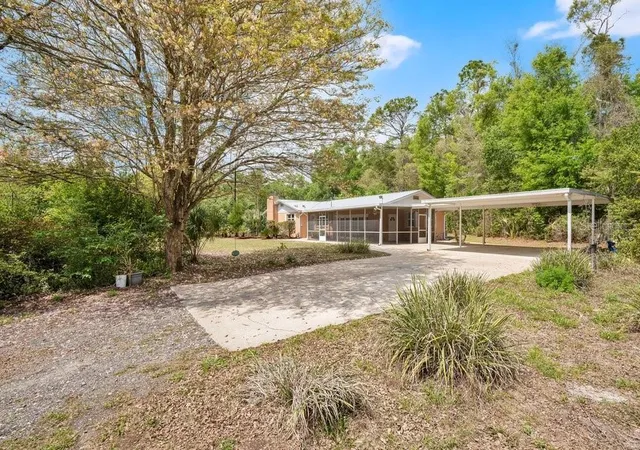

Street View
$610,000
Monthly Est:$3,036
 5 Beds
 2 Baths
2 full baths
 2,520sqft
5137 Mount Plymouth Rd, Apopka, FL 32712
$610,000
$3,036/moEst:
Get Pre-Approved
Single Family Residence
Built in 1964
$-- HOA
2.56 acres lot
$242/sq.ft
Description
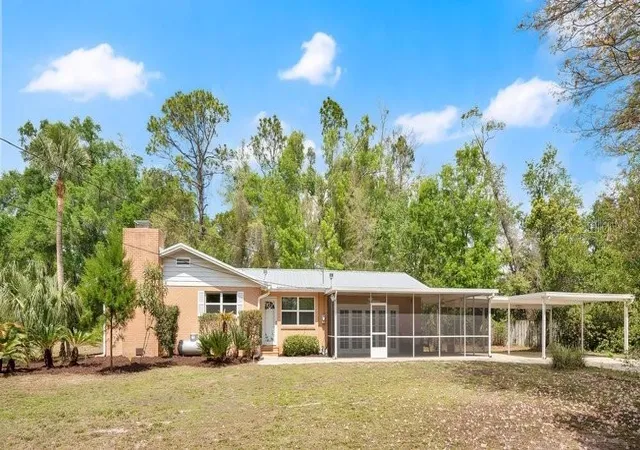
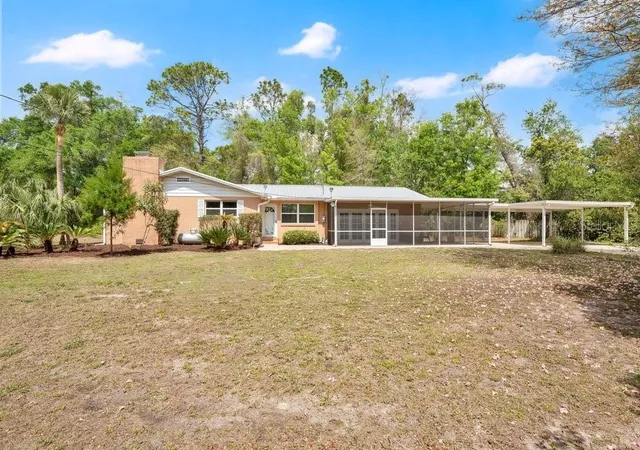
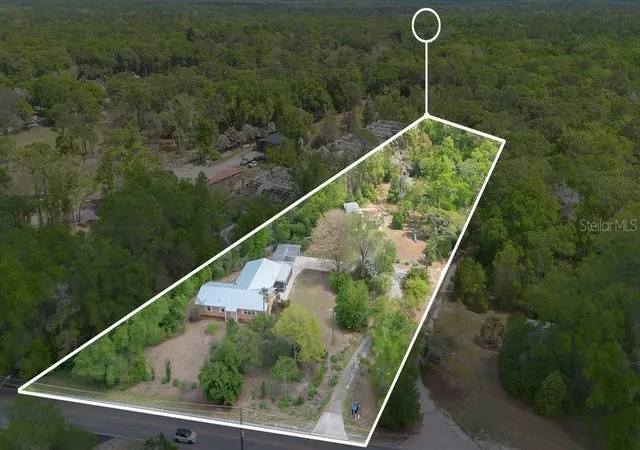
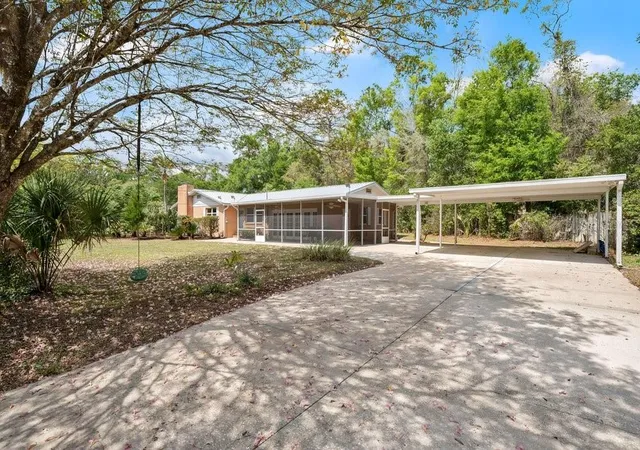
Under contract-accepting backup offers. SELLER WILL OFFER 10K TOWARDS RATE BUY DOWN FOR ACCEPTED OFFER BY OCT. 15TH WITH A 30 DAY CLOSE! Huge price reduction to sell fast! Way below appraised value of $650,000! NO HOA! Private 2.5 acre property MUST SEE to really appreciate all this property has to offer. Very peaceful and serene living. No neighbors on either side! Two homes on the property, 2 separate utility meters, rent one and live in other or use as a 2nd home for multifamily. Front home is large 5-bedroom custom home w/ an extra room that can be used as a bedroom or office, just doesn't have a closet. Additional Dwelling Unit (ADU) is 2 bedrooms 2 baths remodeled and spacious with separate utilities, fenced in yard, shed and carport. Main home has real hardwood floors throughout and includes a GREAT room with wood burning fireplace, formal dining room with built-in shelves, custom closets in bedrooms, large kitchen with gas oven and cooktop with wood cabinetry, crown moldings chair rails, crown molding throughout, solid wood kitchen cabinets, large laundry room, French doors that open to the large screened enclosed porch, and a bonus room that can be used for entertaining, playroom or just to sit and enjoy the views. Recent updates include: NEW gutters (2023), metal roof (2023), windows (2022), paver patio (2022), remodeled 2nd bathroom (2019), and whole house water filtration (2019). Located between the two homes is a large (20 x 30) storage / workshop with newer garage door and a (30 x 15) bay for boat or RV storage. Outside you’ll find a garden, playground, and your very own fruit orchard featuring a variety of trees! Don't miss out on this amazing property! Come is enjoy the peace and privacy of country living but with everything you need close by!!
- Houzeo last checked: 1 hour ago
- Listing updated: October 7, 2026 at 4:41 pm
- Listing Provided by: Erin Keefe (407) 704-9721 | HOME WISE REALTY GROUP, INC. (407) 712-2000
- Source: Stellar MLS-FL as distributed by MLS GRID | MLS#: V4948418

Property Details
Status
Active Under Contract
Type
Single Family Residence
No. of Stories
-
County
City
Neighborhood
--
Year Built
1964
HOA Fees
-
Finished Area
2,520 sqft
Lot Size
2.56 acres lot
Basement Area
- sqft
MLS Name
Stellar MLS
MLS Number
V4948418
MLS Status
Pending
Days on Market
208
Cumulative Days on Market
166

Continue Your Journey in App
Find your dream home, receive real-time updates, and many more!
Continue Your Journey in App
Find your dream home, receive real-time updates, and many more!
Location
Facts & Features
Rooms
Bedrooms & bathrooms
Bedrooms: 5
Bathrooms: 2
Kitchen
Level: First
Area: 169.00 Square Feet
Dimensions: 13x13
Living Room
Level: First
Area: 351.00 Square Feet
Dimensions: 27x13
Dining Room
Level: First
Area: 169.00 Square Feet
Dimensions: 13x13
Family Room
Level: First
Area: 299.00 Square Feet
Dimensions: 23x13
Den
Level: First
Area: 180.00 Square Feet
Dimensions: 15x12
Primary Bedroom
Level: First
Area: 182.00 Square Feet
Dimensions: 14x13
Bedroom 2
Level: First
Area: 156.00 Square Feet
Dimensions: 13x12
Bedroom 3
Level: First
Area: 121.00 Square Feet
Dimensions: 11x11
Bedroom 4
Level: First
Area: 143.00 Square Feet
Dimensions: 13x11
Bedroom 5
Level: First
Area: 117.00 Square Feet
Dimensions: 13x9
Laundry
Level: First
Area: 88.00 Square Feet
Dimensions: 11x8
Balcony/Porch/Lanai
Level: First
Area: 279.00 Square Feet
Dimensions: 31x9
Interior
Cooling
Central Air
Flooring
Carpet, Ceramic Tile, Laminate, Wood
Interior Features
Ceiling Fans(s), Chair Rail, Crown Molding, High Ceilings, L Dining, Primary Bedroom Main Floor, Solid Wood Cabinets, Thermostat
Heating
Central, Electric, Heat Pump
Appliances
Built In Oven, Convection Oven, Cooktop, Dishwasher, Dryer, Freezer, Gas Water Heater, Kitchen Reverse Osmosis System, Range, Range Hood, Refrigerator, Washer, Water Filtration System, Water Purifier, Water Softener, Whole House R.o. System
Sewer
Septic Tank
Exterior Features
Private Mailbox, Rain Gutters, Storage
Window Features
Double Pane Windows
Construction
Year Built
Year Built: 1964
Home type
Single Family Residence
Construction Materials
Block, Brick
Architectural Style
Ranch
Foundation Details
Slab
Roof
Metal
Utilities & Energy
Laundry Features
Inside, Laundry Room
Utilities
Bb/hs Internet Available, Cable Available, Cable Connected, Electricity Available, Electricity Connected, Fire Hydrant, Phone Available, Propane, Public, Sprinkler Well, Water Available, Water Connected
Parking Features
Boat, Driveway, Garage Door Opener, Ground Level, Guest, Oversized, Rv Carport, Workshop In Garage
Water Source
Public, Well
Fireplace Features
Living Room, Wood Burning
Security Features
Security System
Other Features
Community Features
Street Lights
Subdivision Name
Rock Spgs
Patio And Porch Features
Covered, Patio, Screened, Side Porch
Vegetation
Fruit Trees, Mature Landscaping, Trees/landscaped, Wooded
Lot Features
Oversized Lot
Price History
| Date | Event | Price |
|---|---|---|
10/07/2026 Source: | Contingent (Active Under Contract) | $610,000 $242/sqft |
09/18/2026 Source: #MFRV4948418 | Price Decreased | $610,000 -2.40% $242/sqft |
08/18/2026 Source: | Price Decreased | $625,000 -5.16% $248/sqft |
07/08/2026 Source: | Listed for Sale | $659,000 +1.54% $262/sqft |
07/08/2026 Source: | Price Decreased | $649,000 -1.52% $258/sqft |

Show more
Nearby Homes
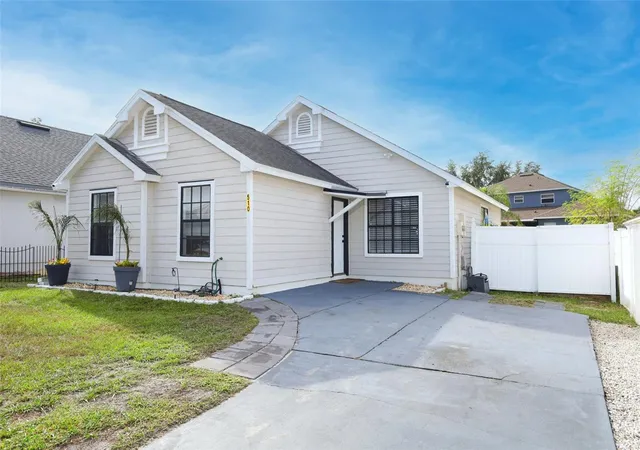
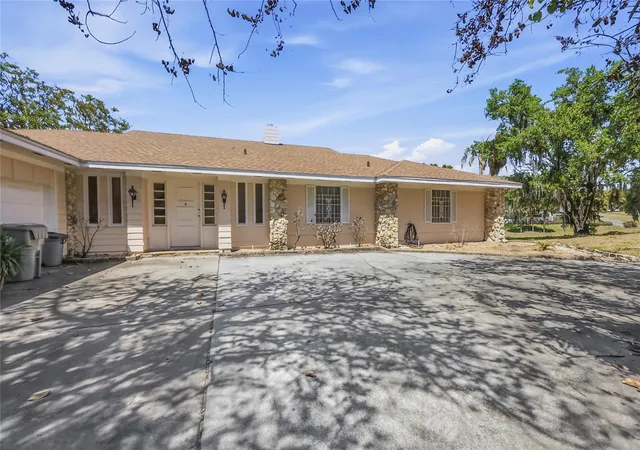
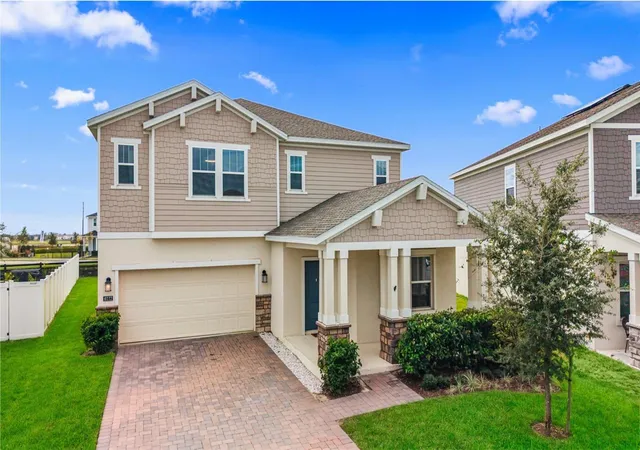
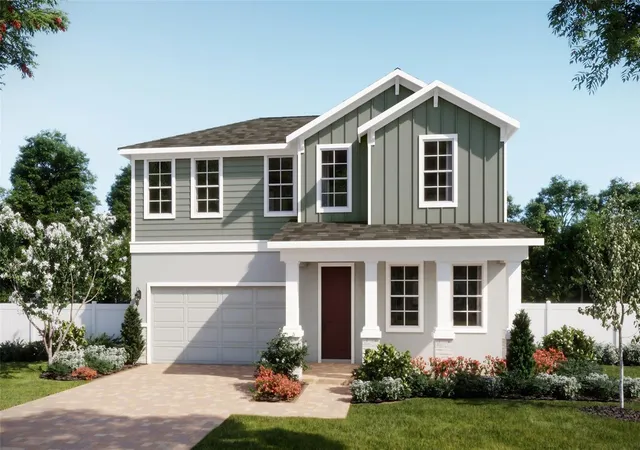
Find Homes by Property Features in Apopka, FL
Nearby New Homes For Sale

Based on information from Stellar MLS® through Nov 04, 2026, 12:45PM as submitted to and distributed by MLS GRID. All data is obtained from various sources and may not have been verified by the broker or MLS GRID. Supplied Open House Information is subject to change without notice. All information should be independently reviewed and verified for accuracy. Properties may or may not be listed by the office/agent presenting the information. IDX information is provided exclusively for consumers’ personal non-commercial use. It may not be used for any purpose other than to identify prospective properties consumers may be interested in purchasing. The data is deemed reliable but is not guaranteed by MLS GRID. The use of the MLS GRID Data may be subject to an end-user license agreement prescribed by the Member Participant’s applicable MLS, if any, and as amended from time to time. © 2026 Stellar MLS. All Rights Reserved.
 Advertising Broker: Fred McGill | Simple Showing, Inc
